


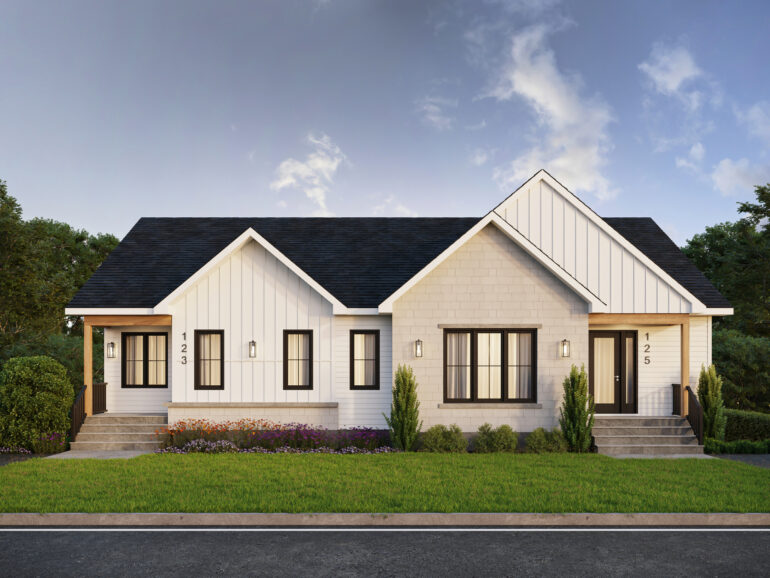
Homère Street, Sherbrooke (Rock Forest | St-Elie)
 15
15
562 500$
GST Refund
and welcome tax
1st buyer only
31 946$
Price
562 500 $
Taxes included
Lot included (value of 150 000 $)
Plan : Joliette 2
Lot : 6 639 257
Lot area : 5 527 pi2
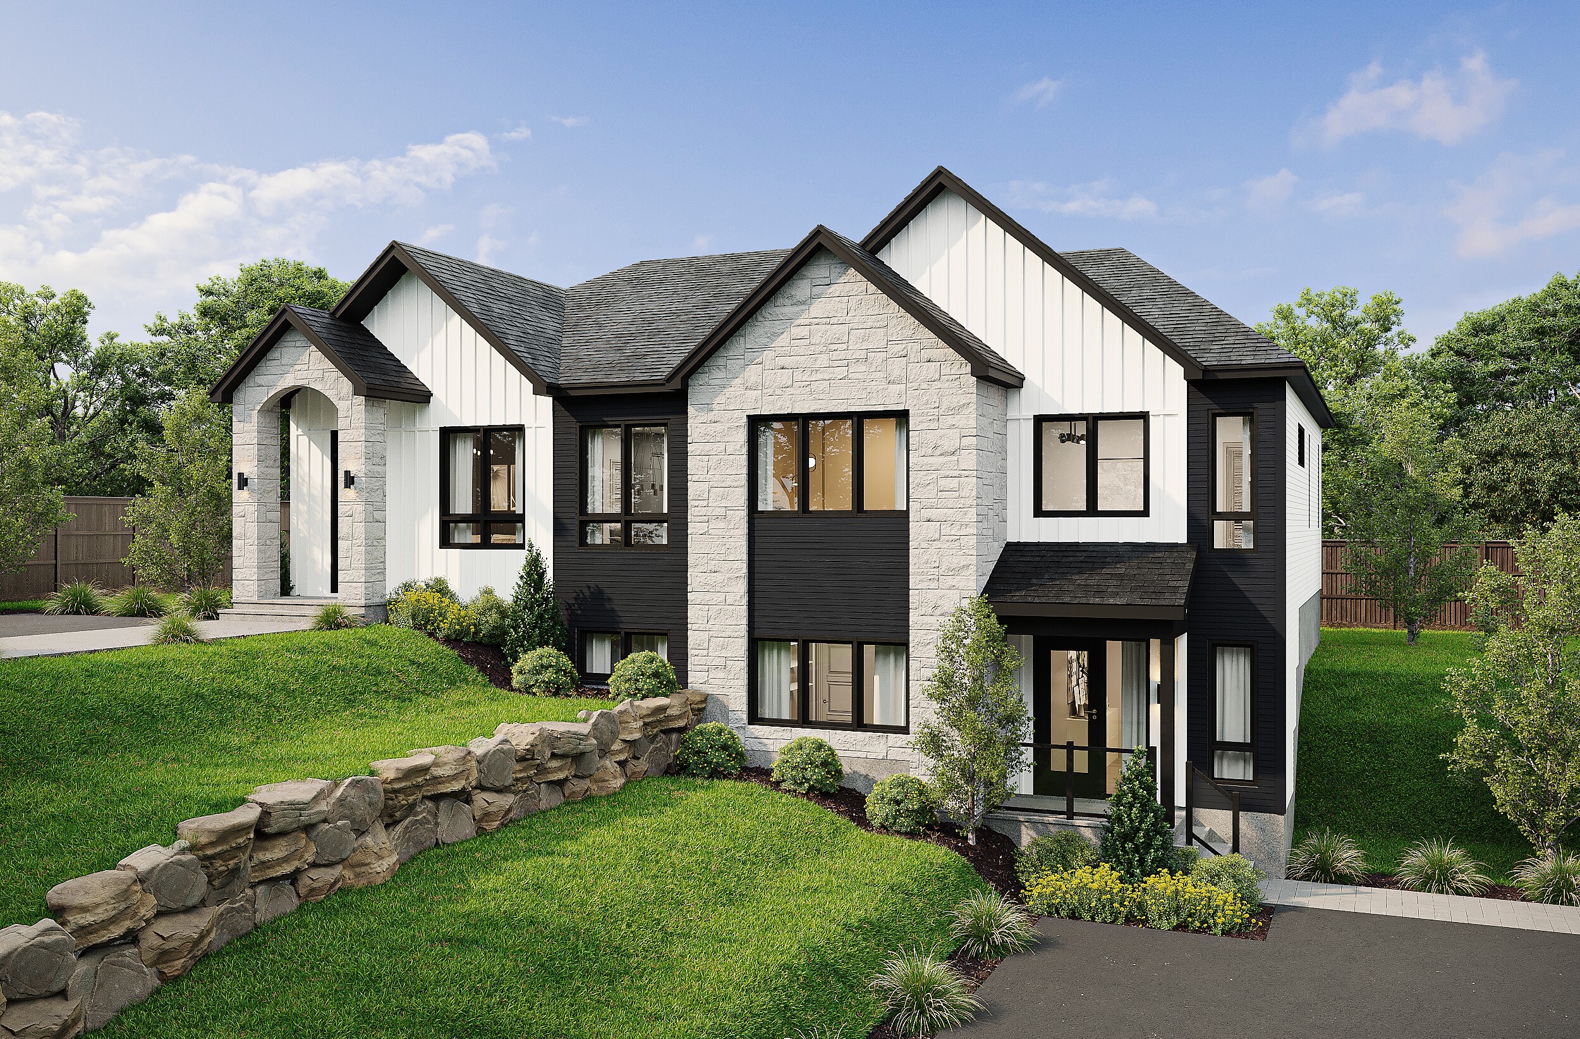
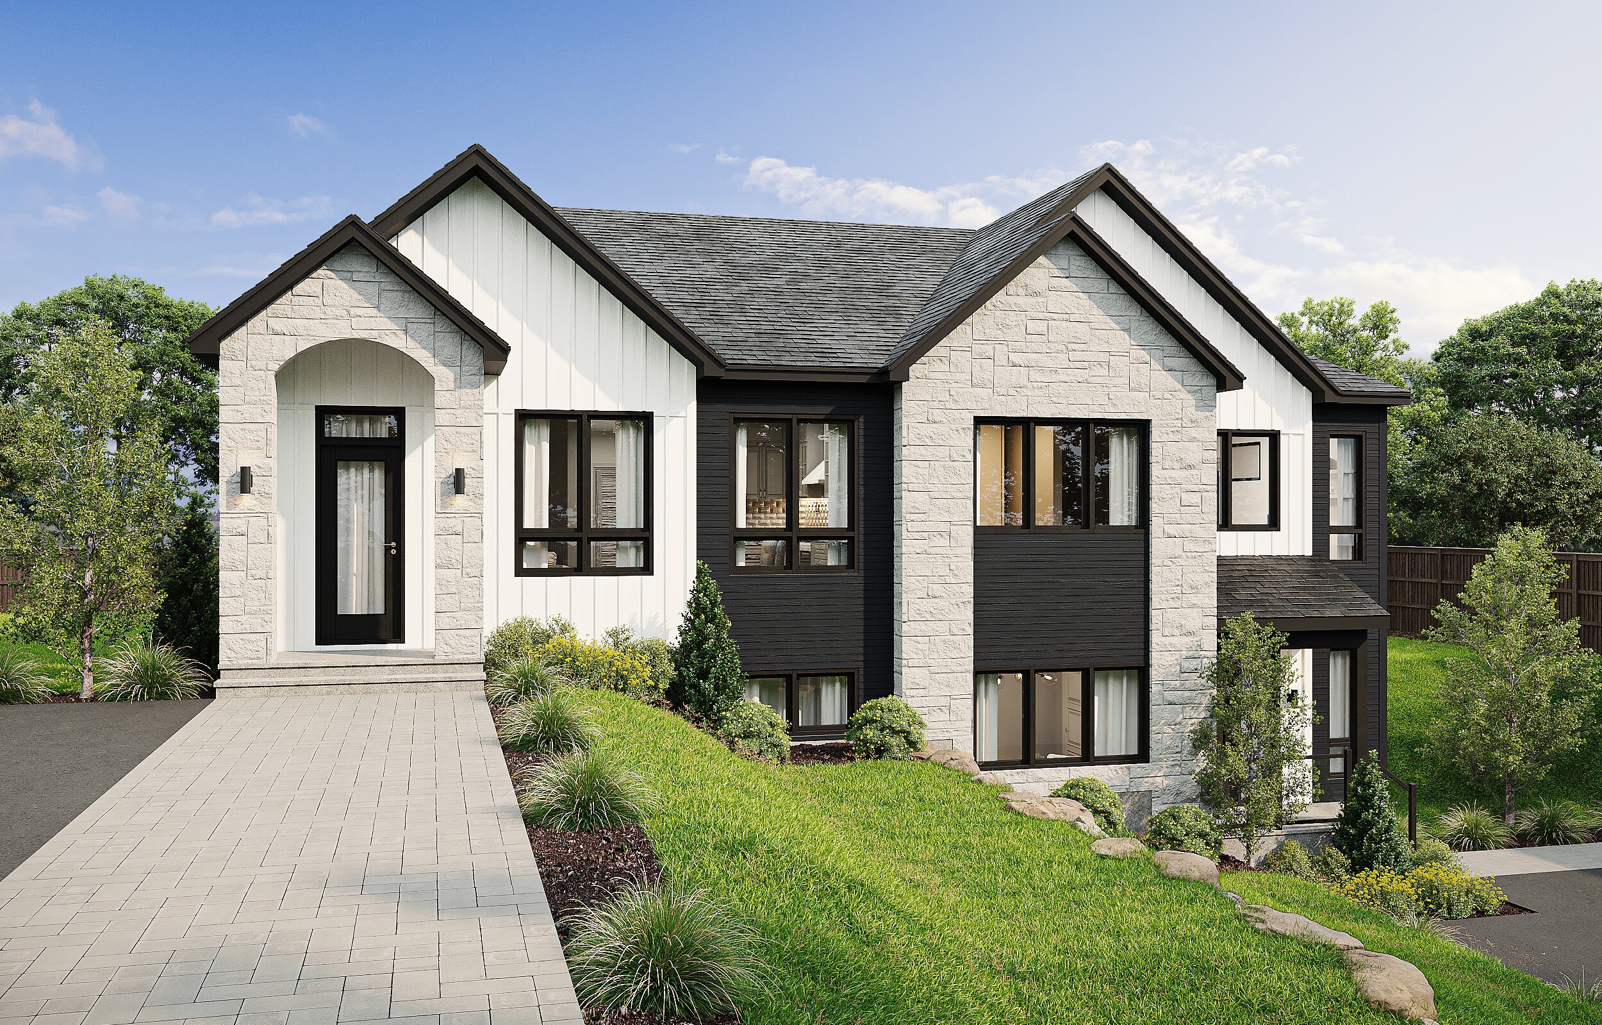
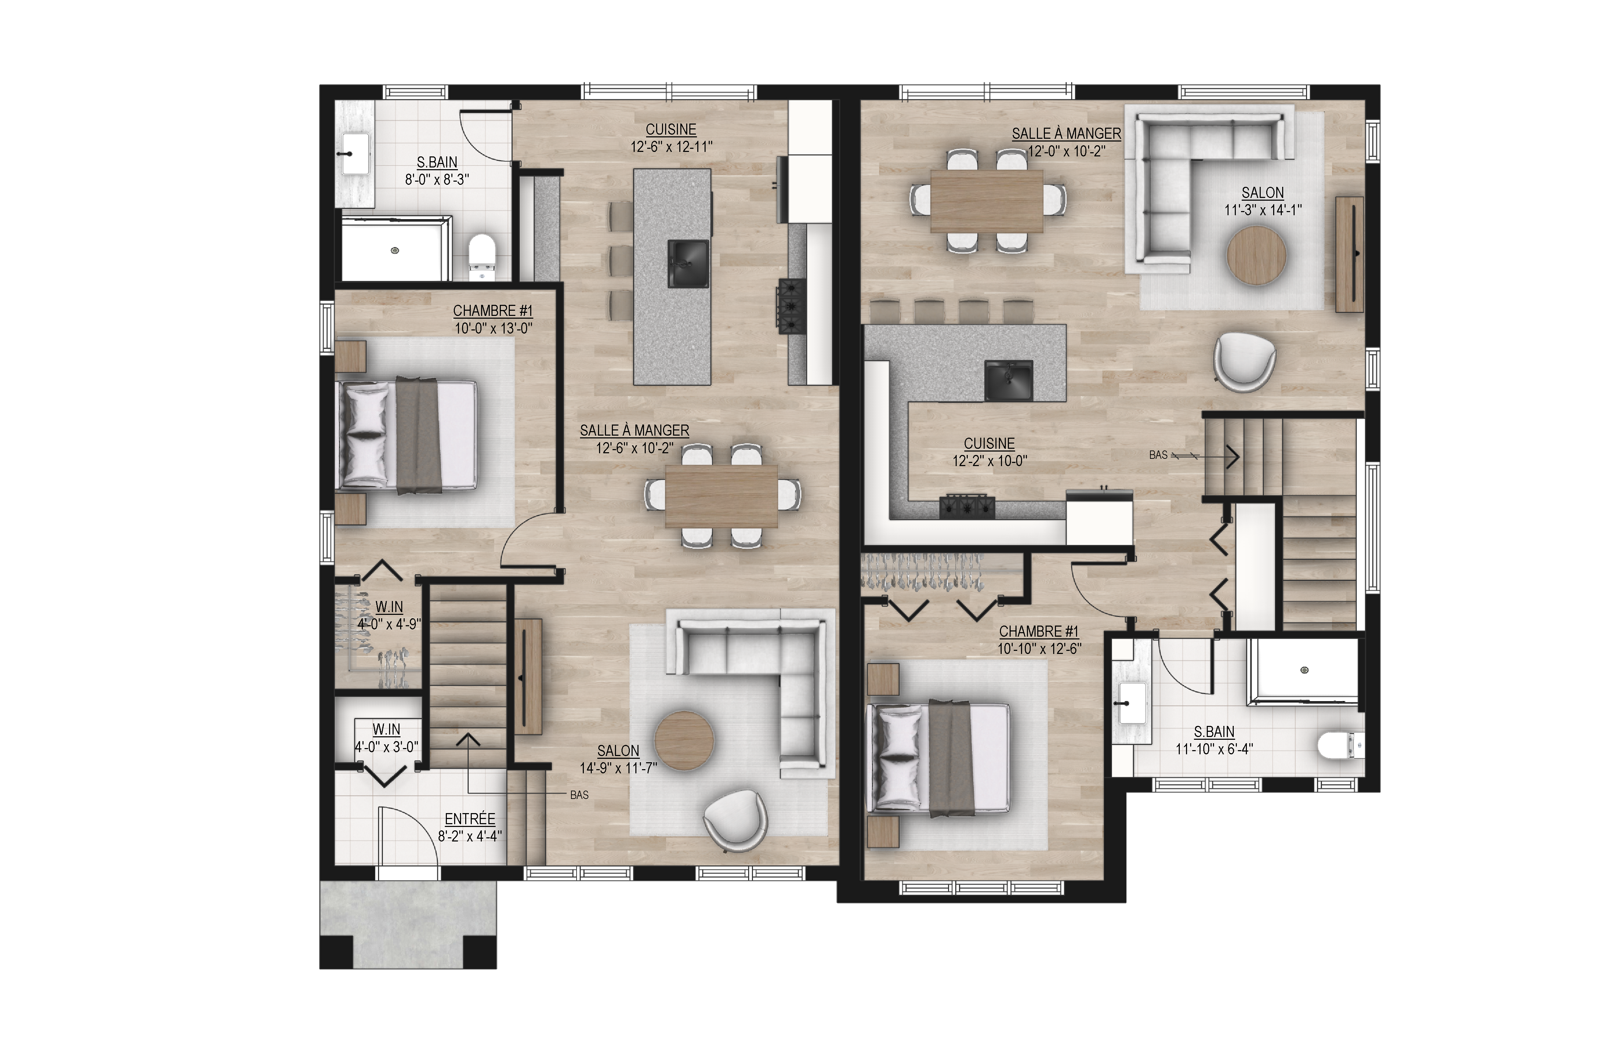
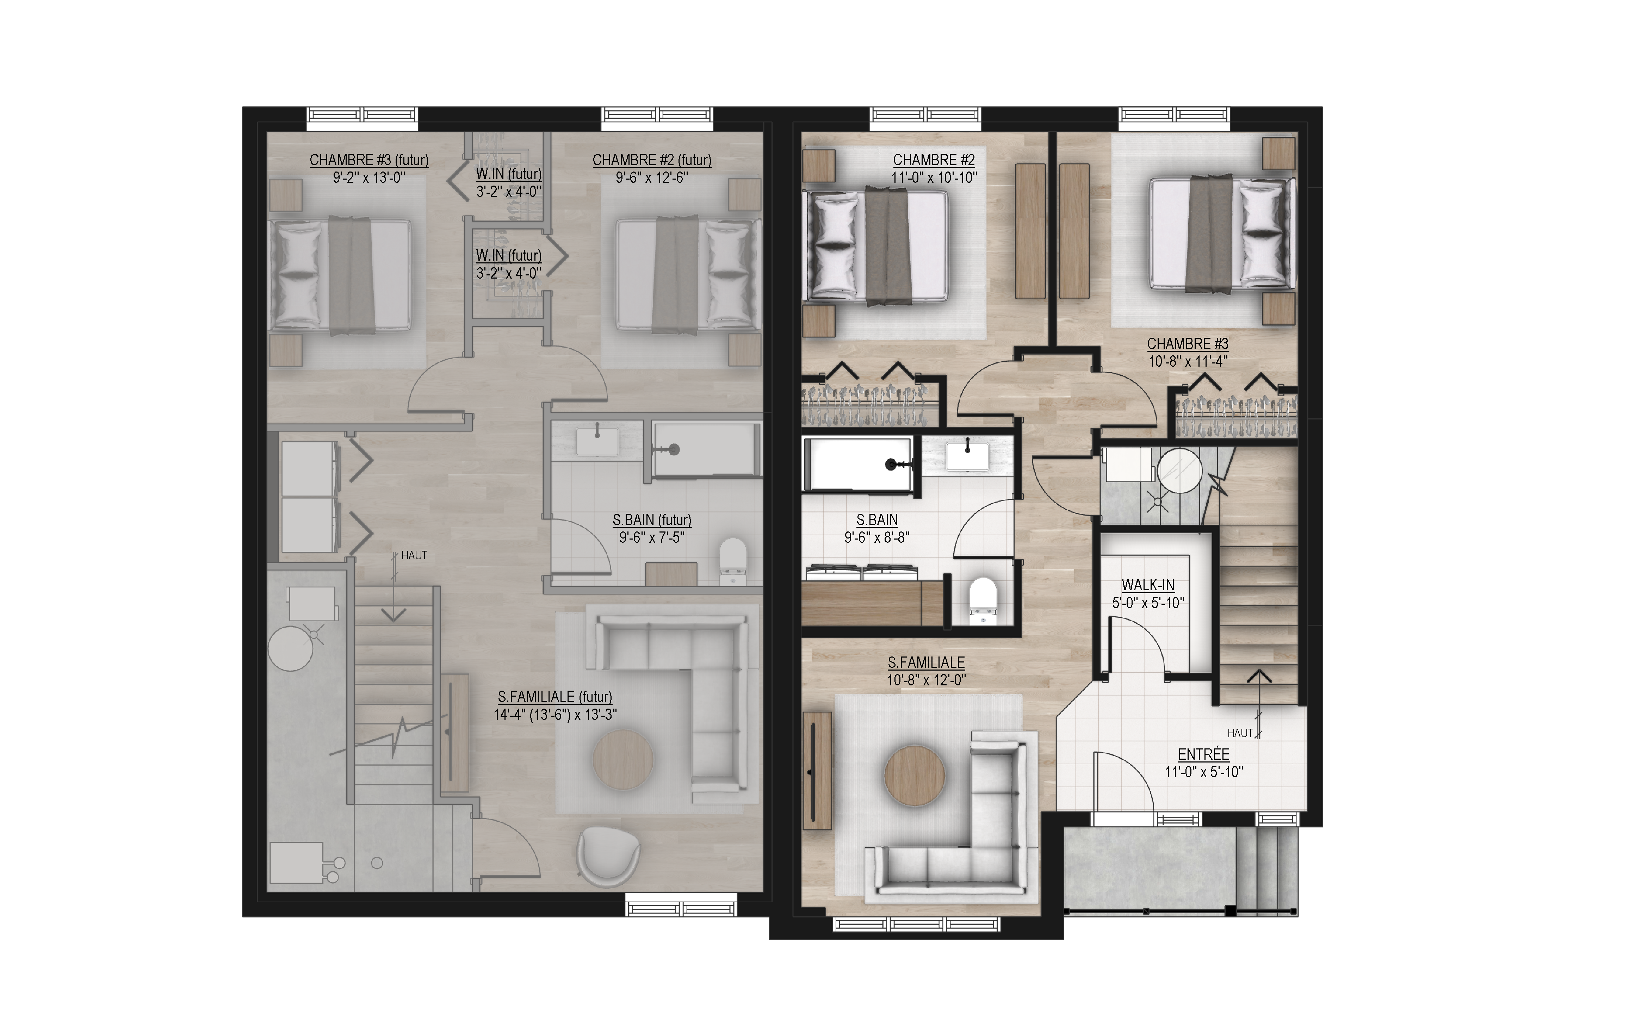
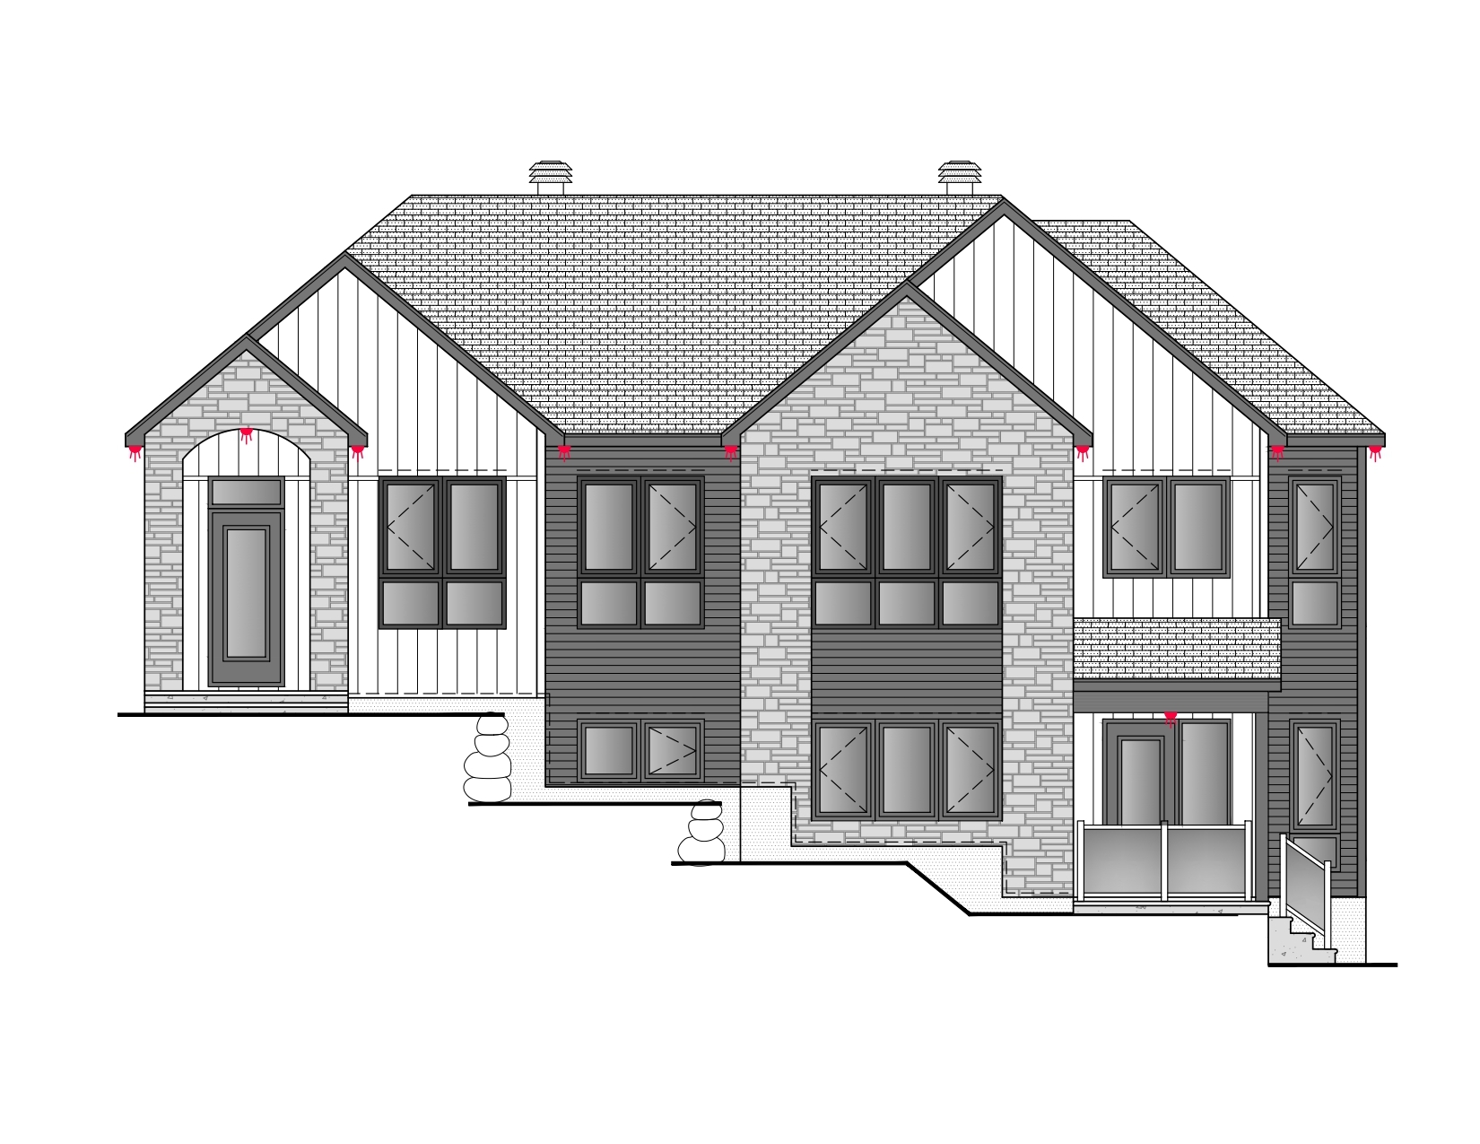
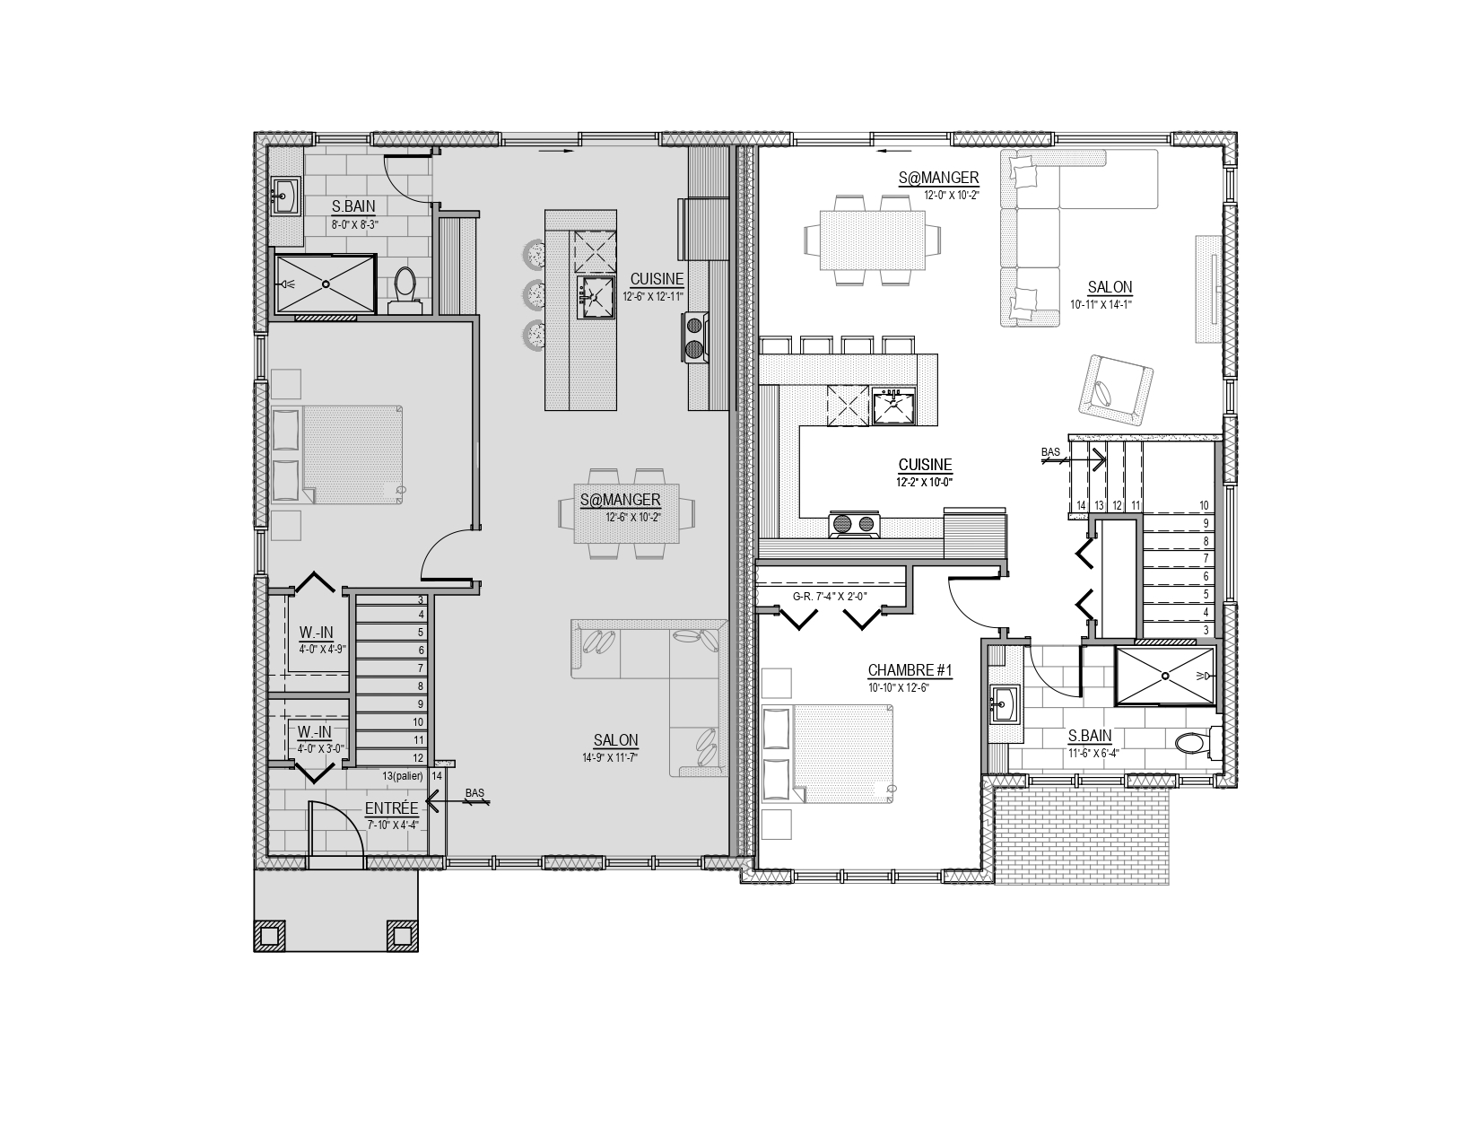
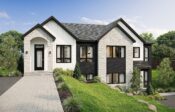
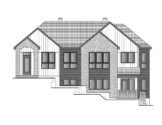
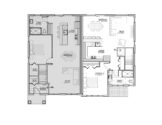
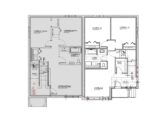
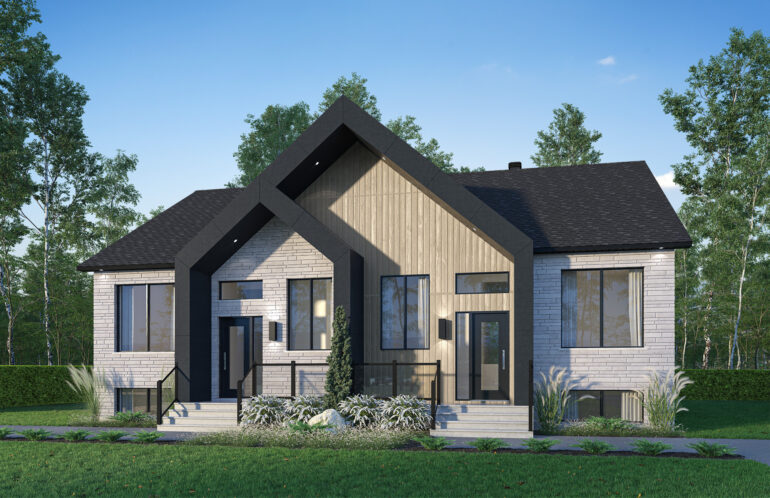
Property type : Semi-detached 1-storey home
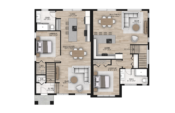
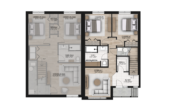
Dimensions : 24'-0'' (12'-6'') x 37'-0'' (32'-0'')
Ground floor : 832 pi2
Delivery date to be announced (allow at least 7 months)
Contact us
Le Boisé Fabi is located in one of the most sought-after areas of Rock Forest, a rapidly growing neighborhood known for its perfect balance between nature and urban life. Situated near Le Boisé Fabi Elementary School, this area is particularly popular with families for its safe and welcoming environment.
Rock Forest offers an exceptional living environment where everything is within easy reach: schools, daycare centers, grocery stores, restaurants, clinics, and essential services—all just a few minutes away. The neighborhood also stands out for its easy access to major highways, making it simple to travel to downtown Sherbrooke and the surrounding areas.
Surrounded by numerous parks, green spaces, and even the Magog River, the area offers an active, outdoor-oriented lifestyle, ideal for those who enjoy walking, biking, or family activities. Recreational facilities, including an arena, sports fields, and amenities for the whole family, contribute to the neighborhood’s remarkable quality of life.
The Boisé Fabi development also includes plans for new parks and public spaces, adding even more value and comfort to the area. Designed with the future in mind, this harmonious neighborhood combines tranquility, accessibility, and modernity, making it a wise choice for both a first home and a long-term family residence.
A dynamic, peaceful, and well-rounded living environment… that is sure to appeal to you.
Earthwork included
12-ft. x 12-ft. treated wood deck
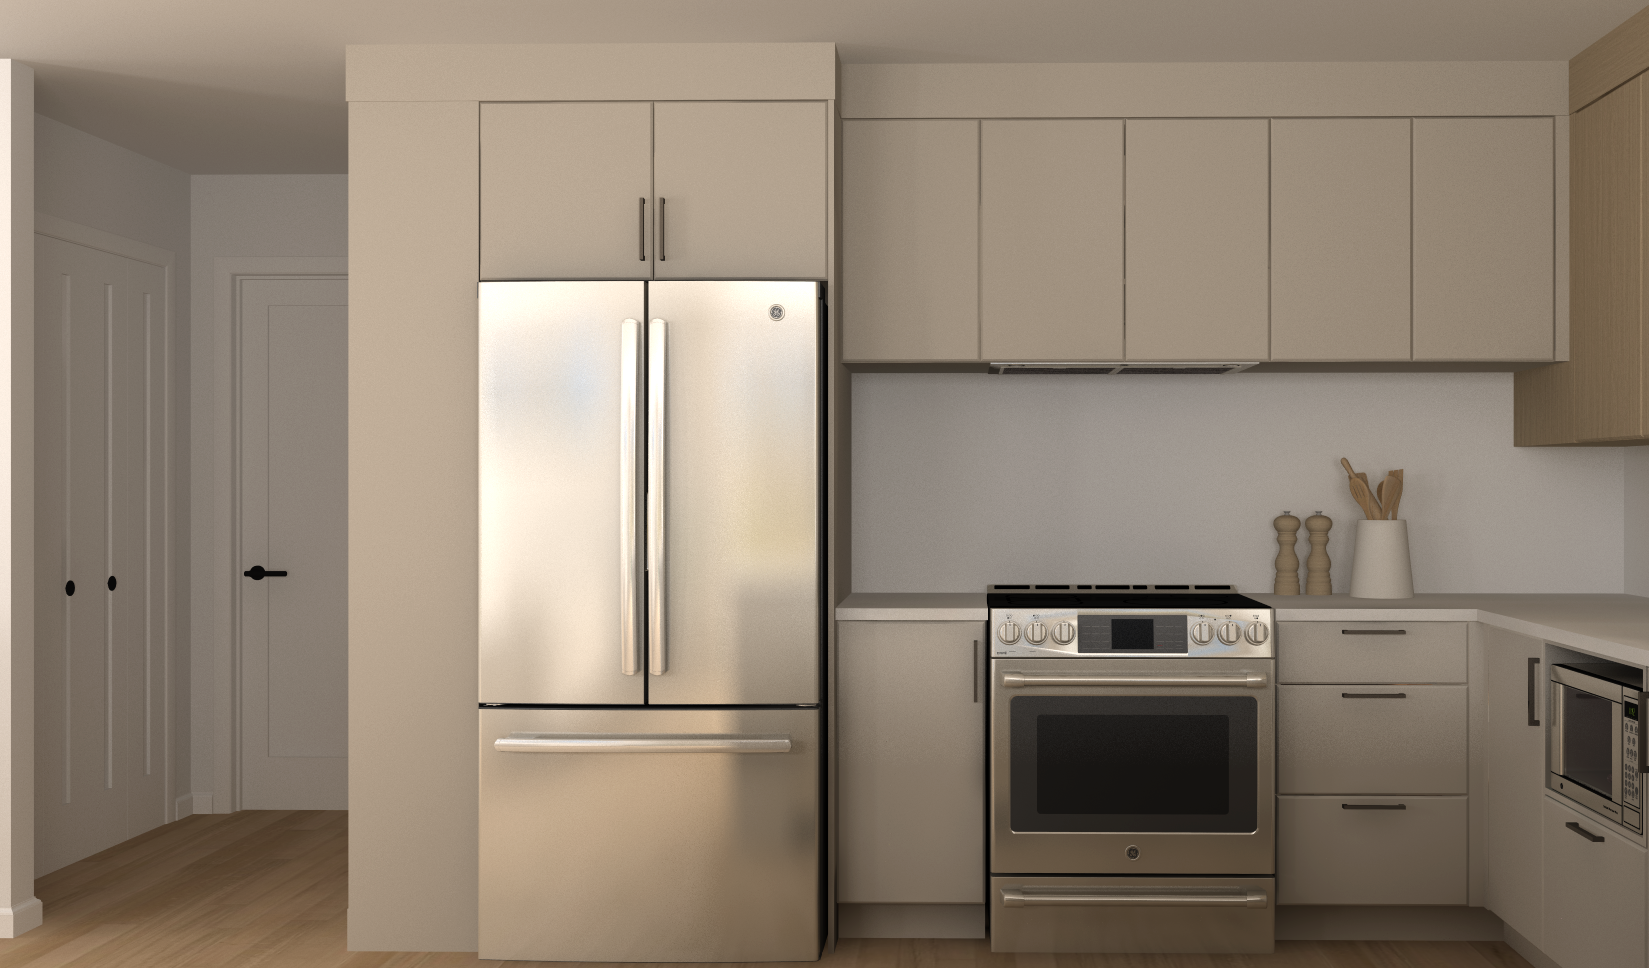
Water supply for the refrigerator
Light fixtures
60-gallon water heater
Wall-mounted heat pump
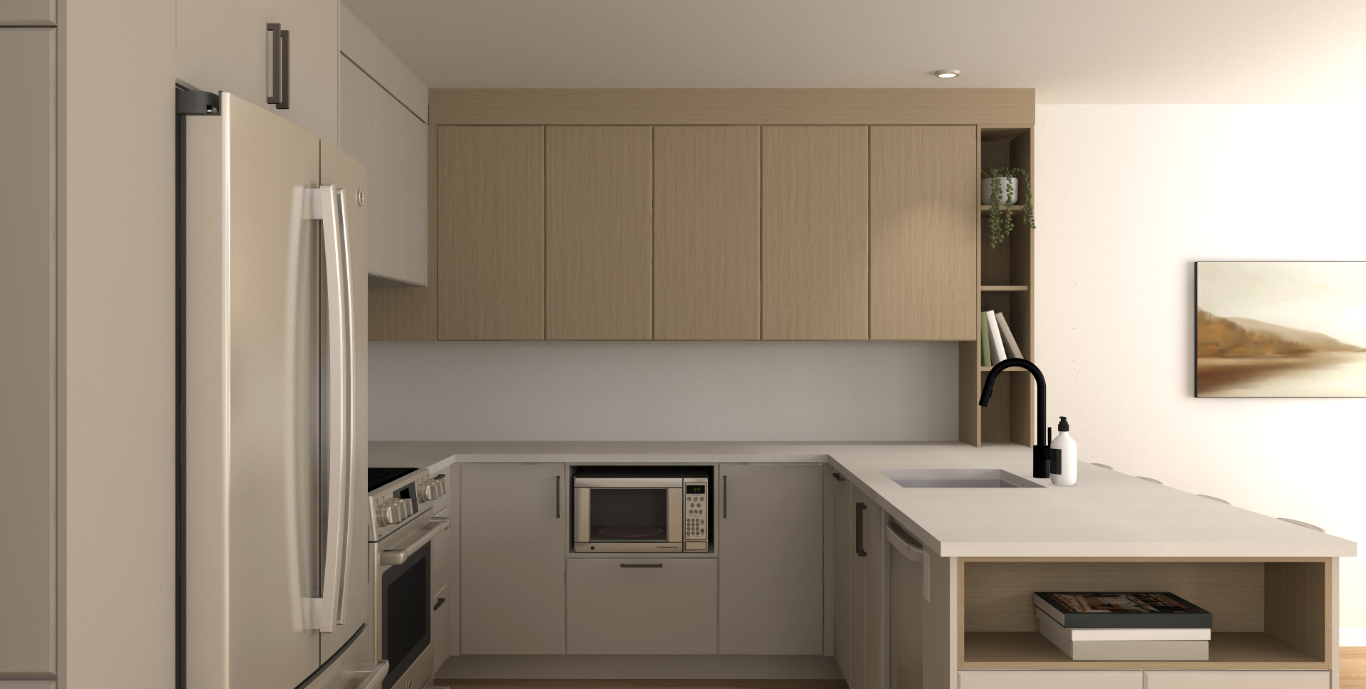
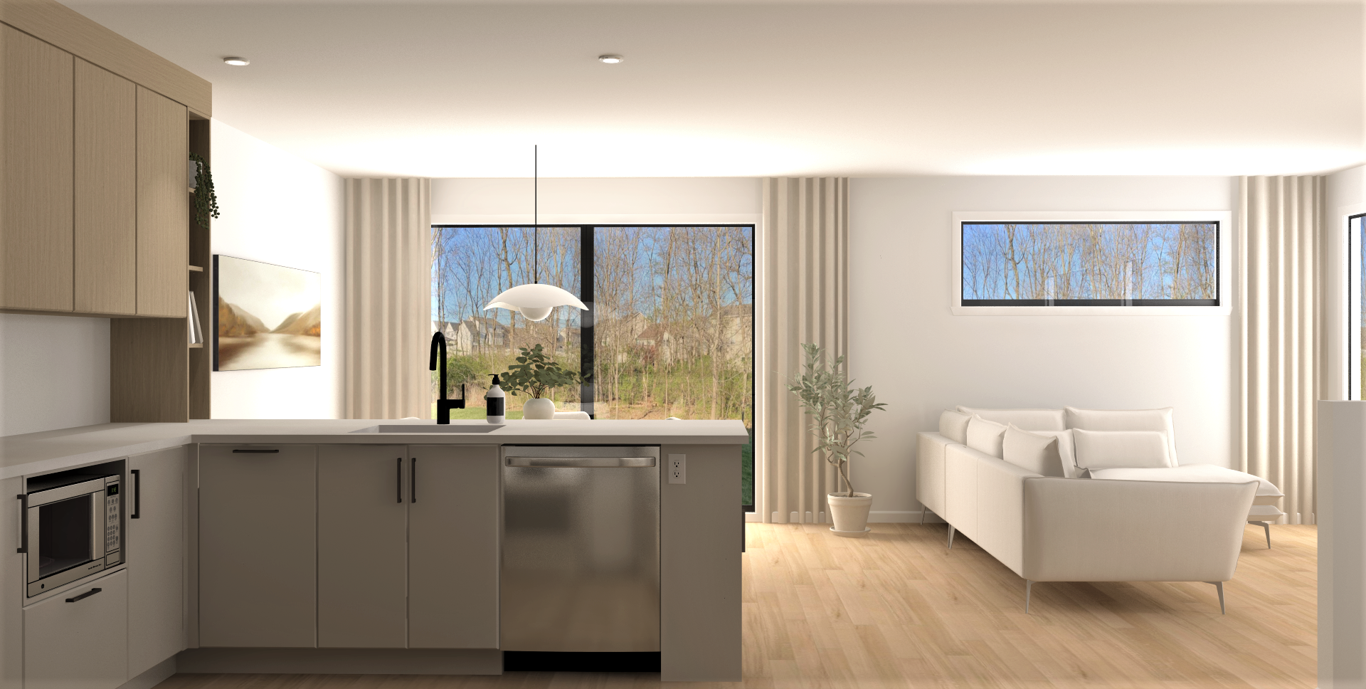
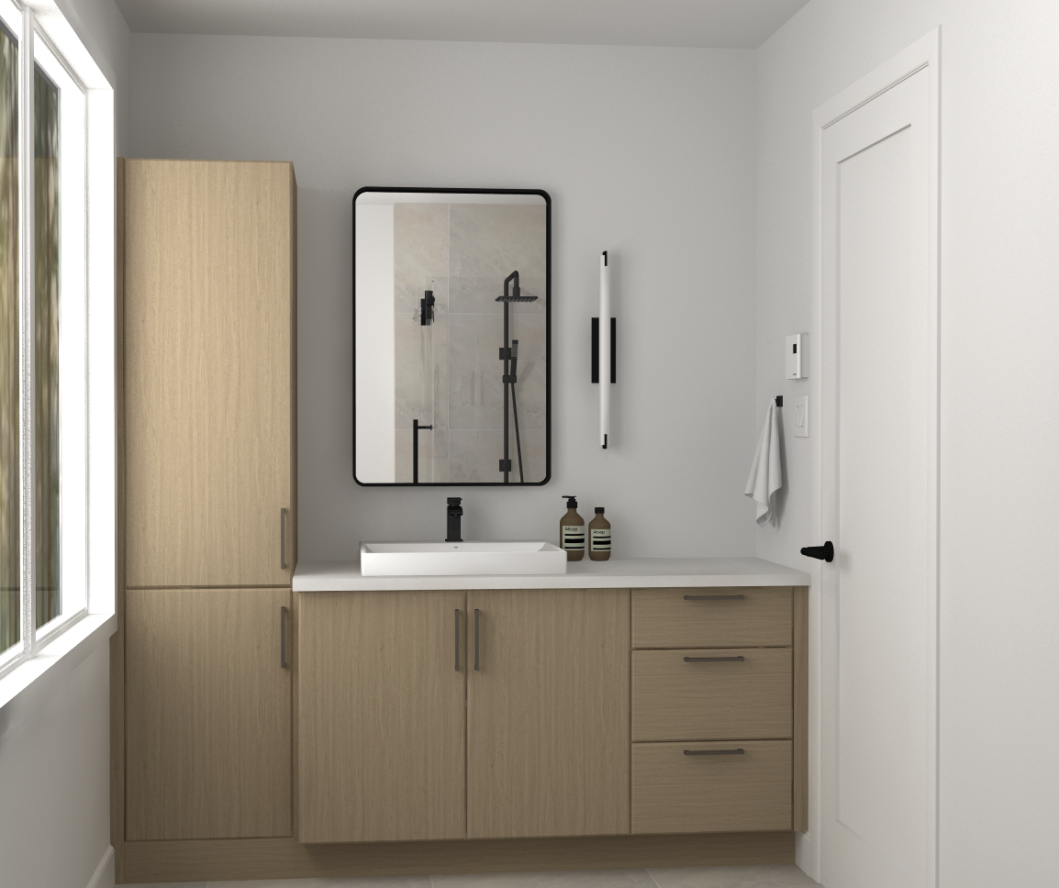
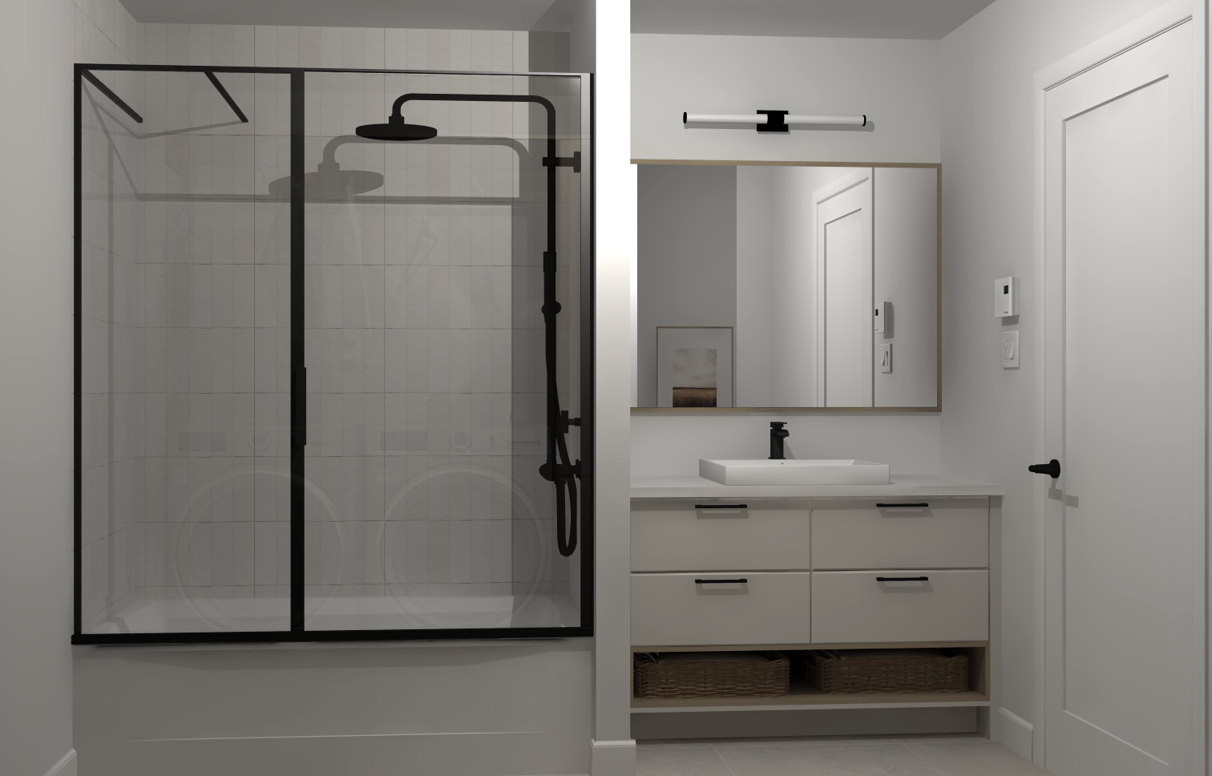
Black faucets
1 tree in front of the house
Power supply for electric car charging station
Garden-level entrance
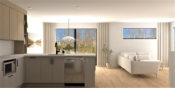
Wood-look and ceramic-style click vinyl flooring on the ground floor
Wood- and ceramic-style click vinyl flooring on the upper floor
Carpeted staircase
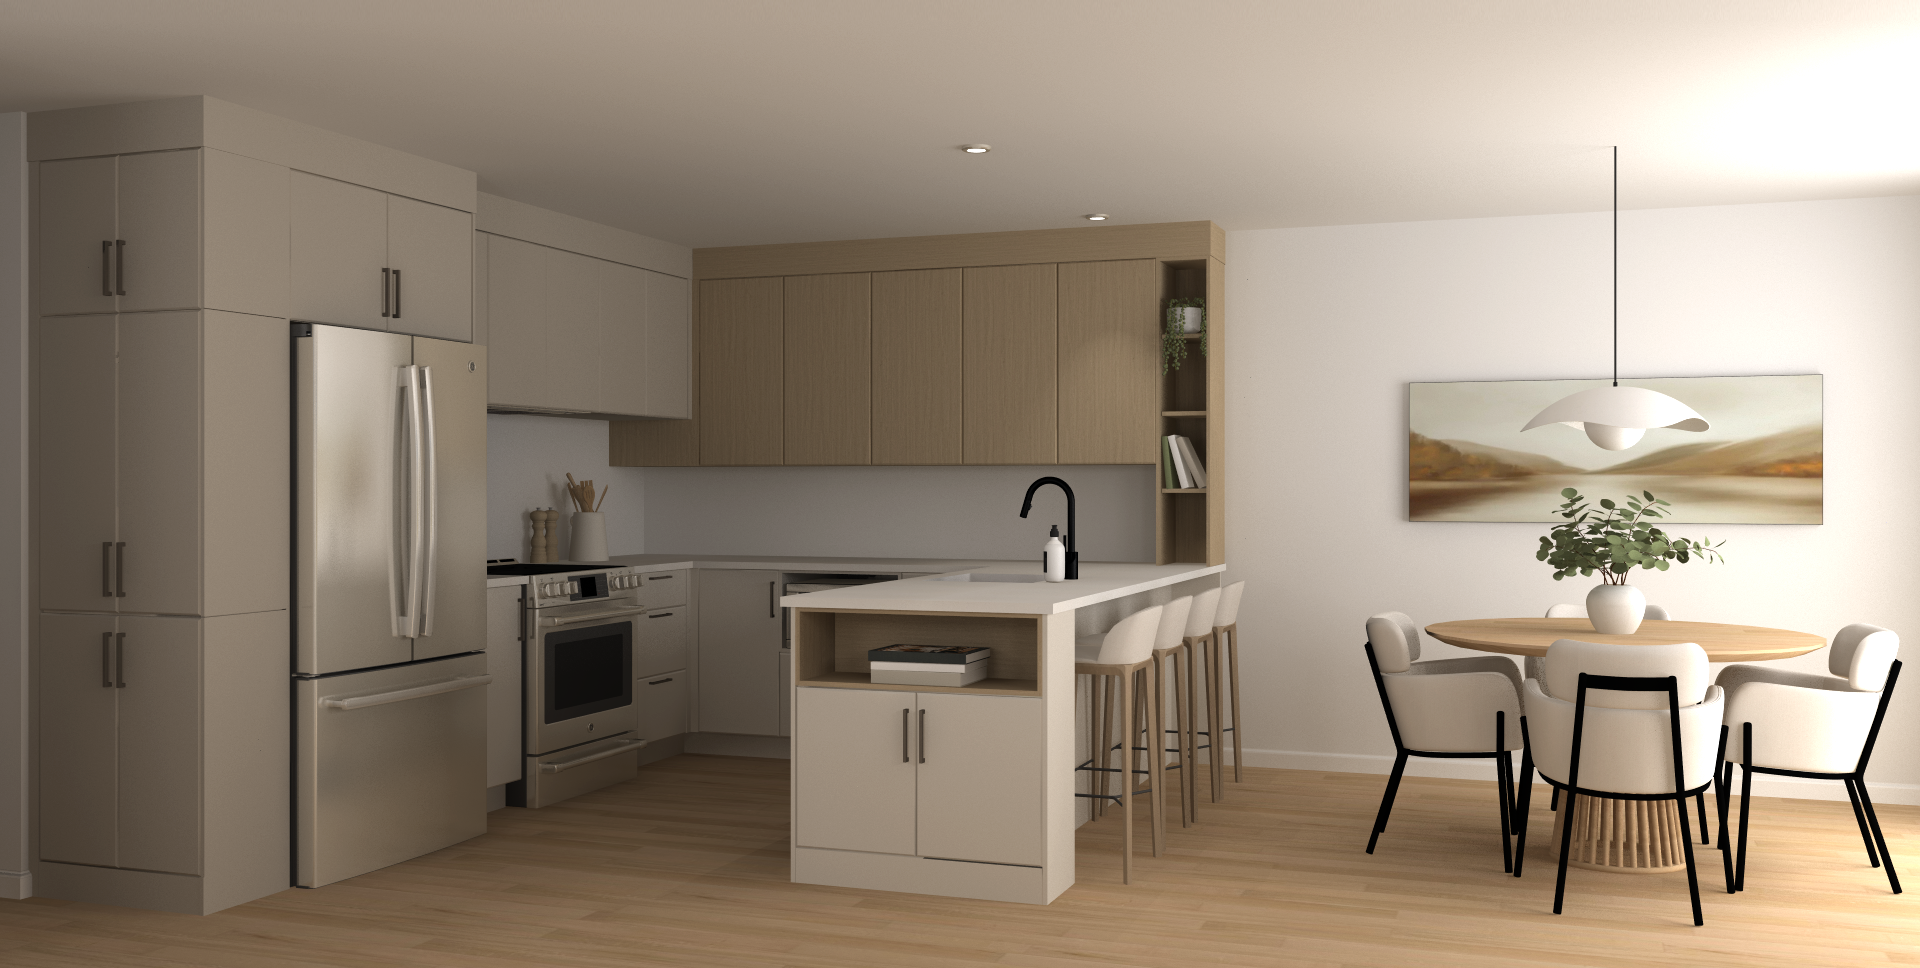
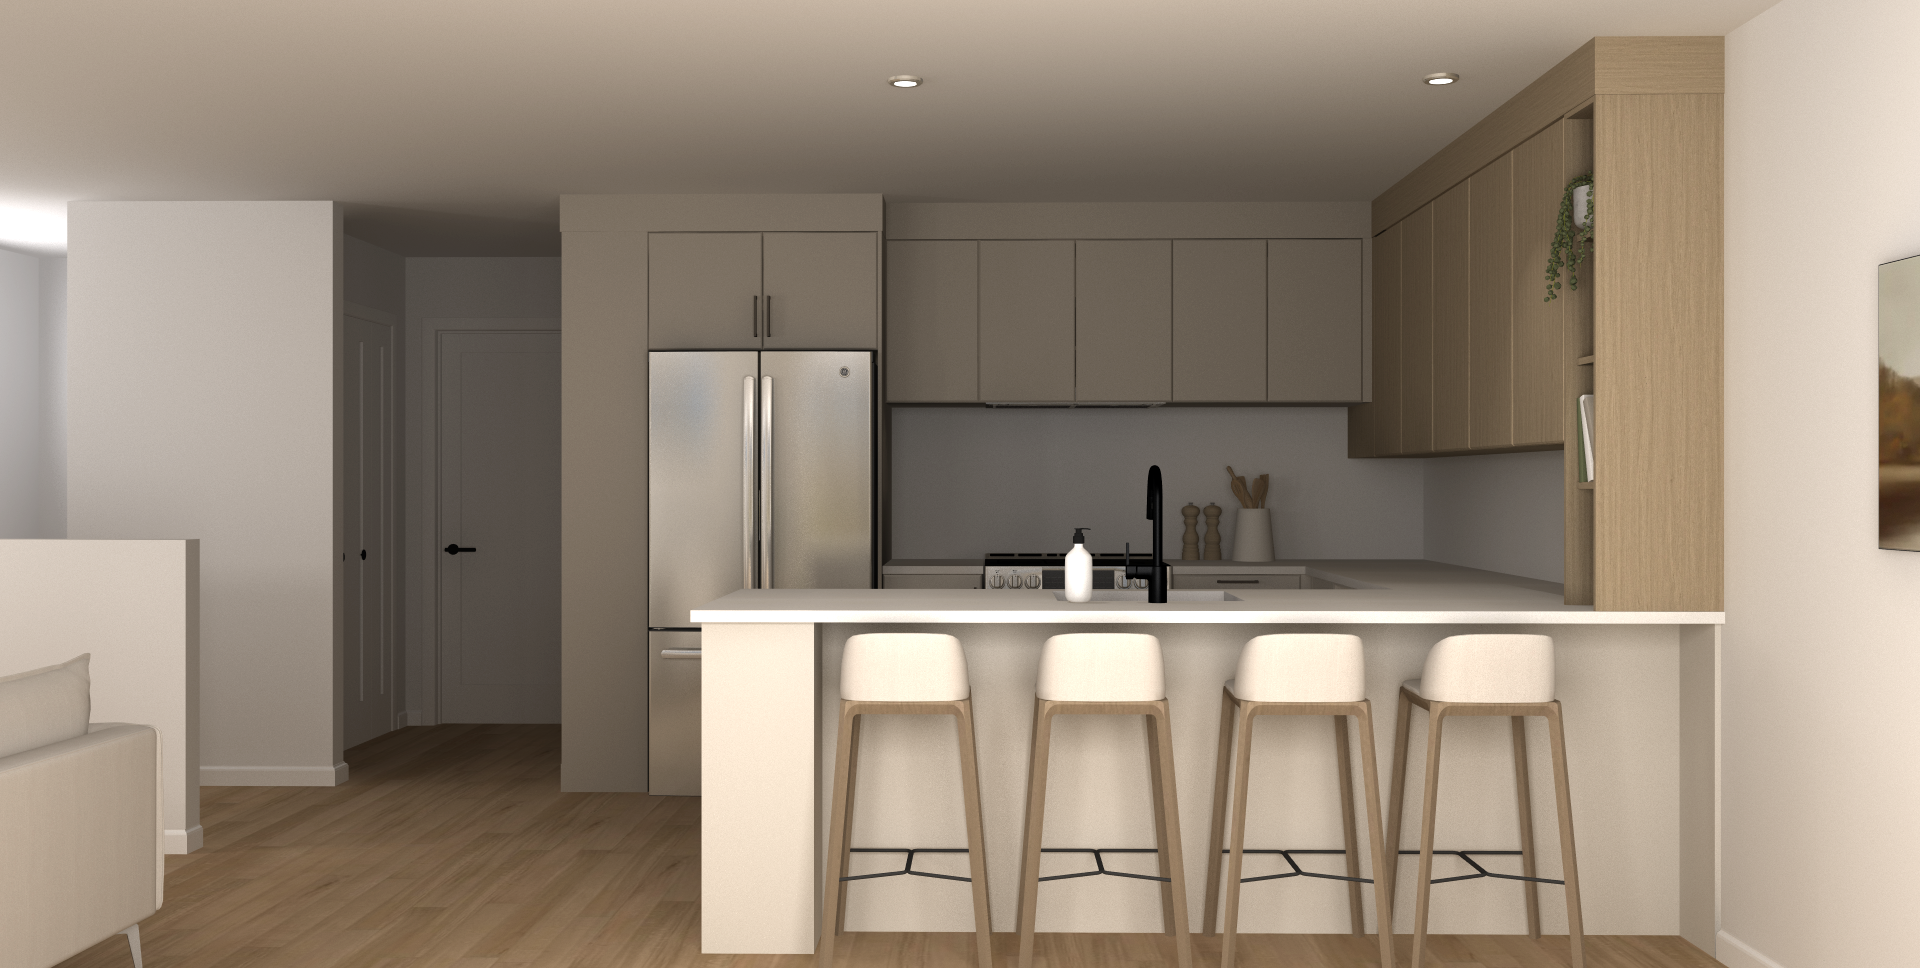
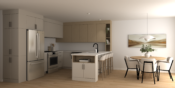
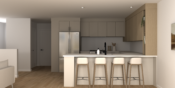
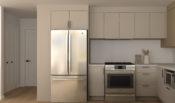
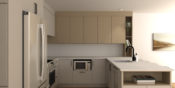
Quartz kitchen countertop
Ceramic kitchen backsplash
Built-in 600 CFM range hood
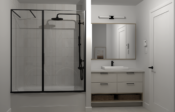
Freestanding ceramic shower
Ceramic shower niche
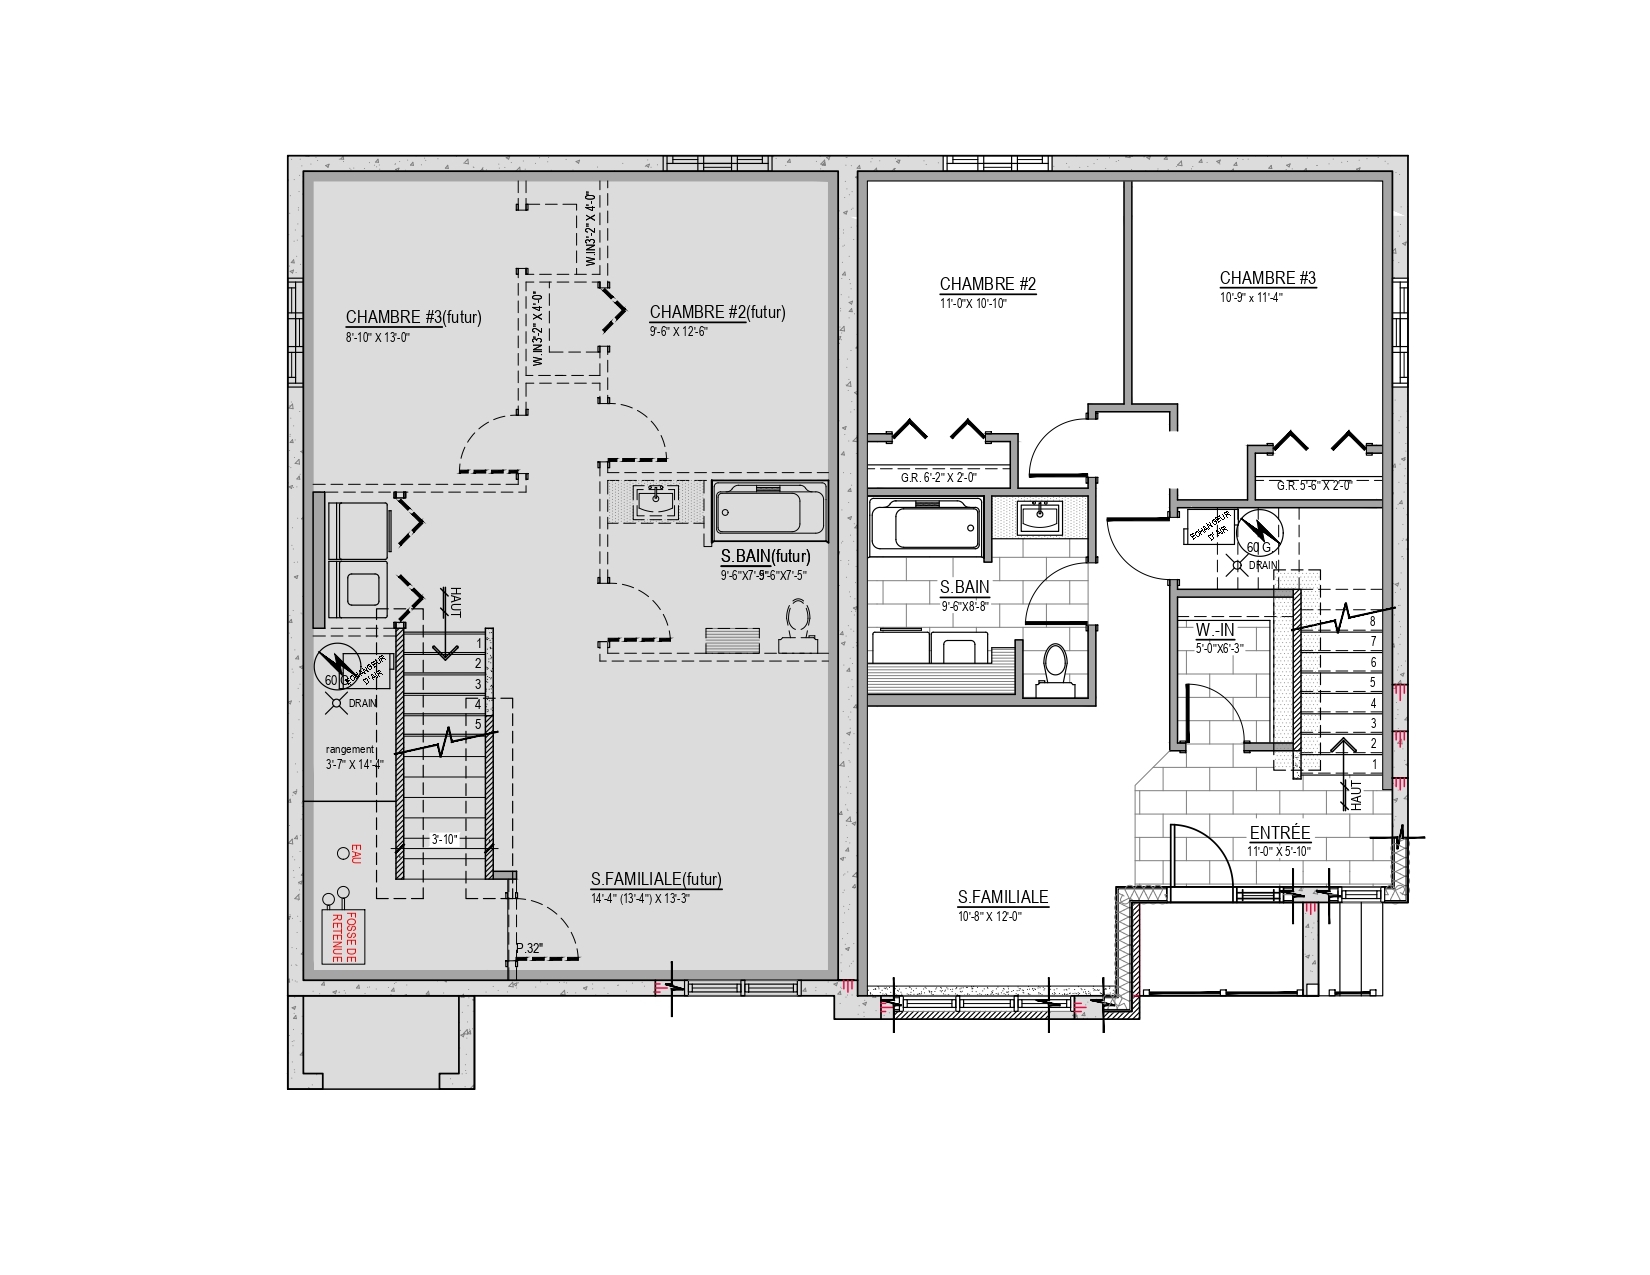
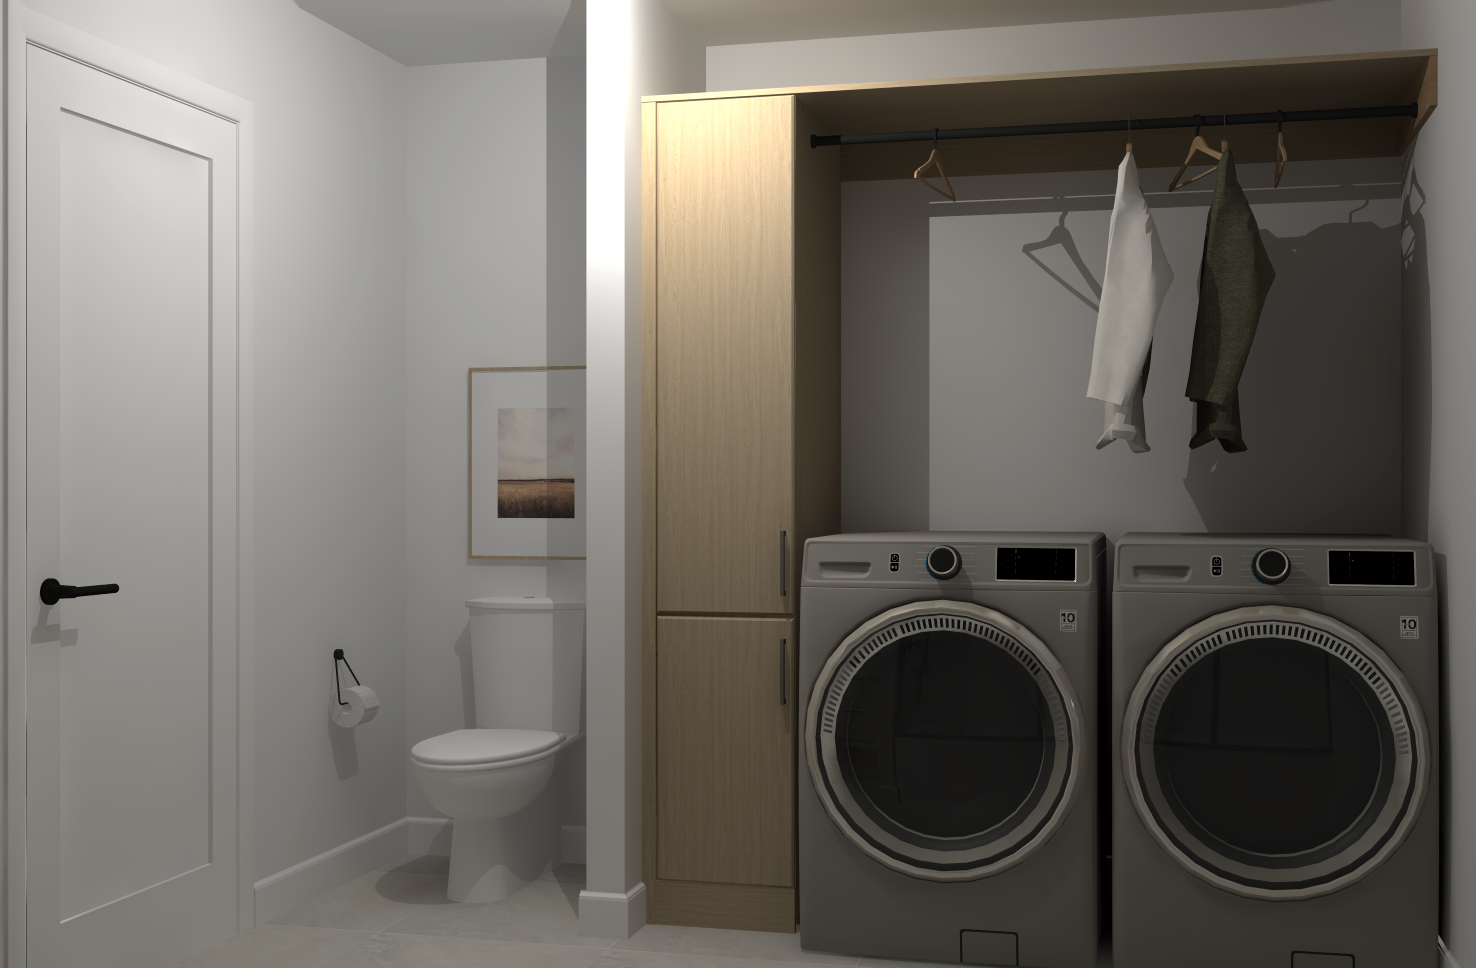
Finished basement
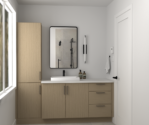
Bathroom with built-in shower
Recessed LED outdoor lights
Colored interior window
Pre-designed home with no customization options for a hassle-free experience!
You might also like…
Mortgage Payment Calculator
Prices are subject to change without notice. Colors, materials, and interior images may vary.
The monthly payments shown by the mortgage calculator are for illustrative purposes only.