


1791 Estelle-Gobeil Street, Sherbrooke (Rock Forest | St-Elie)


 39
39











477 400$
GST Refund
and welcome tax
1st buyer only
24 041$
Price
477 400 $
Taxes included
Lot included (value of 145 000 $)
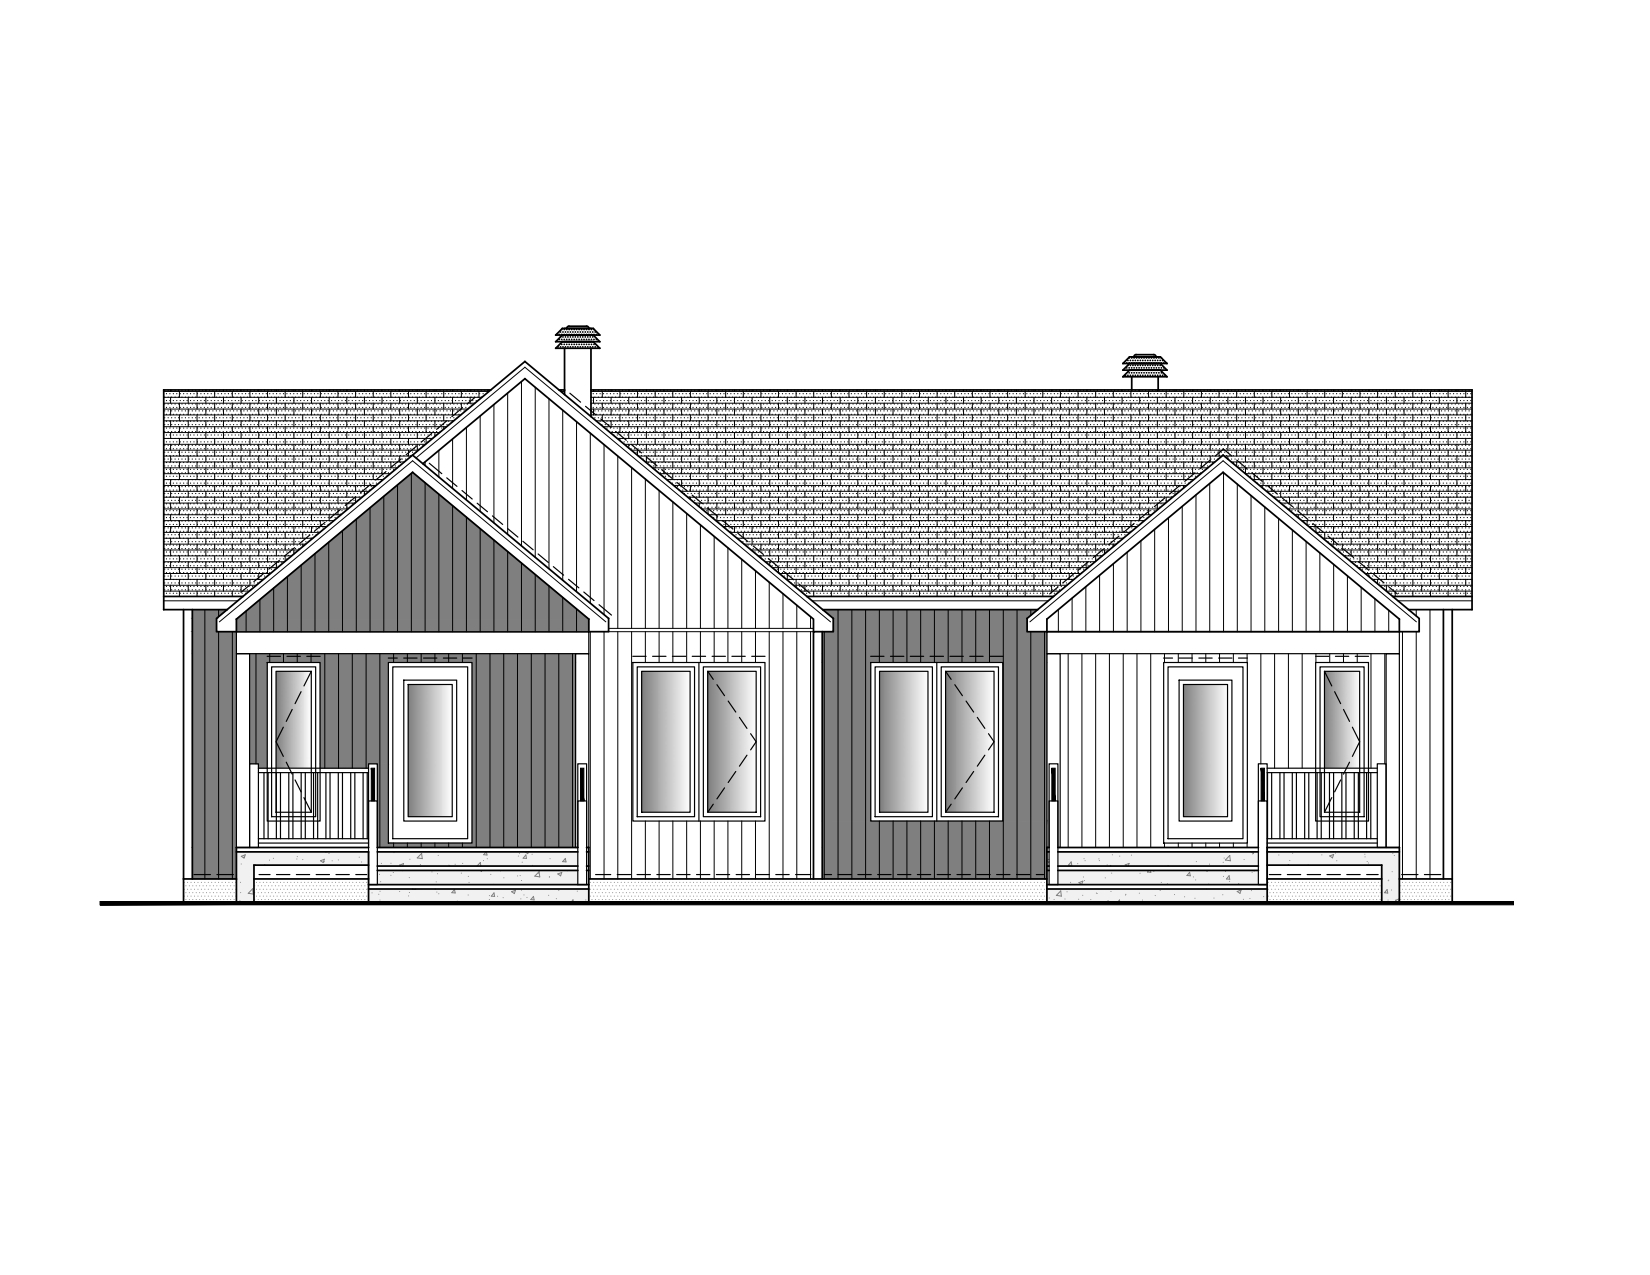
Plan : Dunham 2
Lot : 6 574 500
Lot area : 8 175 pi2
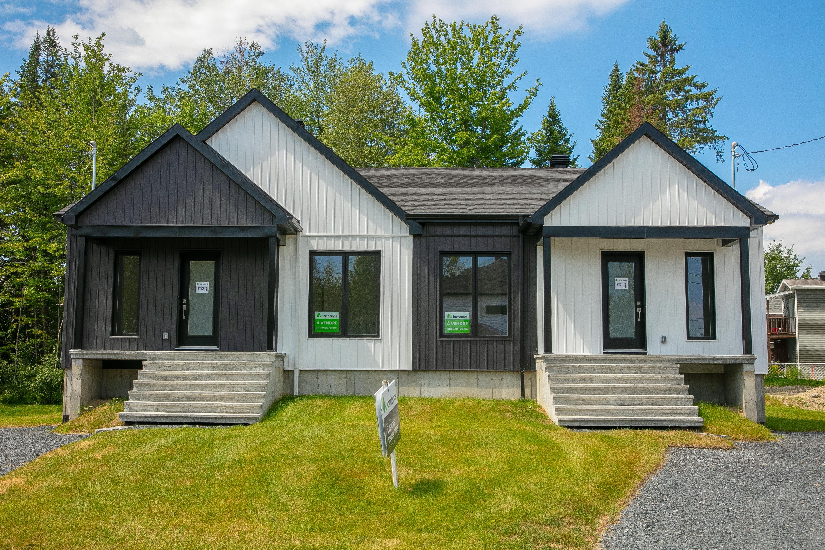
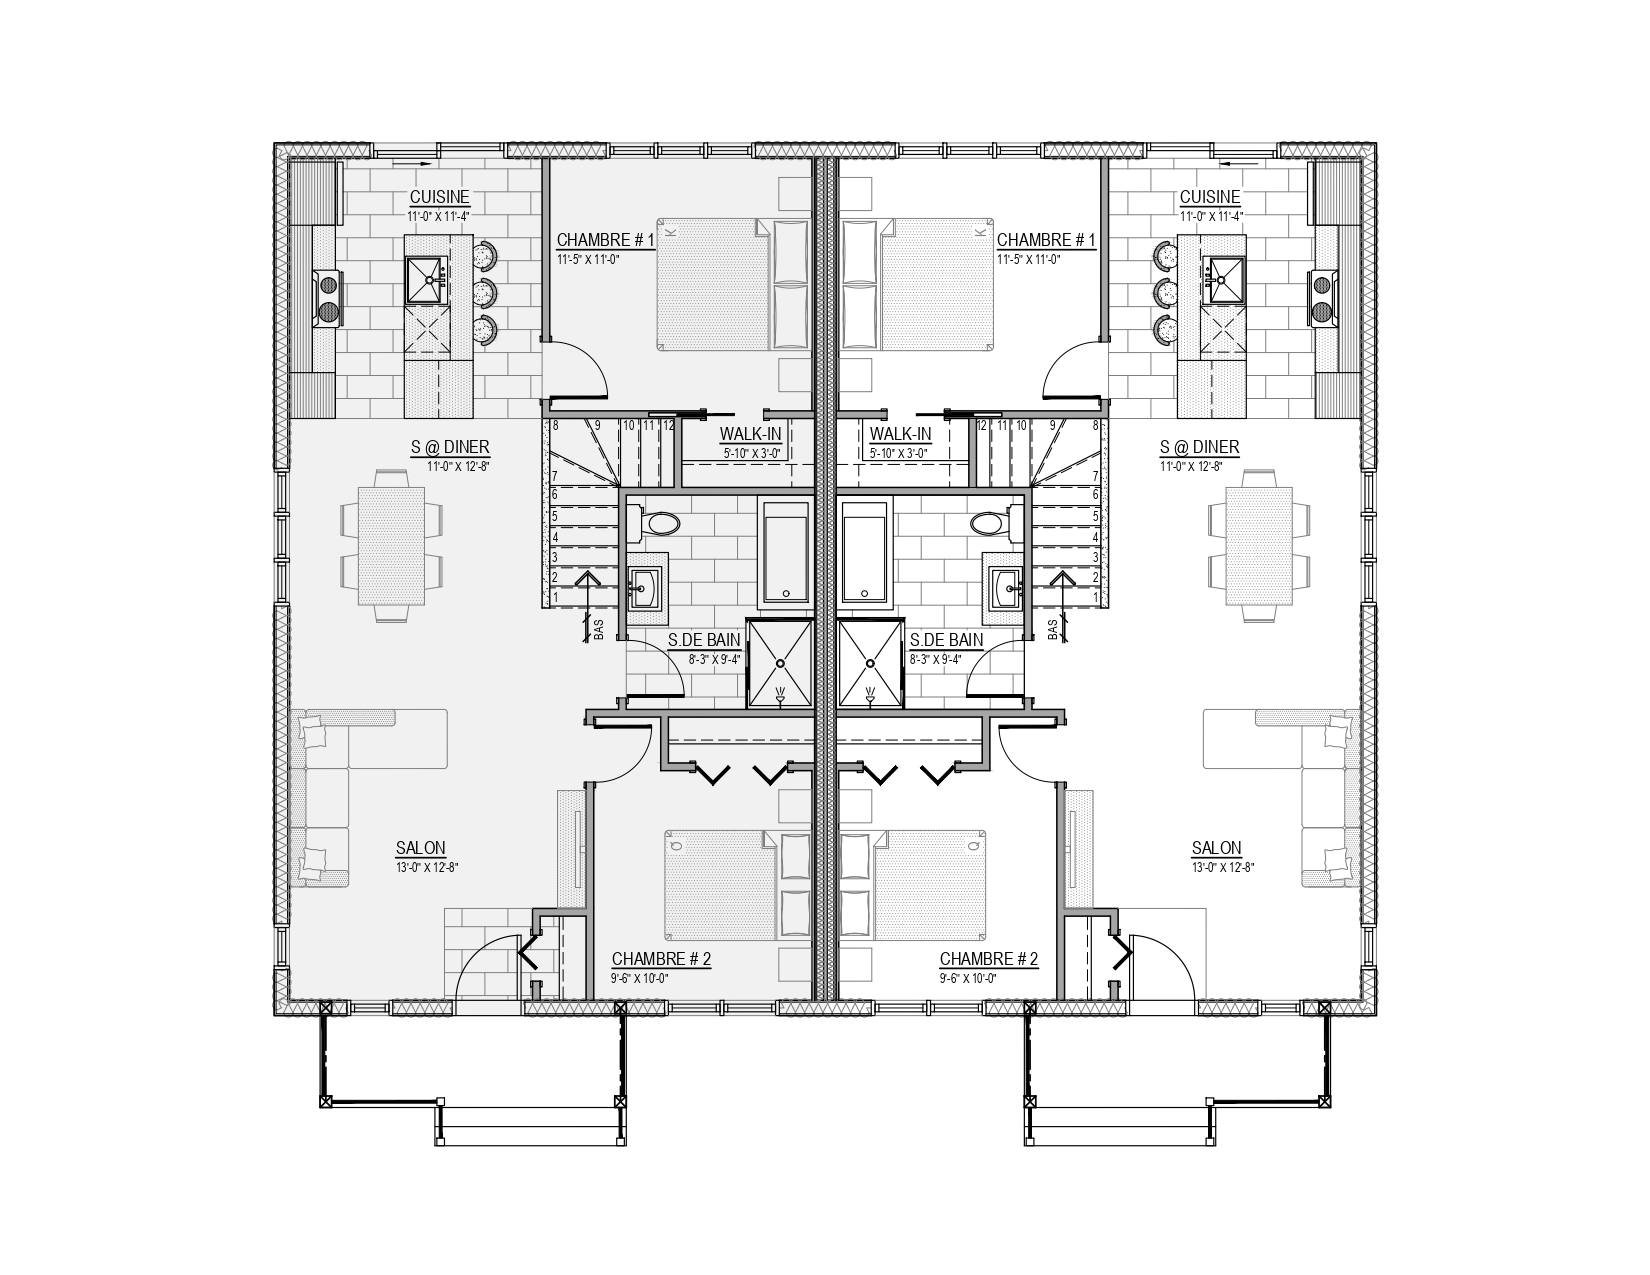
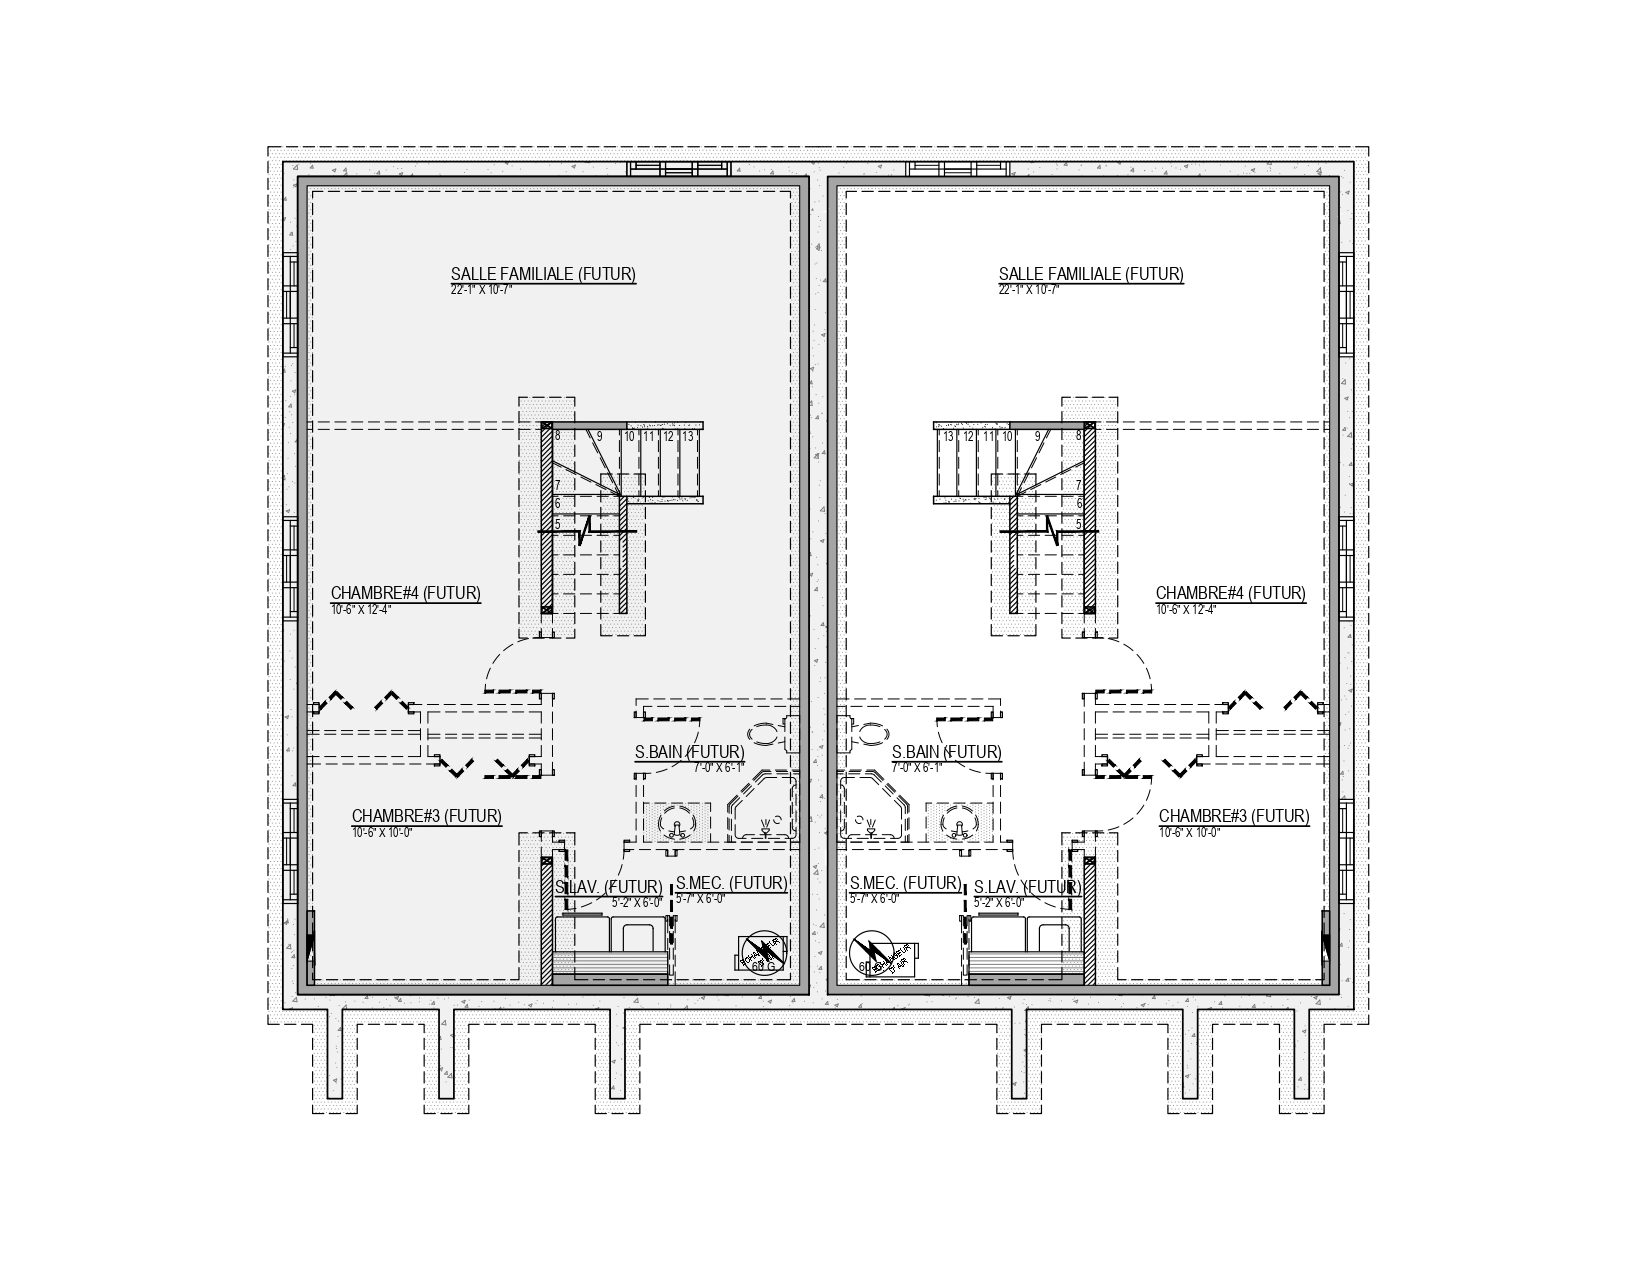
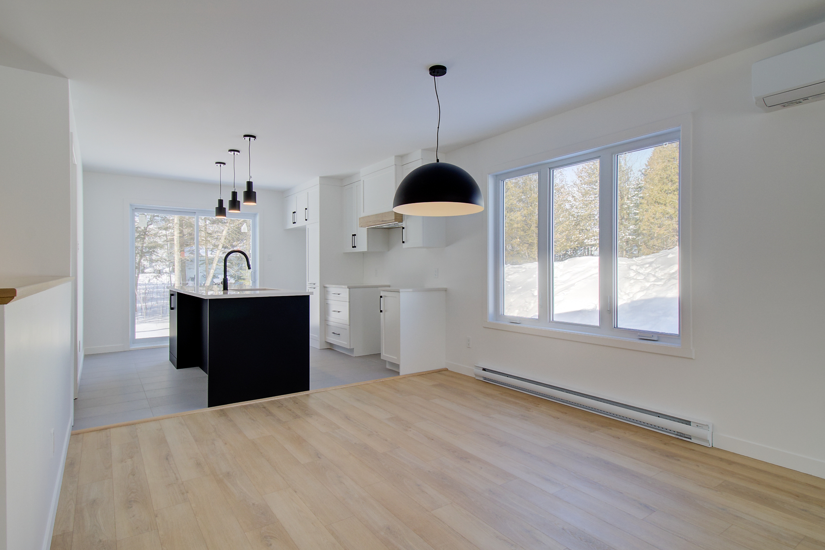
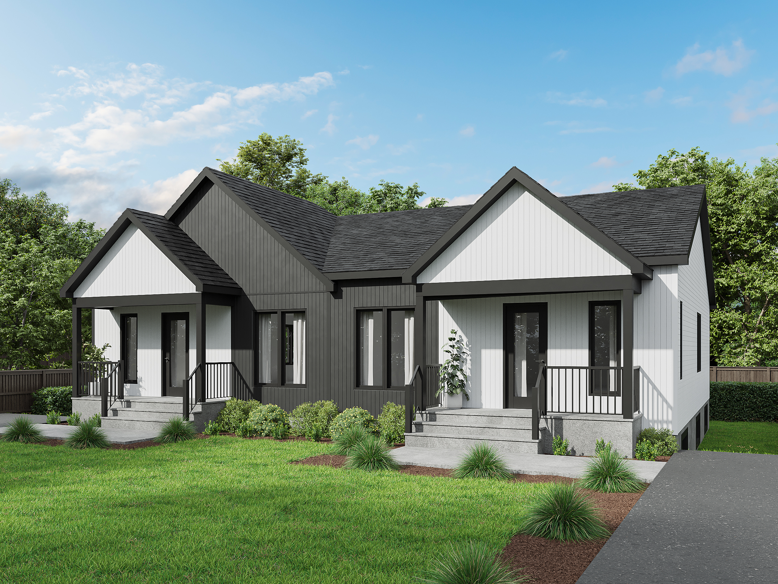
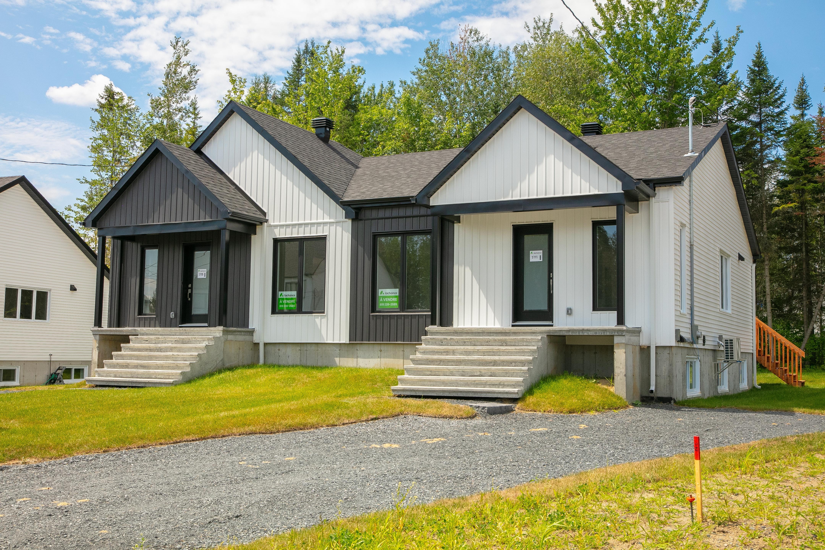
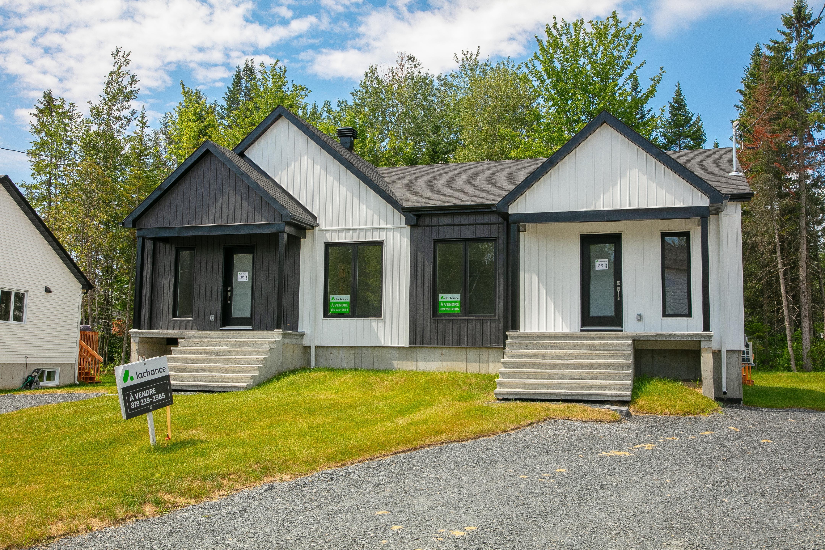
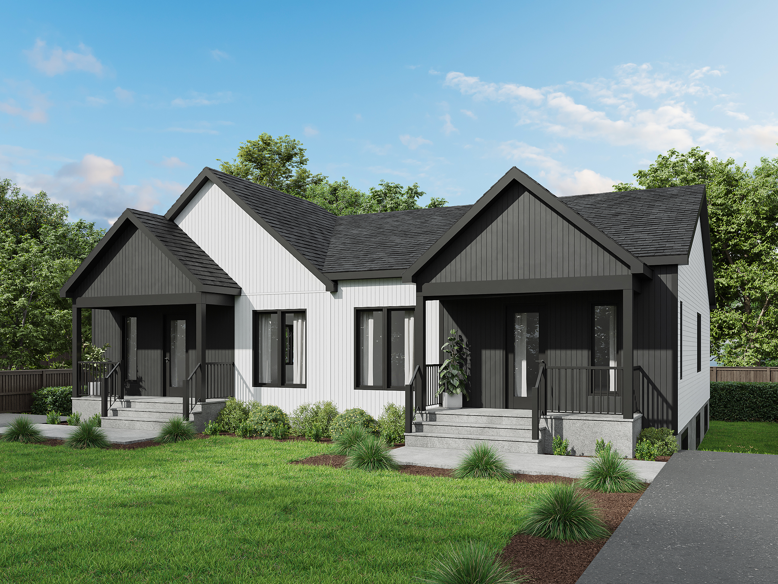
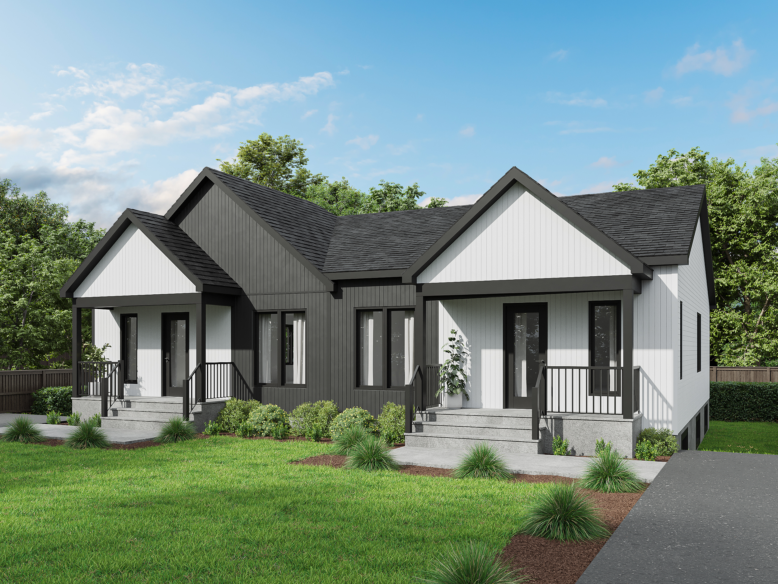

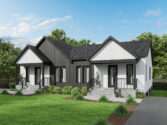
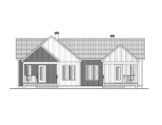
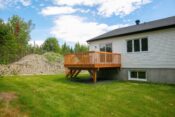
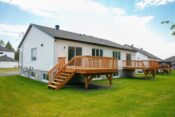
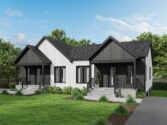
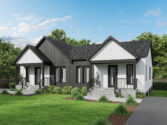
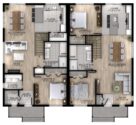
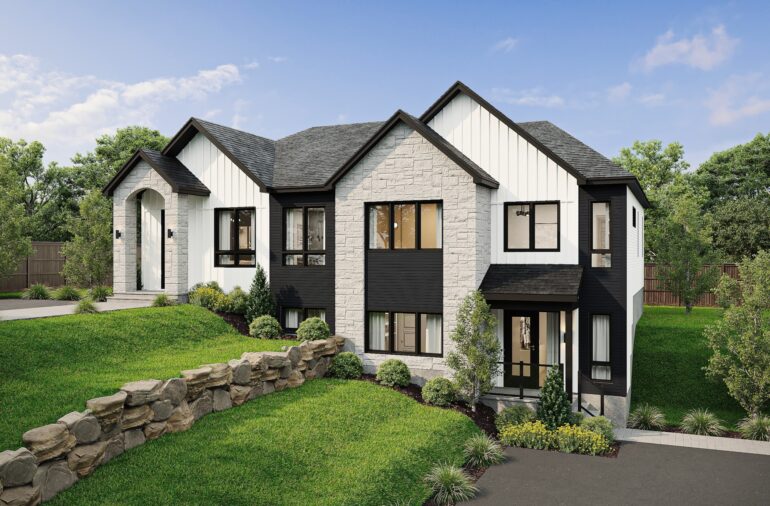
Property type : Semi-detached 1-storey home
Dimensions : 24'-0'' X 38'-0''
Ground floor : 912 pi2
Contact us
A Prime Neighborhood, Between Rock Forest and Saint-Élie
Located in the new Boulevard René-Lévesque area, this neighborhood enjoys a strategic location, just steps away from all essential services, close to the new L’École de la Croisée elementary school and the Rock Forest and Saint-Élie neighborhoods.
This dynamic and stimulating living environment offers direct access to the bike path, ideal for active families and outdoor enthusiasts. In addition to its peaceful surroundings, the neighborhood features large green spaces and an urban park, creating the perfect setting to relax and enjoy an exceptional quality of life.
An area where comfort, accessibility, and well-being come together for a balanced and enjoyable lifestyle!
Semi-detached home on Estelle Gobeil Street: Maximum width 26 ft
Vertical vinyl siding, brick, stone, fiber cement, wood, or steel on the front (partially mandatory)
Single-family homes only:
- Minimum floor area: 1 story: 1,200 sq. ft. - 2 stories: 850 sq. ft.
- Concrete porch
Annual fee for retention basin through 2041.
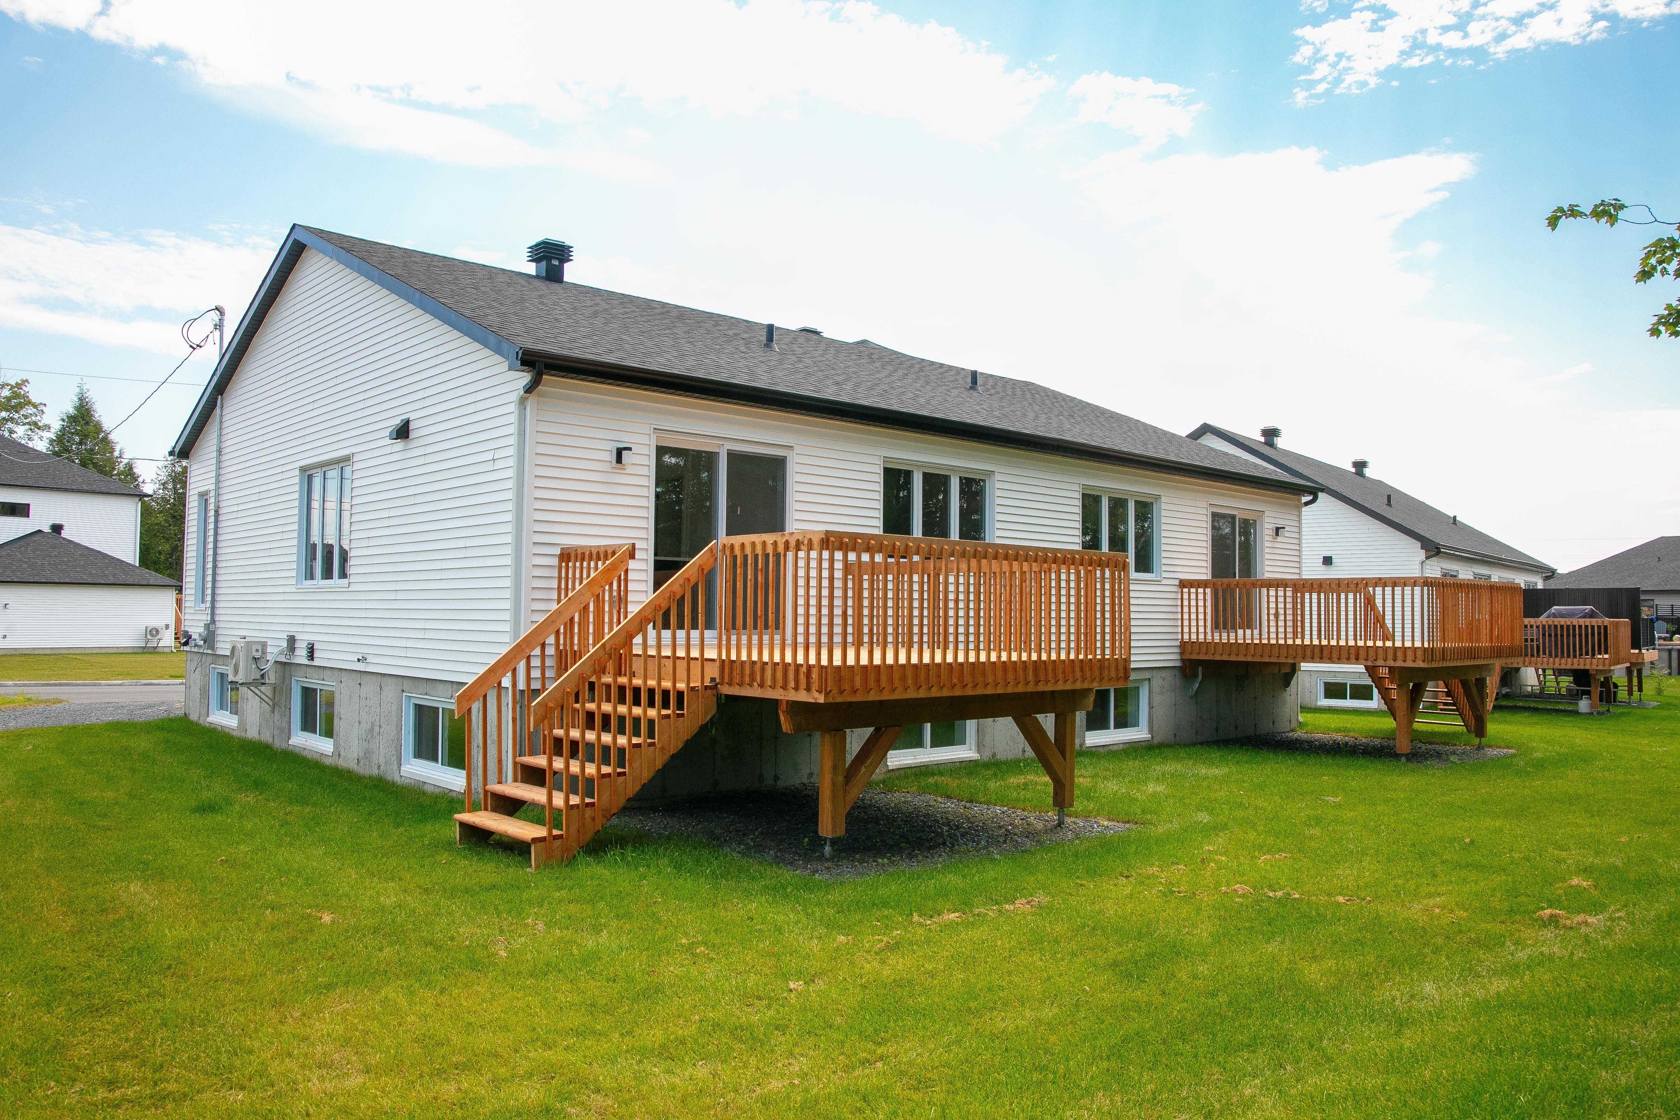
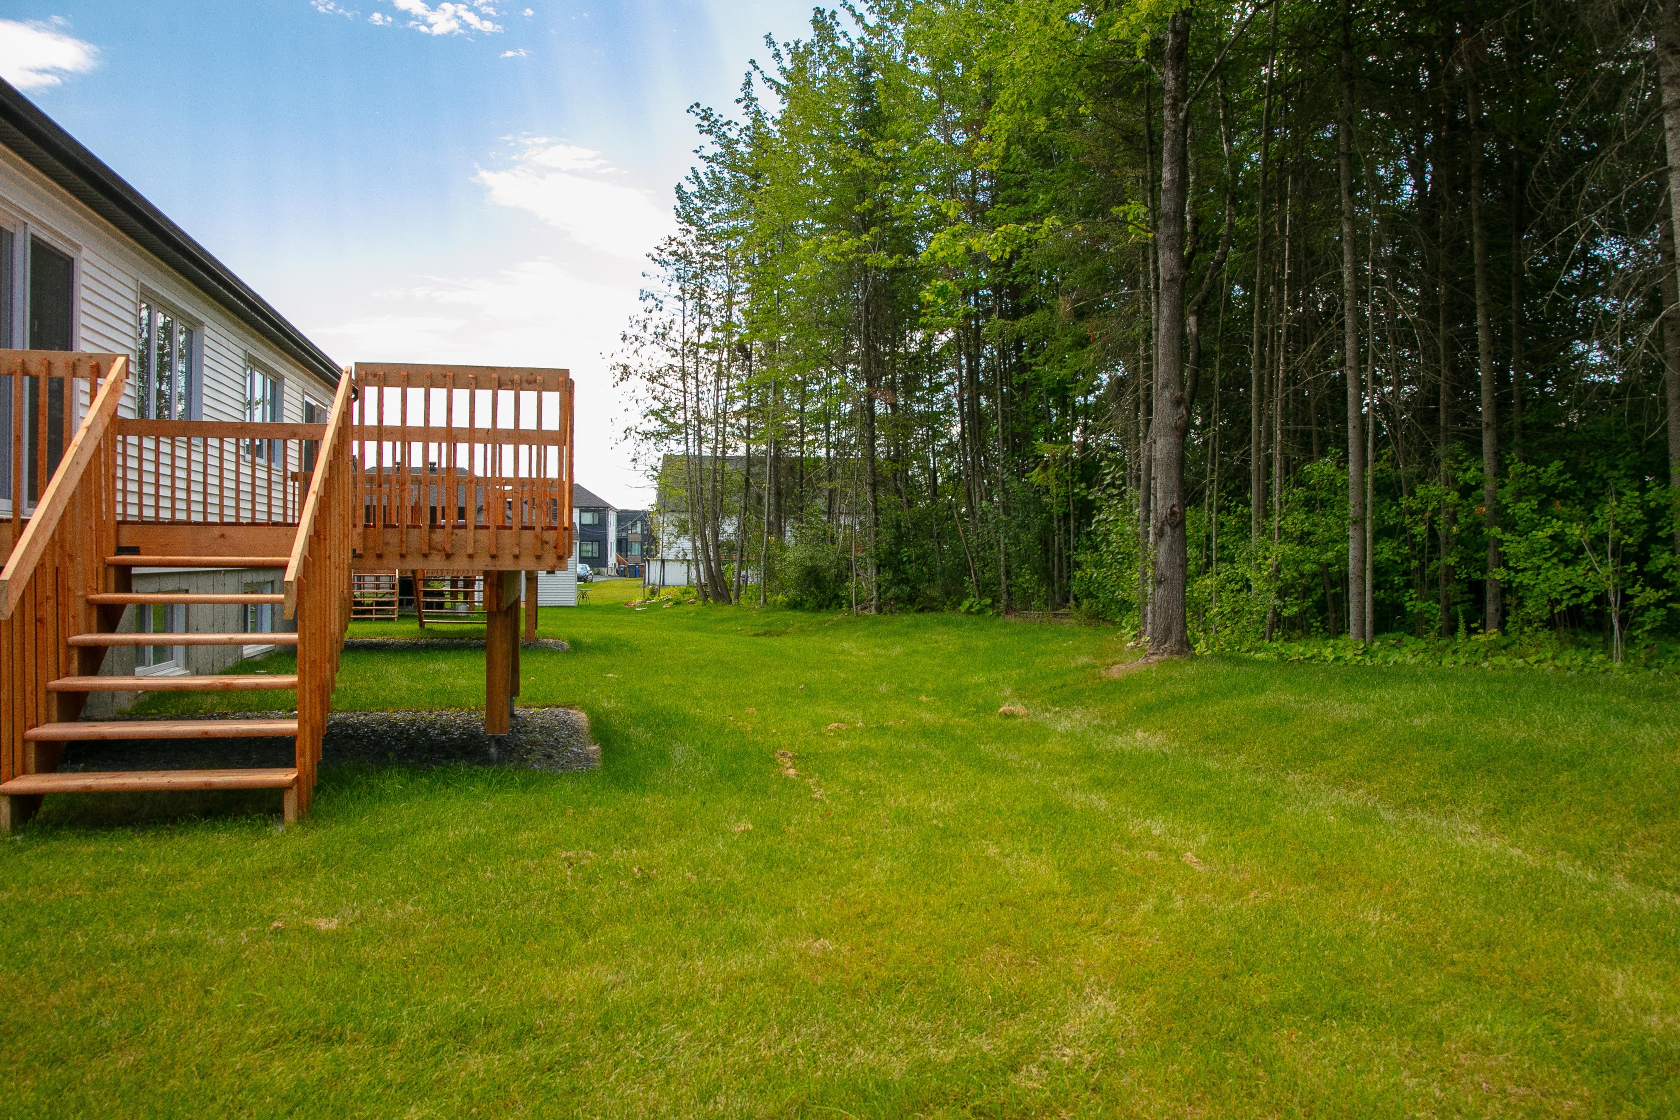
Earthwork included
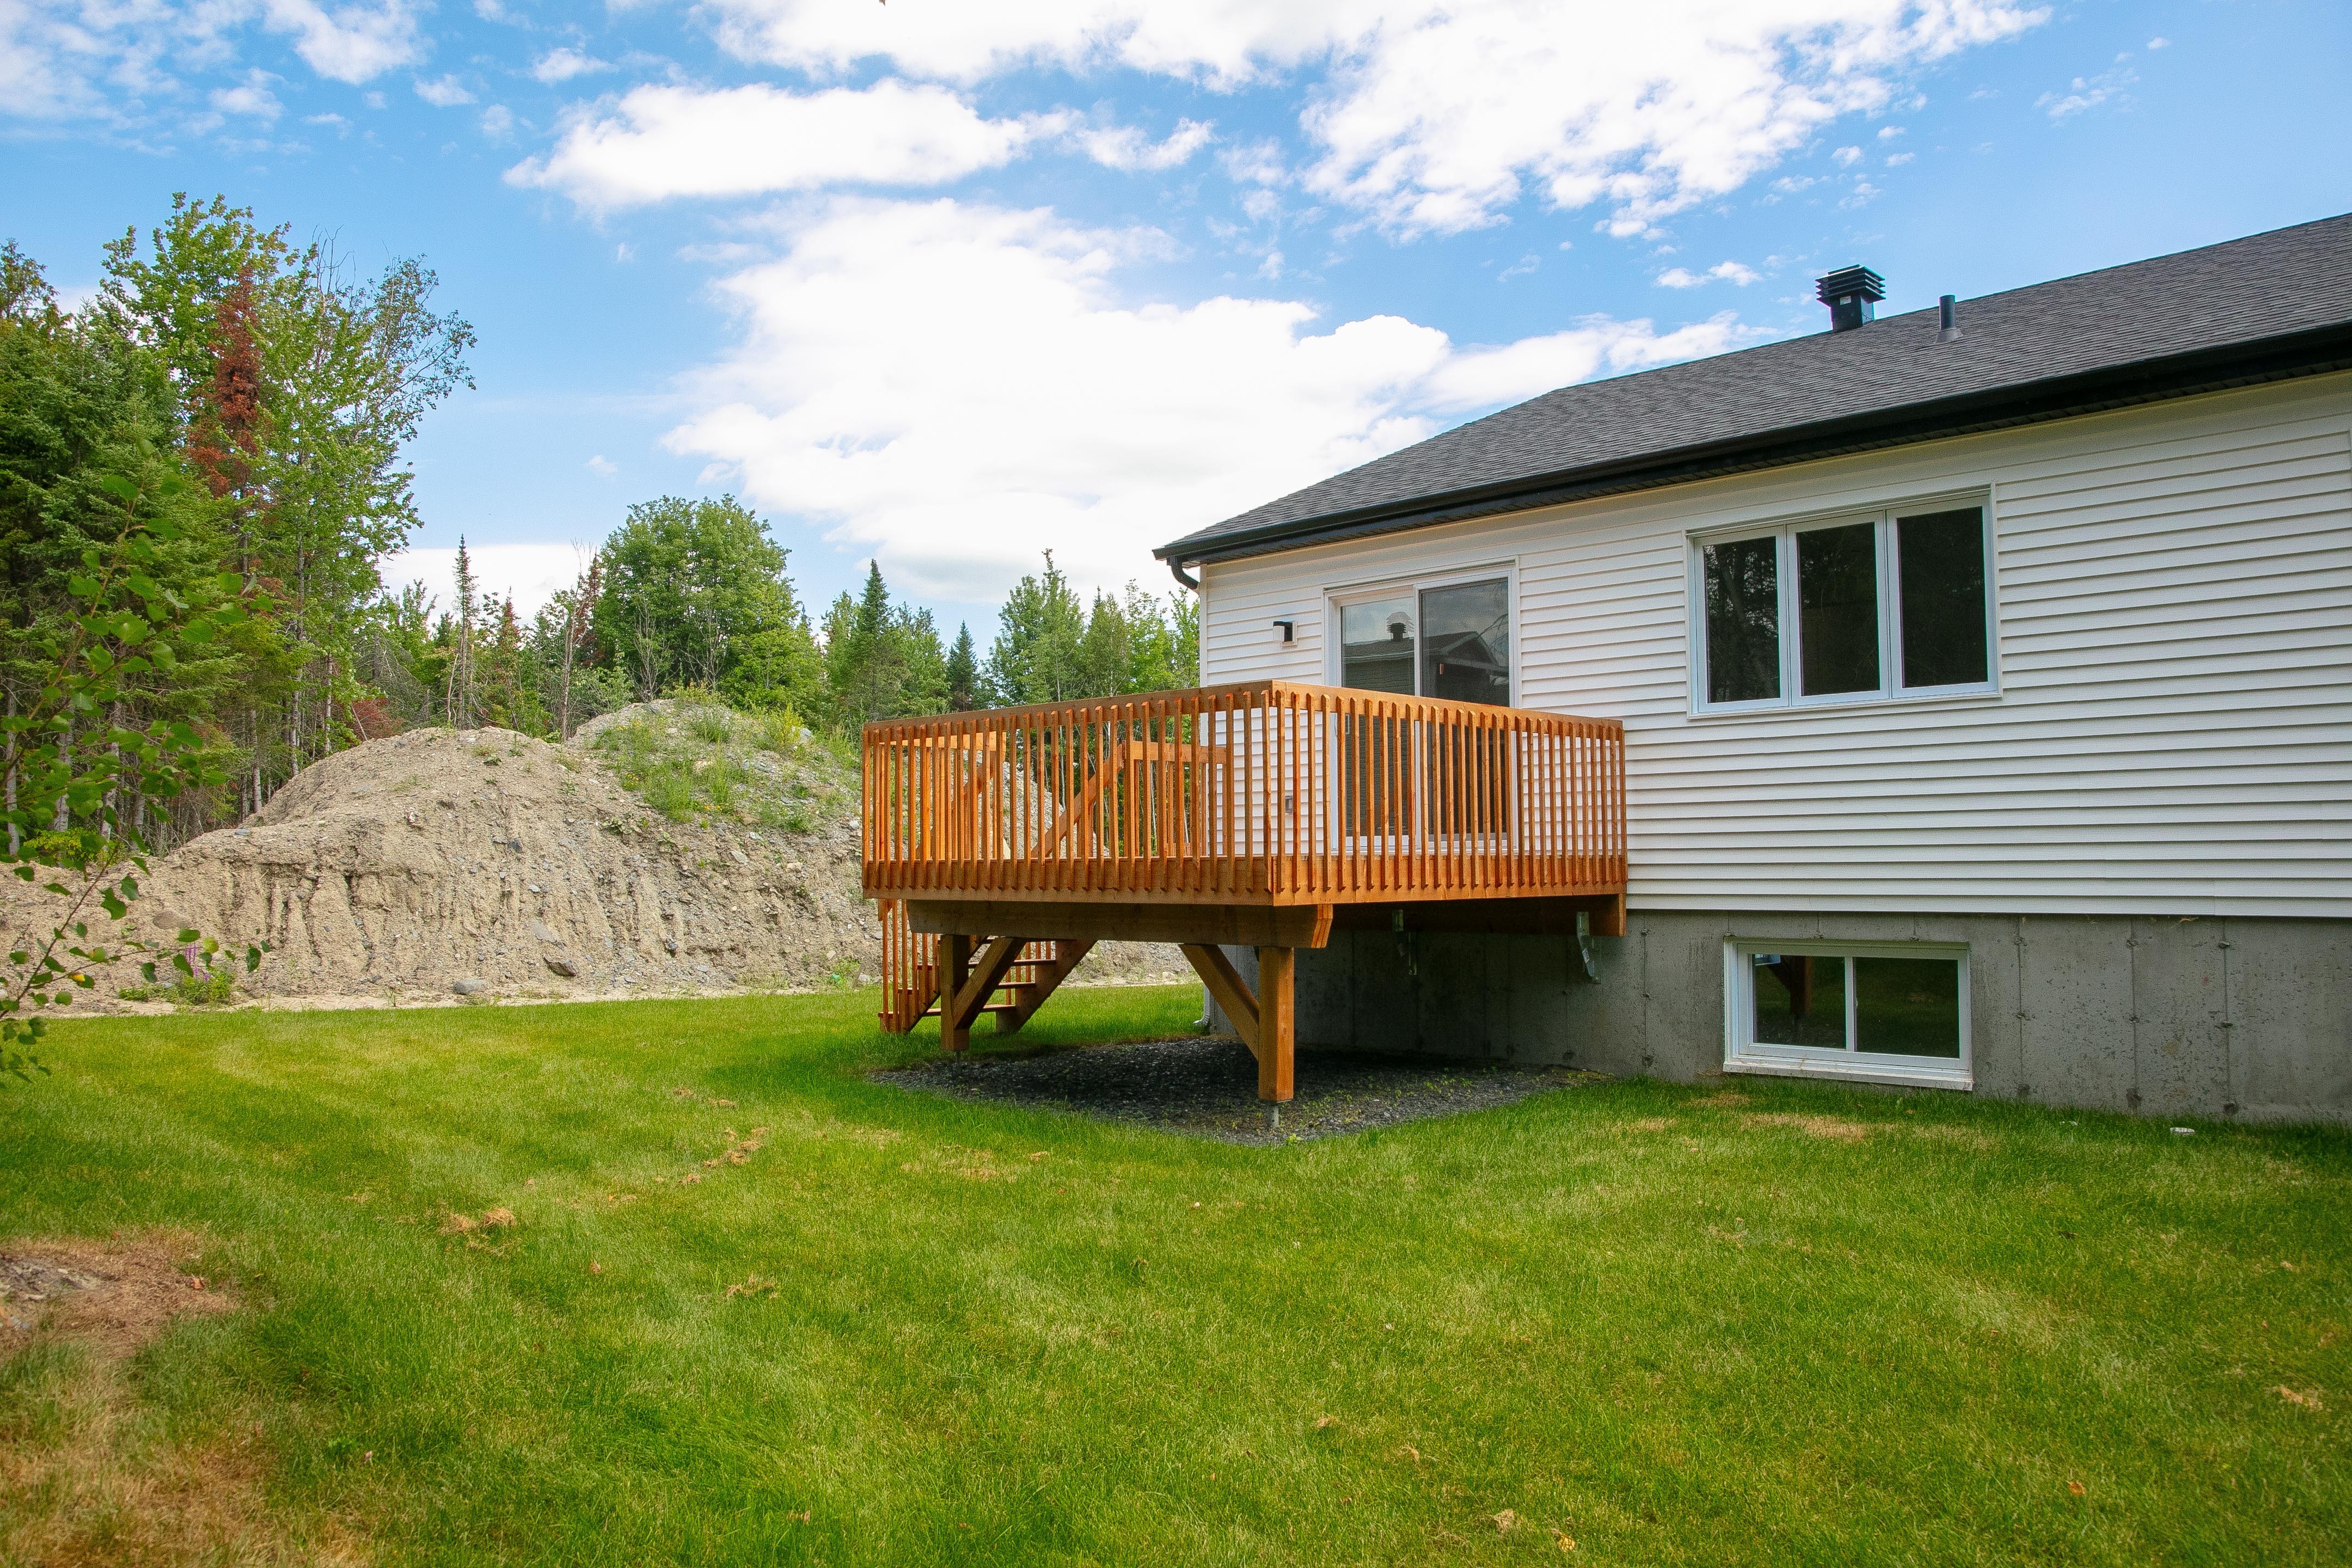
12-ft. x 12-ft. treated wood deck
Water supply for the refrigerator
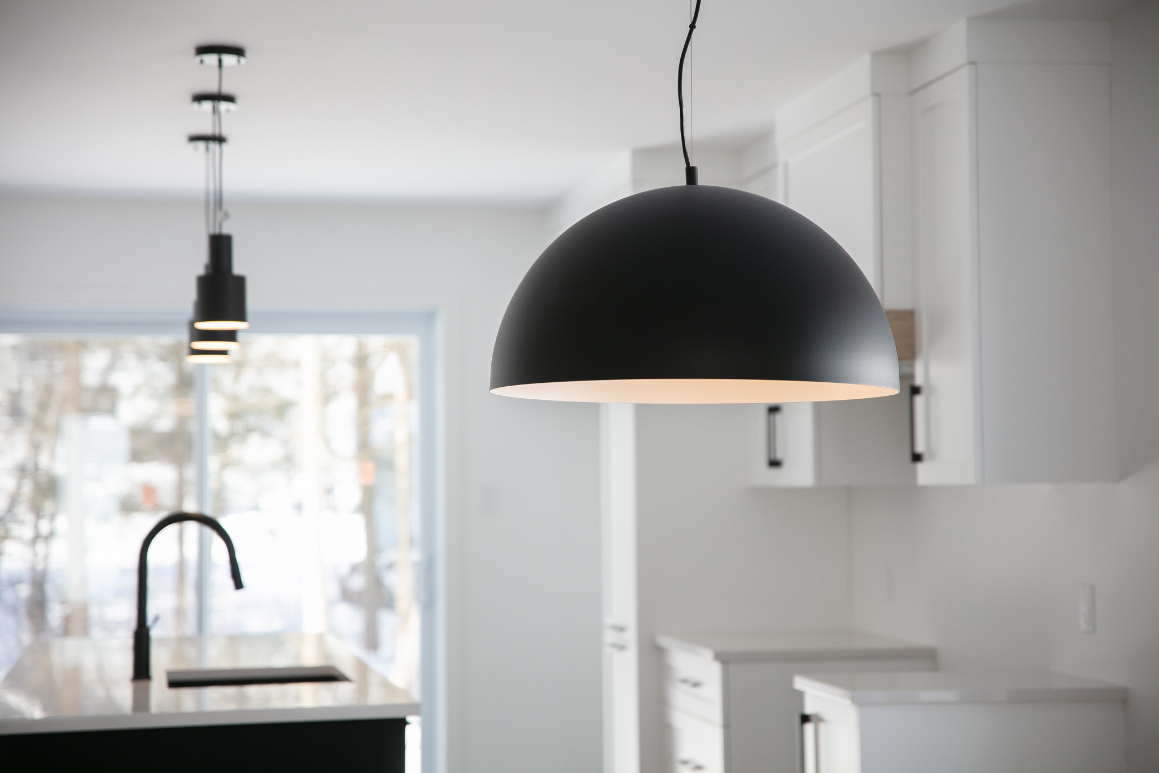
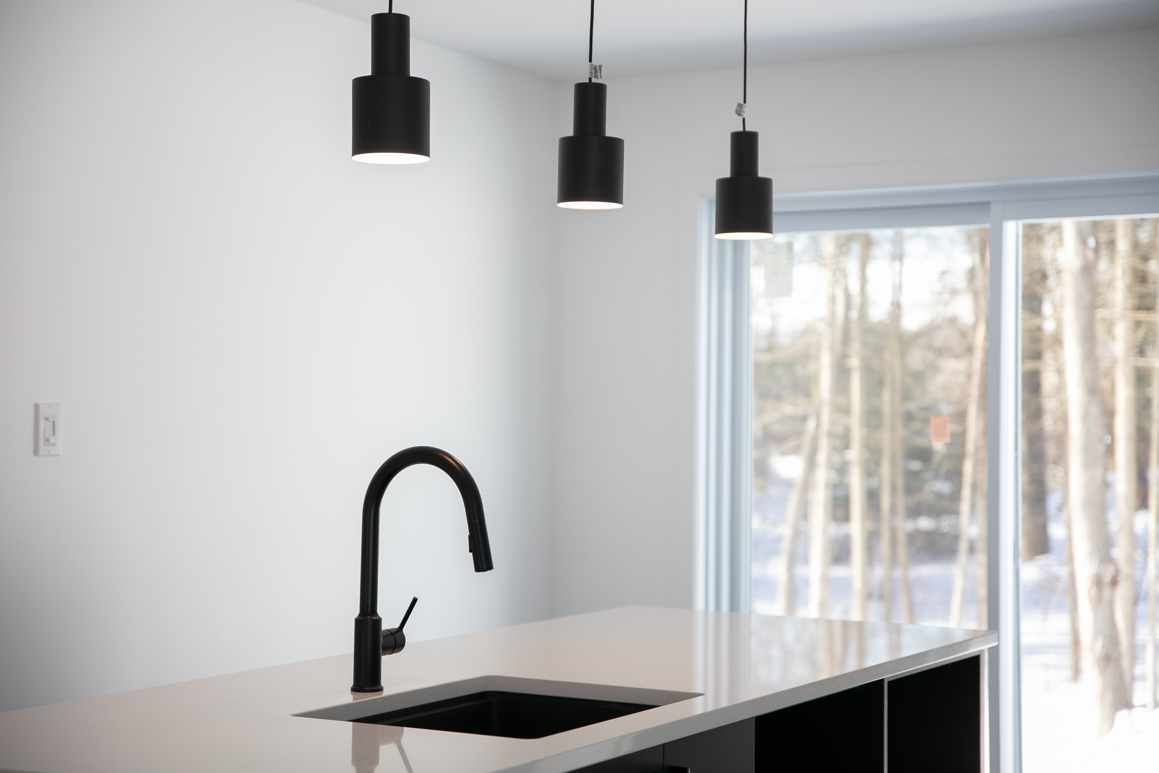
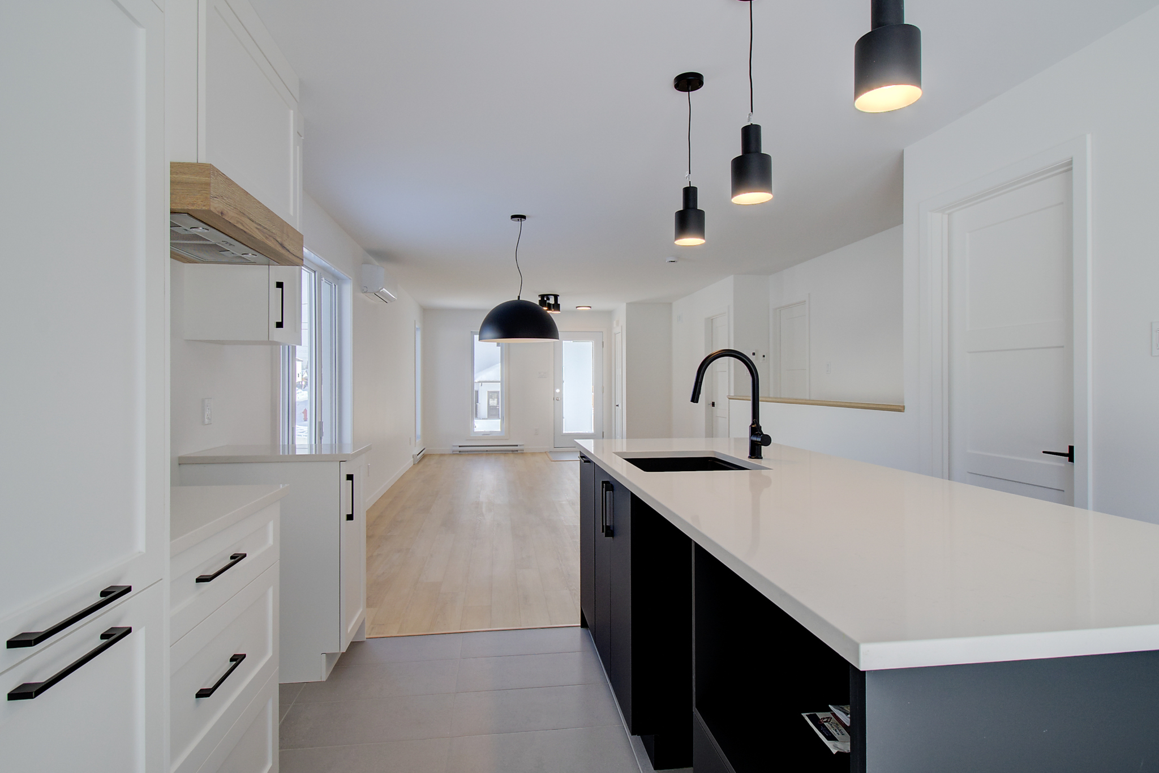
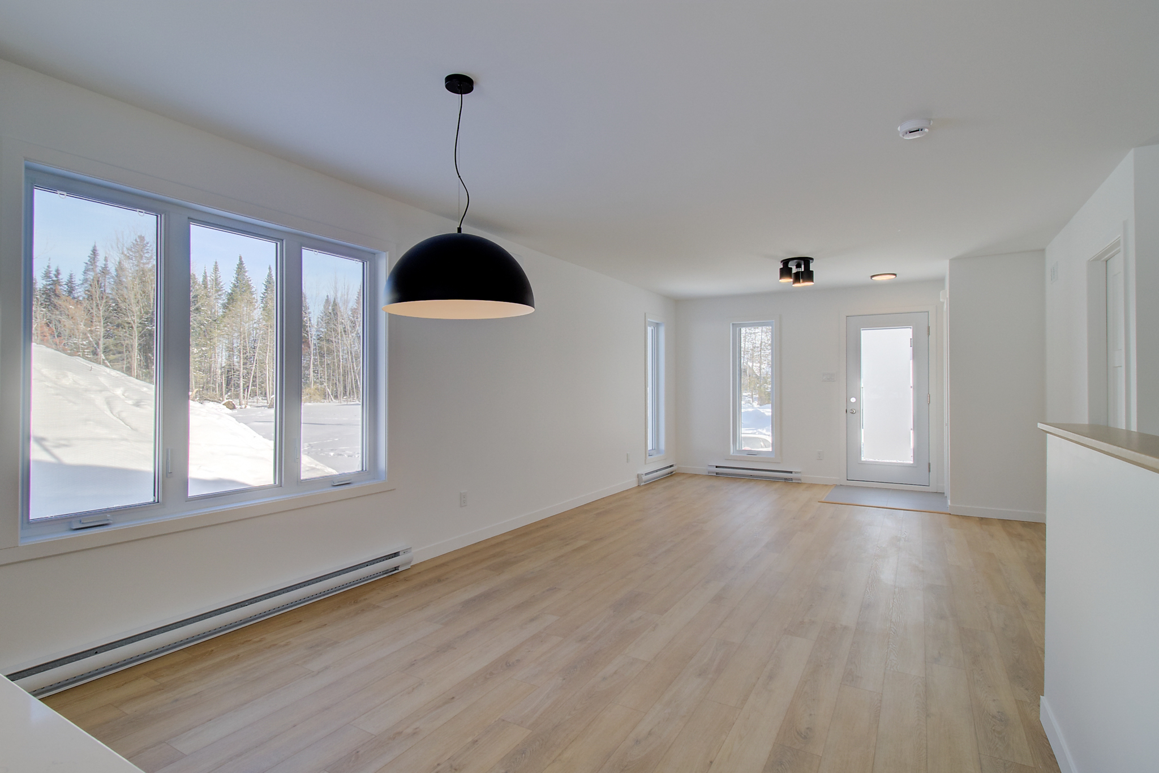
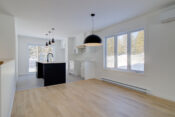
Light fixtures
60-gallon water heater
Wall-mounted heat pump
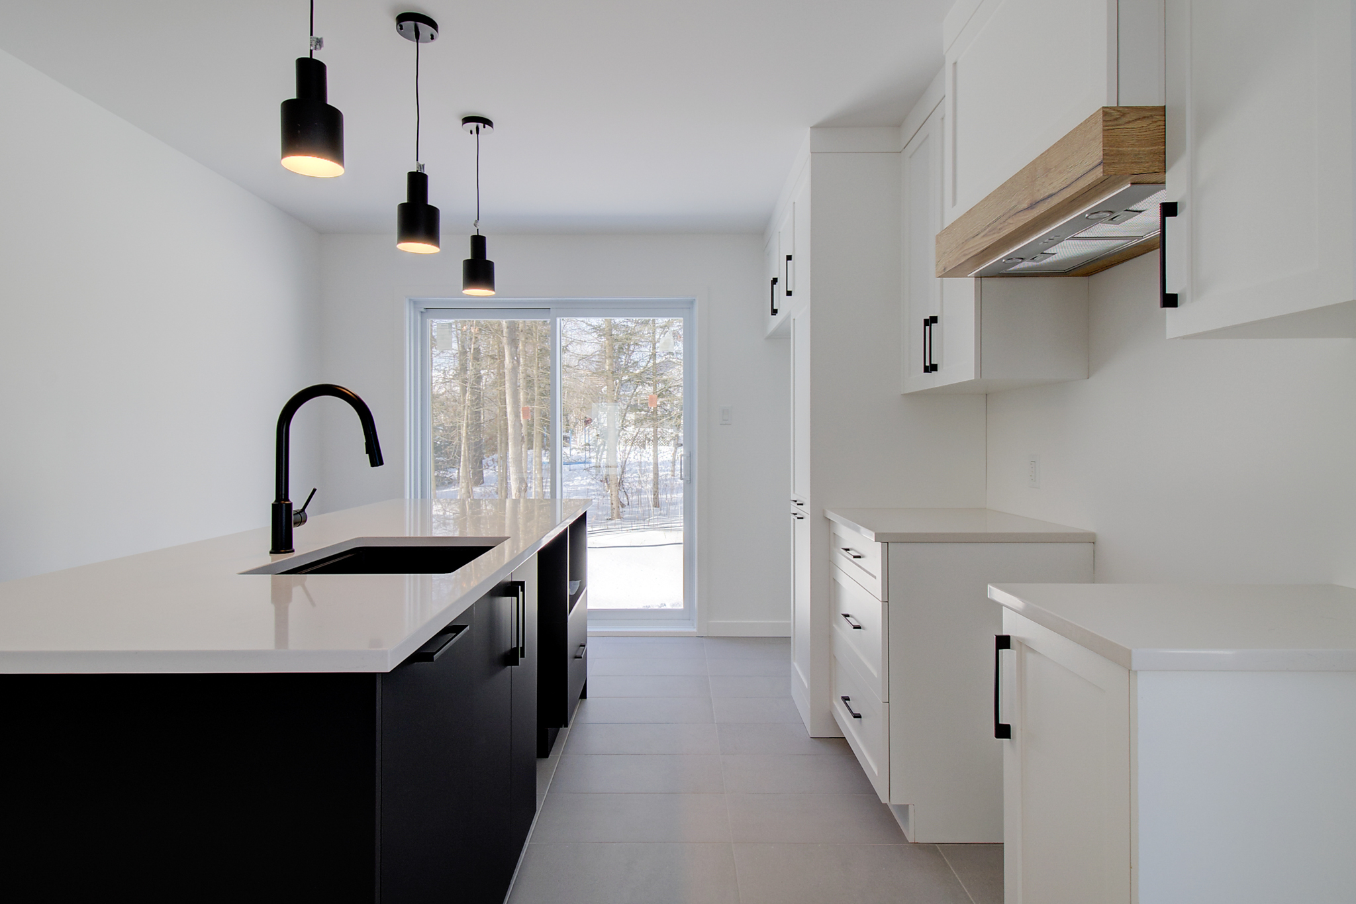
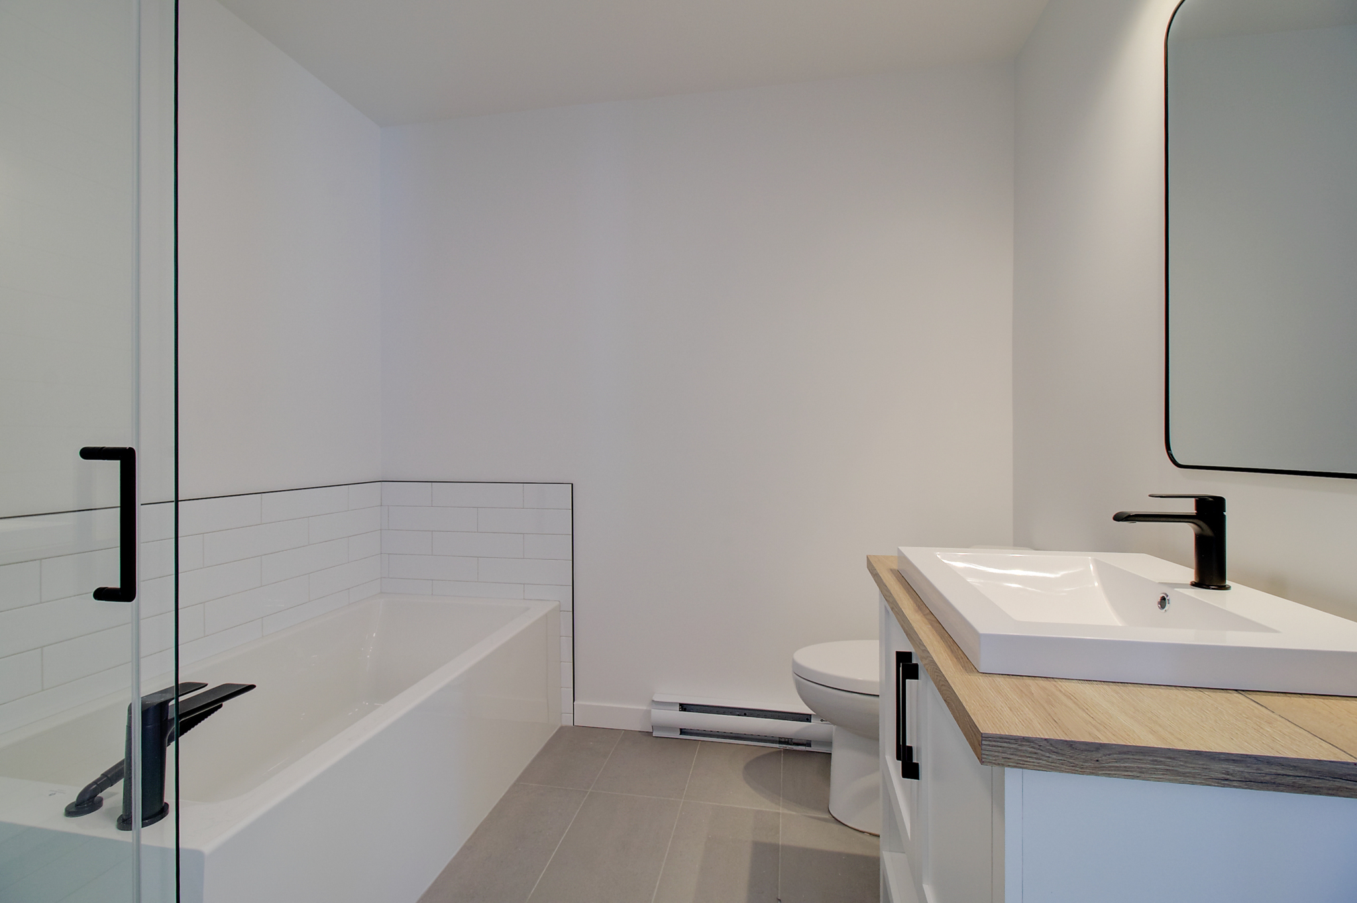
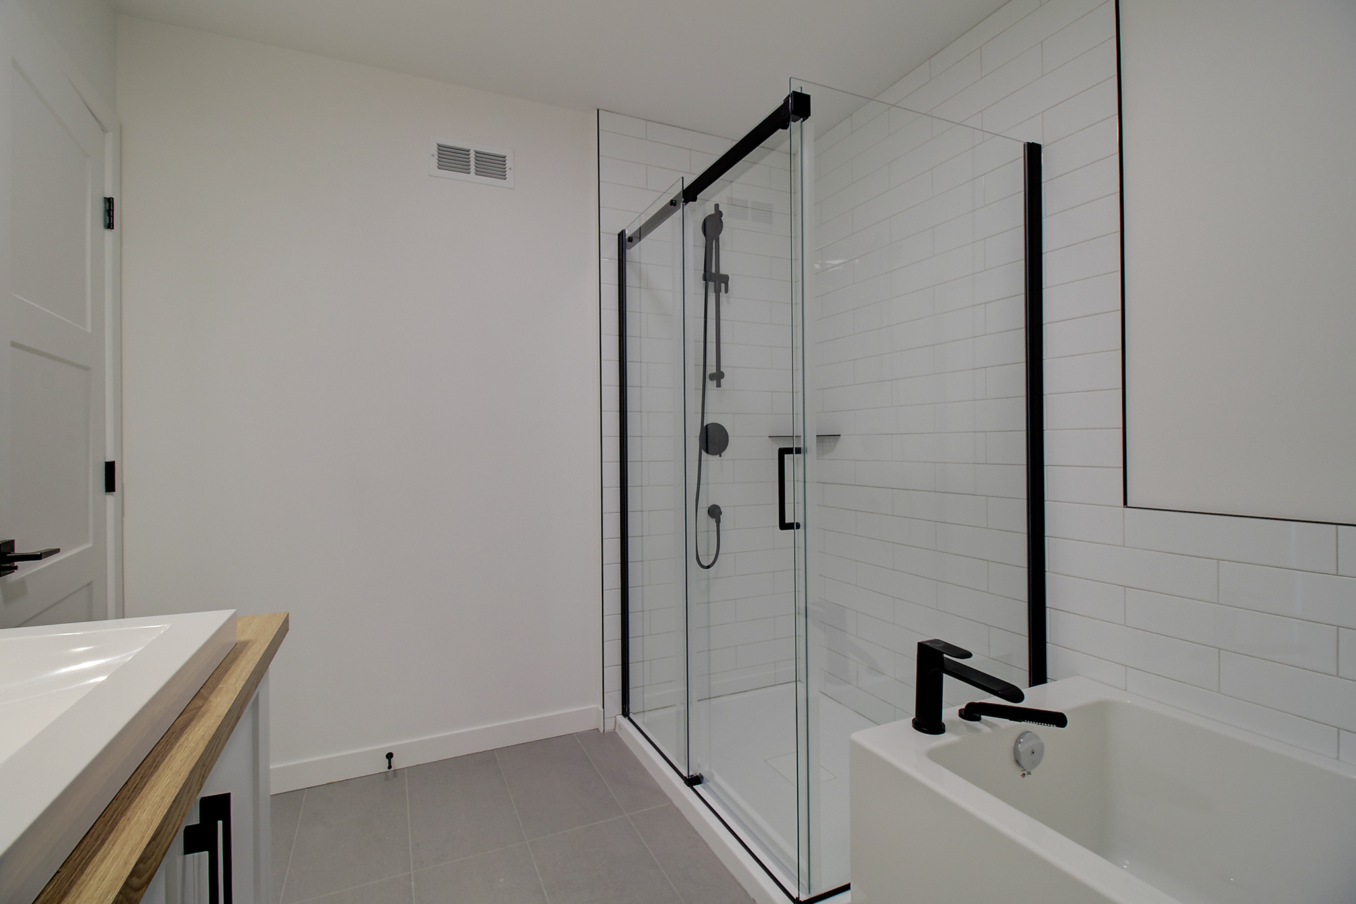
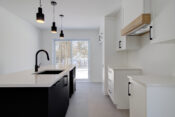
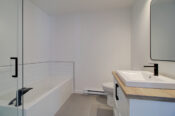
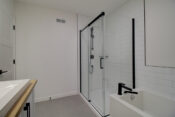
Black faucets
1 tree in front of the house
Power supply for electric car charging station
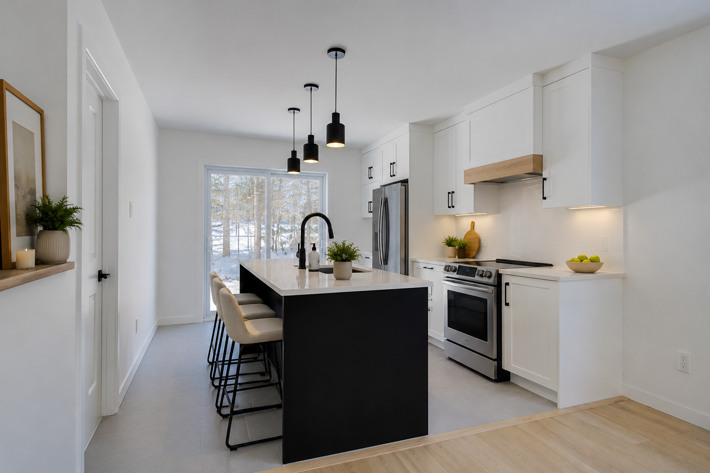
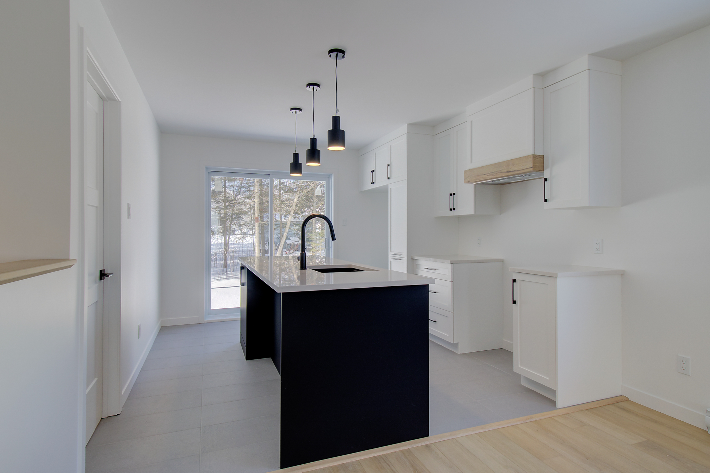
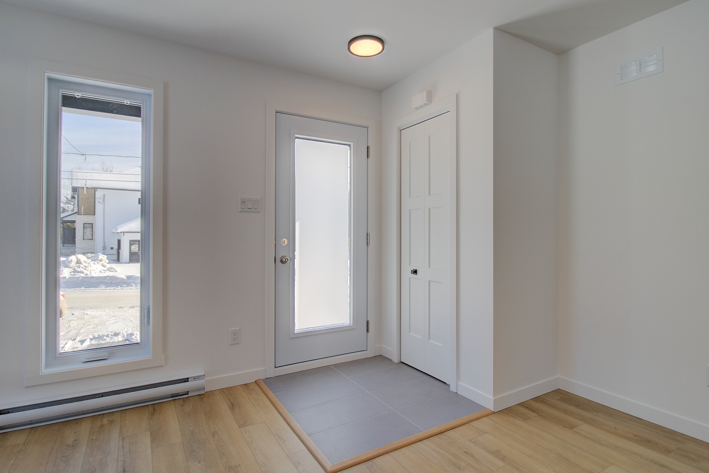
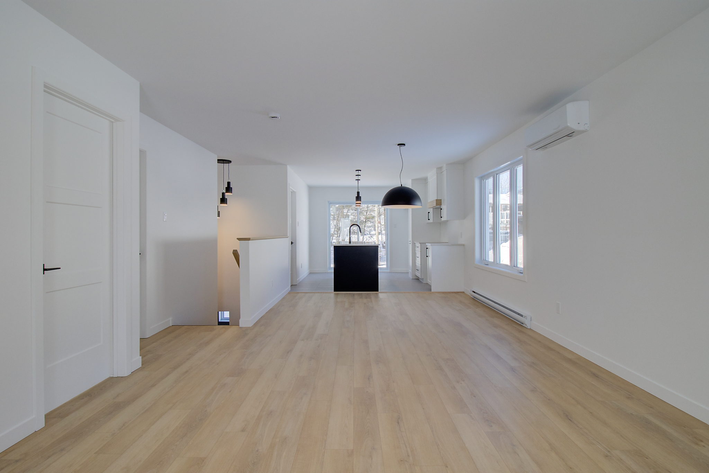
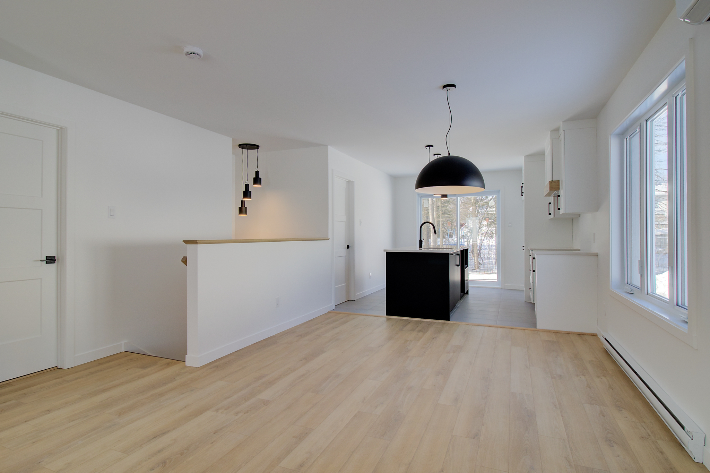
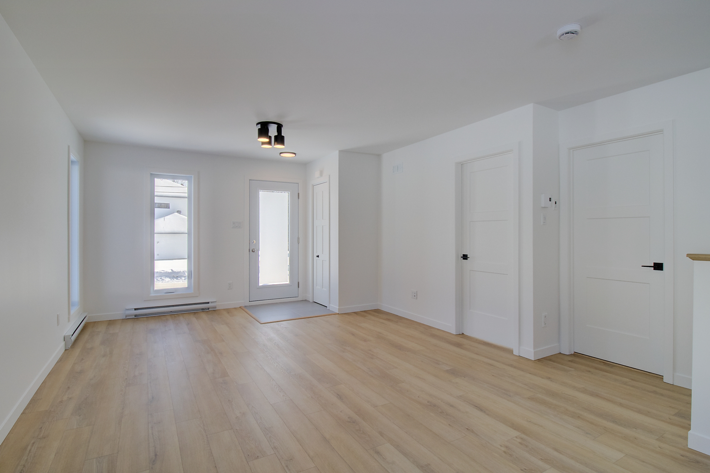
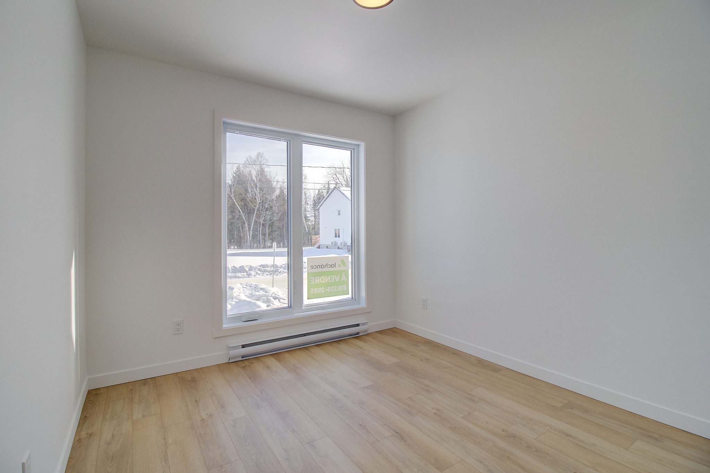
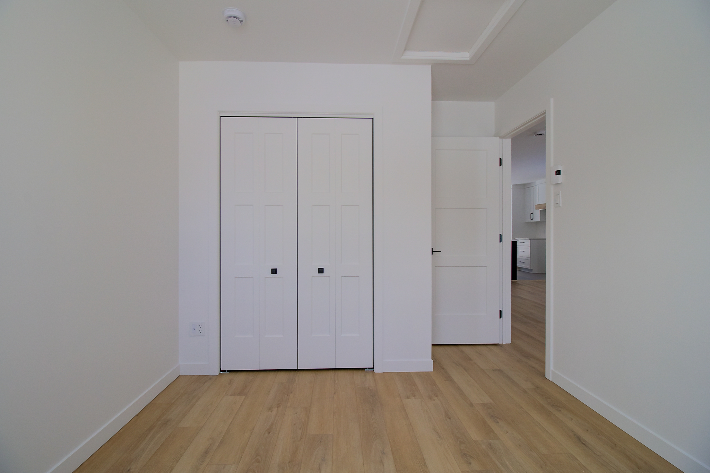
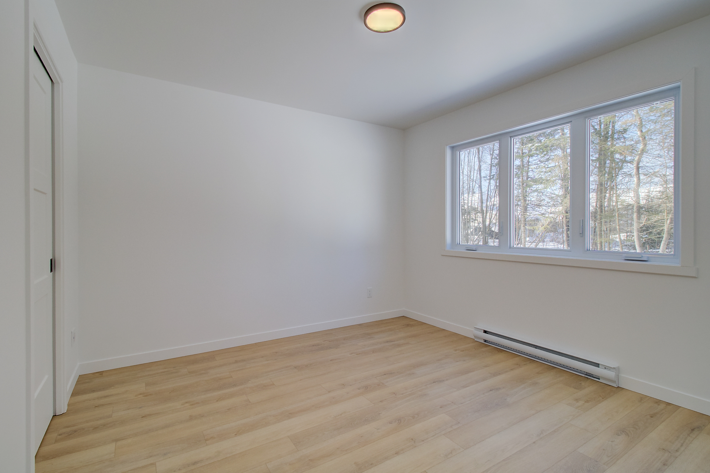
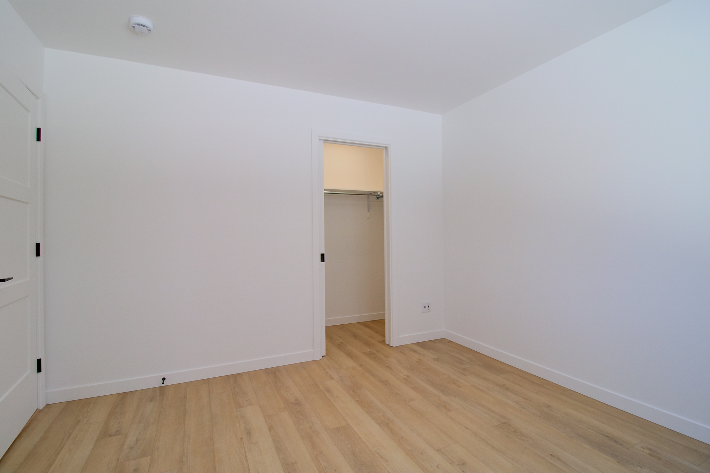
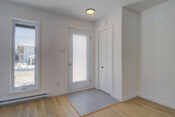
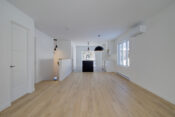
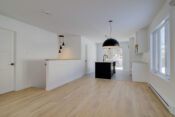
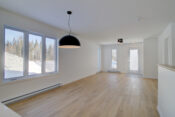
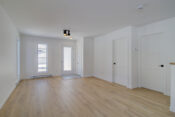
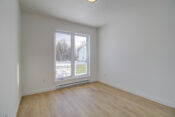
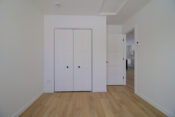
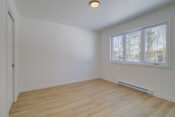
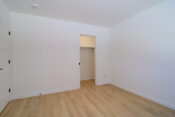
Wood-look and ceramic-style click vinyl flooring on the ground floor
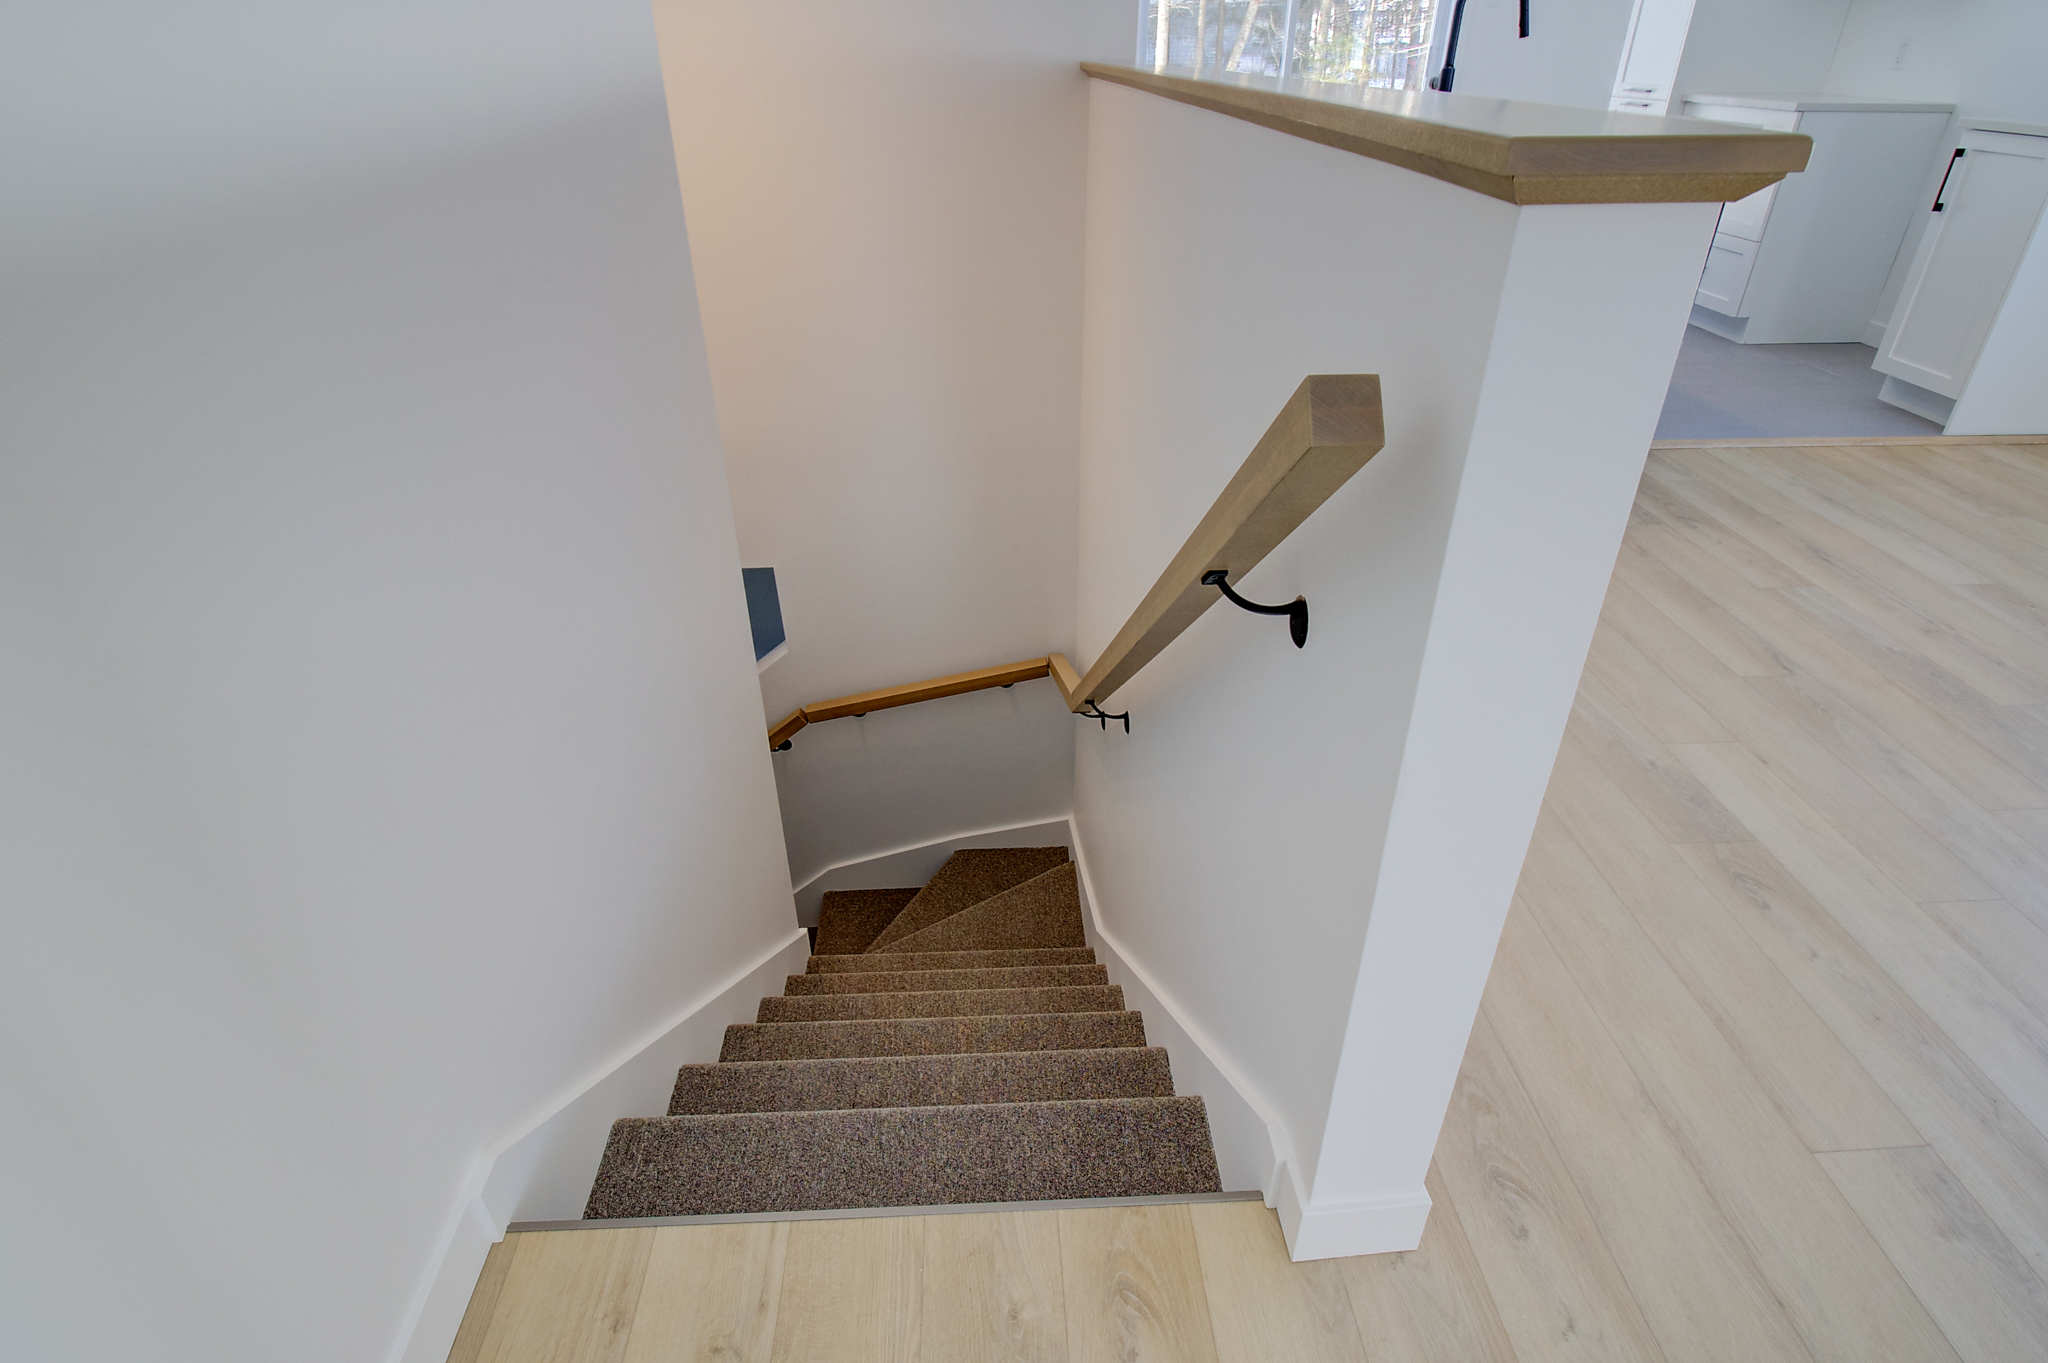
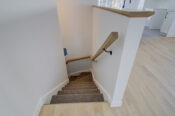
Carpeted staircase
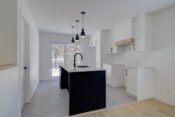
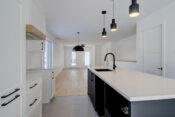
Quartz kitchen countertop
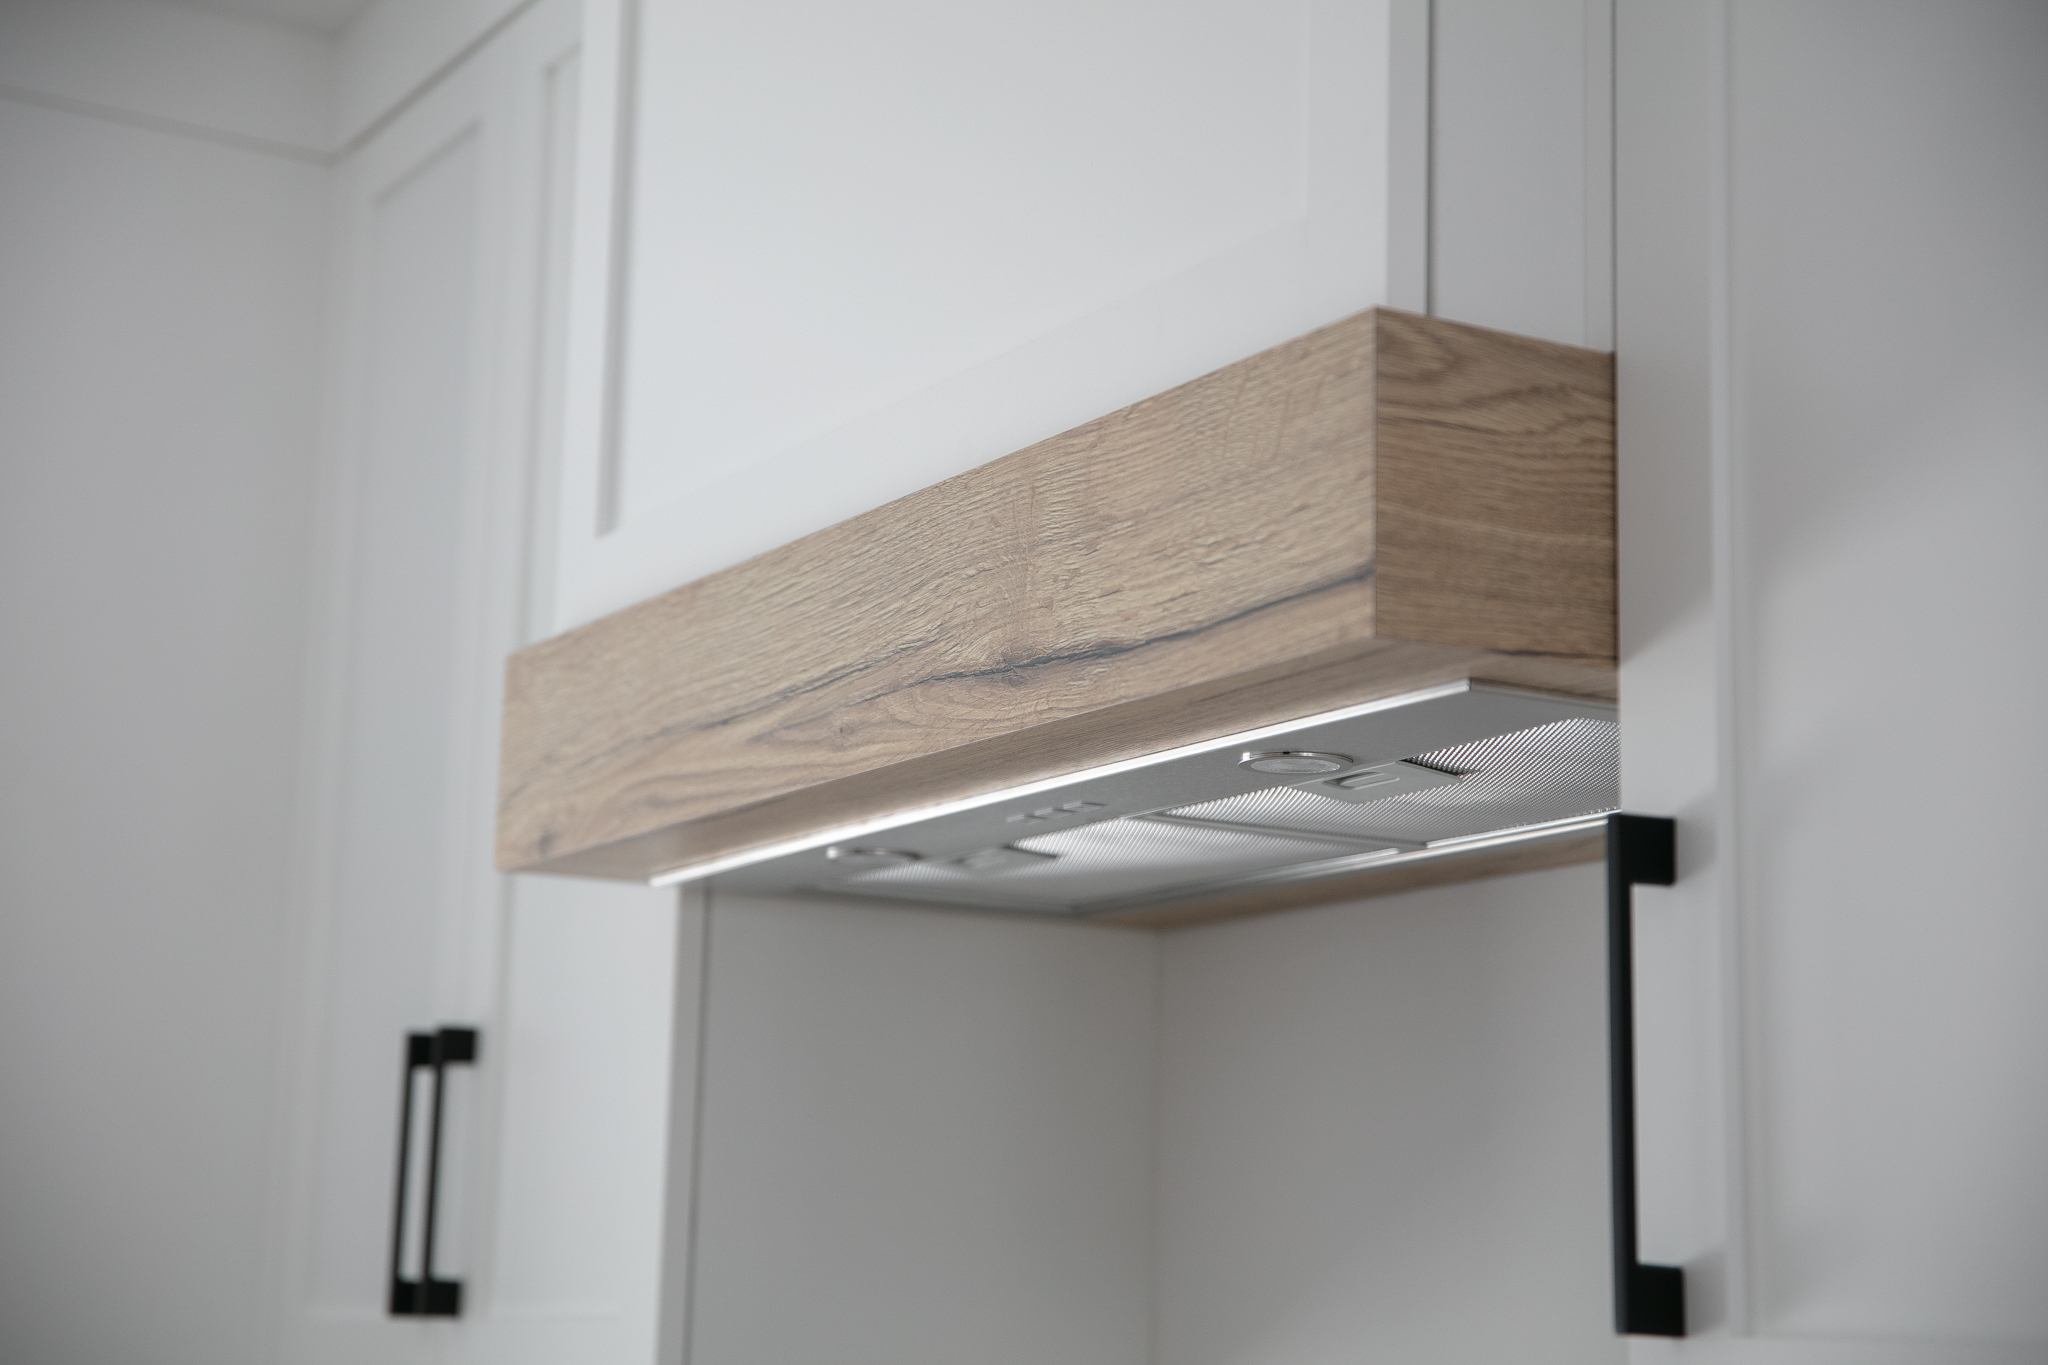
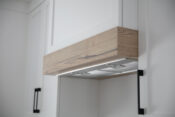
600 CFM built-in range hood
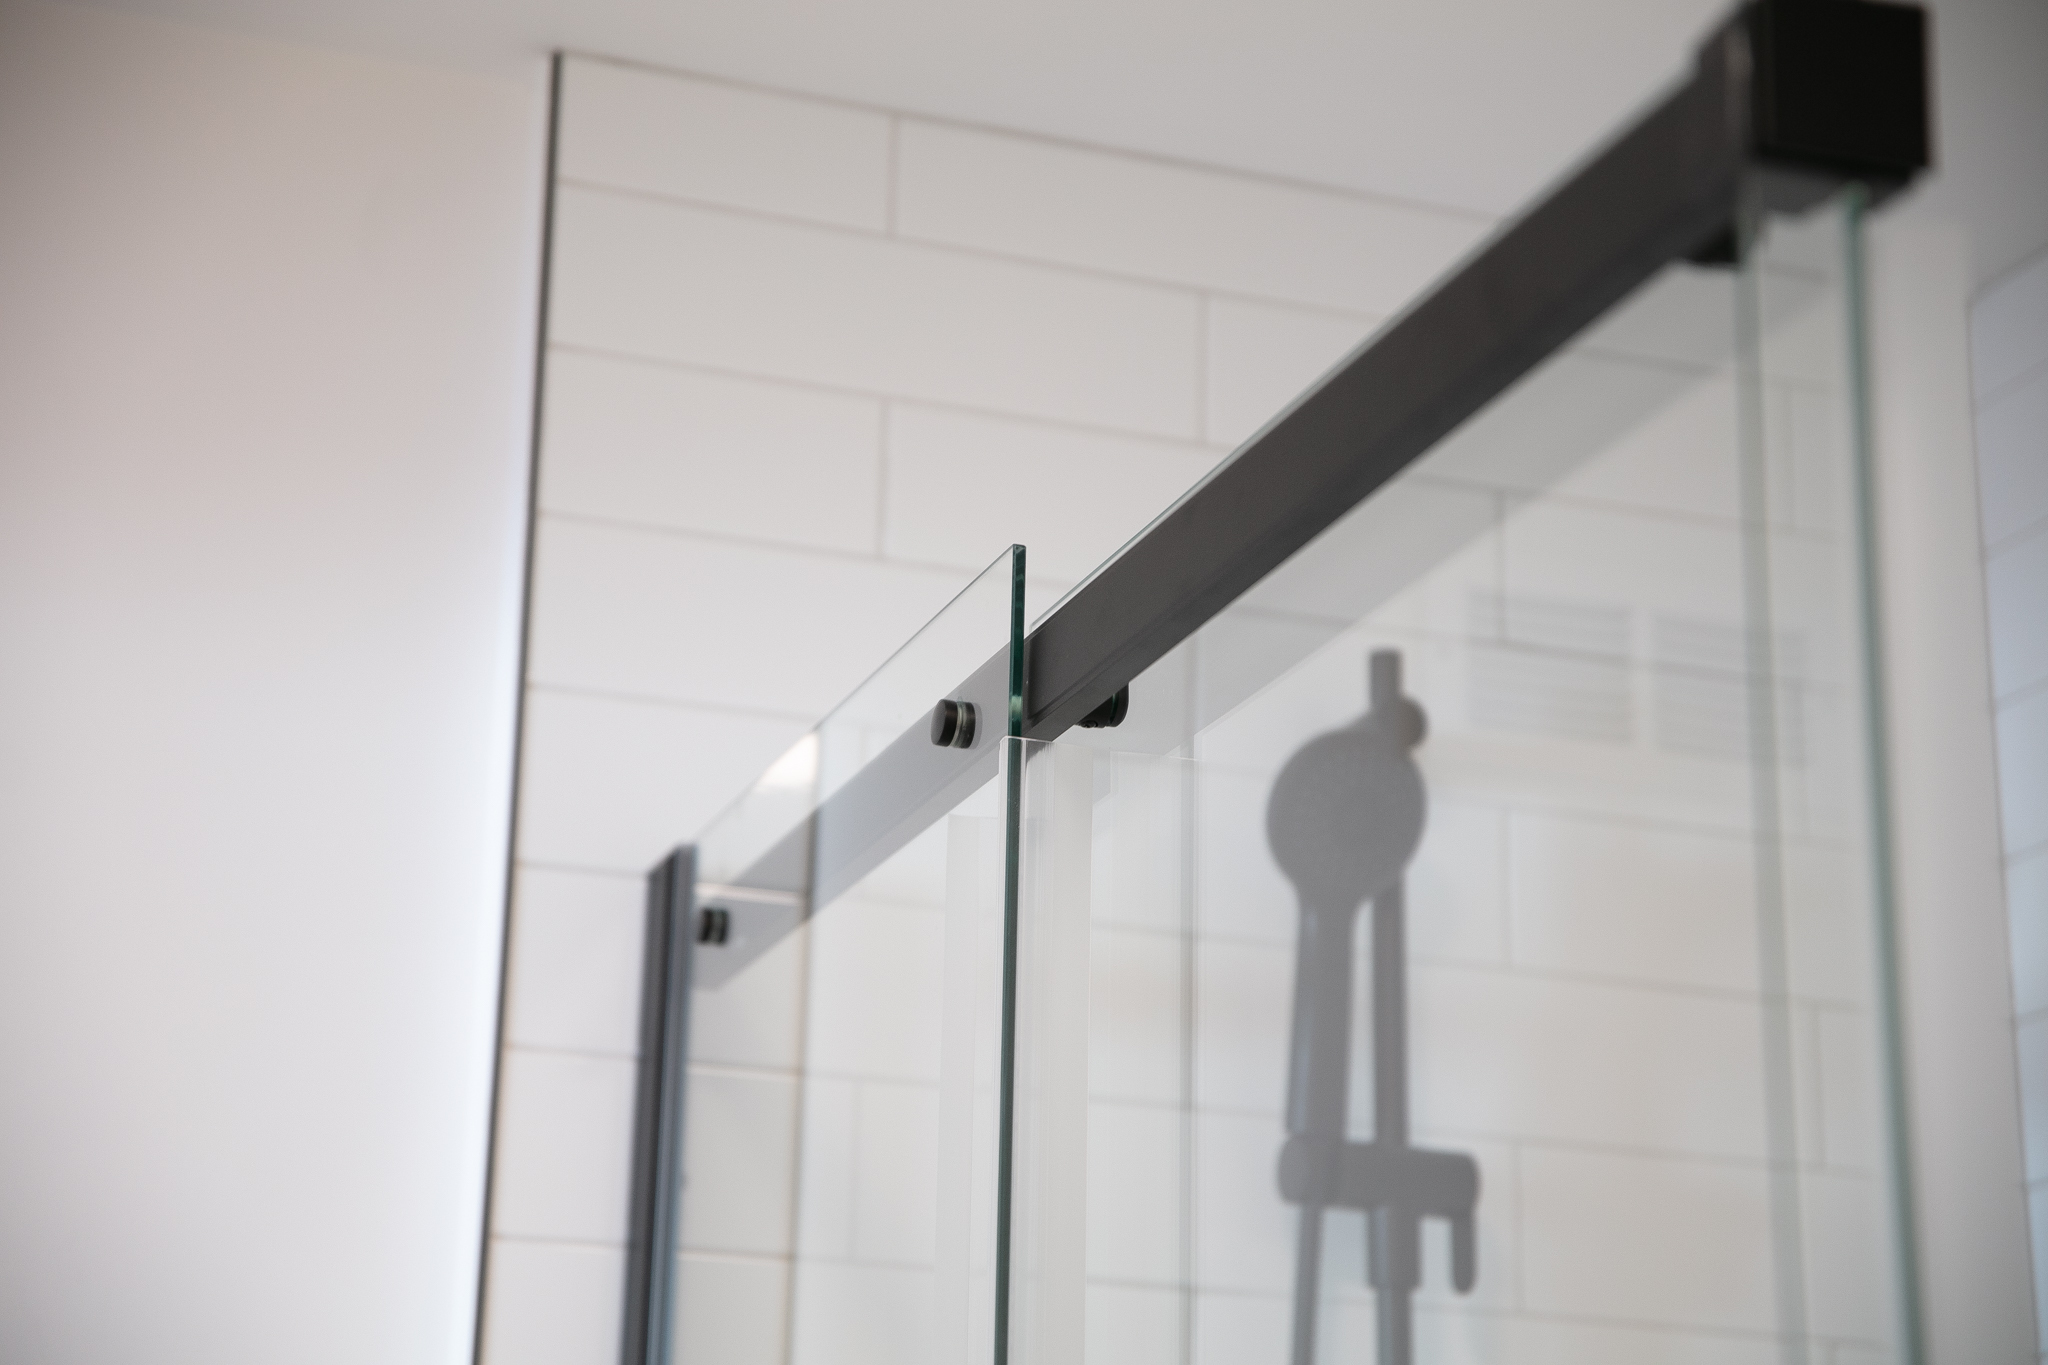
Freestanding ceramic shower
Wall-mounted bathtub – Flory by Colt
Recessed LED outdoor lights
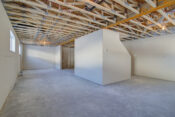
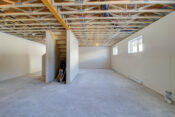
*Furnished image for illustrative purposes only
Pre-designed home with no customization options for a hassle-free experience!
You might also like…
Mortgage Payment Calculator
Prices are subject to change without notice. Colors, materials, and interior images may vary.
The monthly payments shown by the mortgage calculator are for illustrative purposes only.