


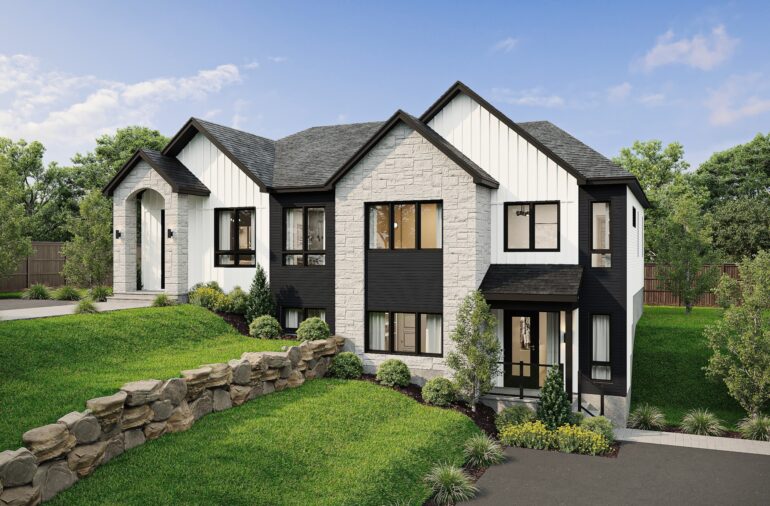
595 Houde Street, Sherbrooke (Rock Forest | St-Elie)


 12


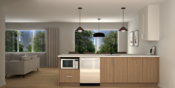
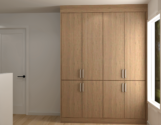
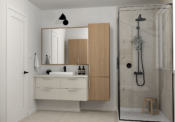
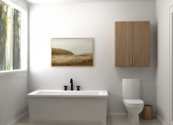
532 400$
GST Refund: 23 151 $
Welcome tax refund: 6 583 $
Total: 29 734 $
1st buyer only
Price
532 400 $
Taxes included
Lot included (value of 160 000 $)
Plan : Stanstead 1
Lot : 6 393 312
Lot area : 5 725 pi2
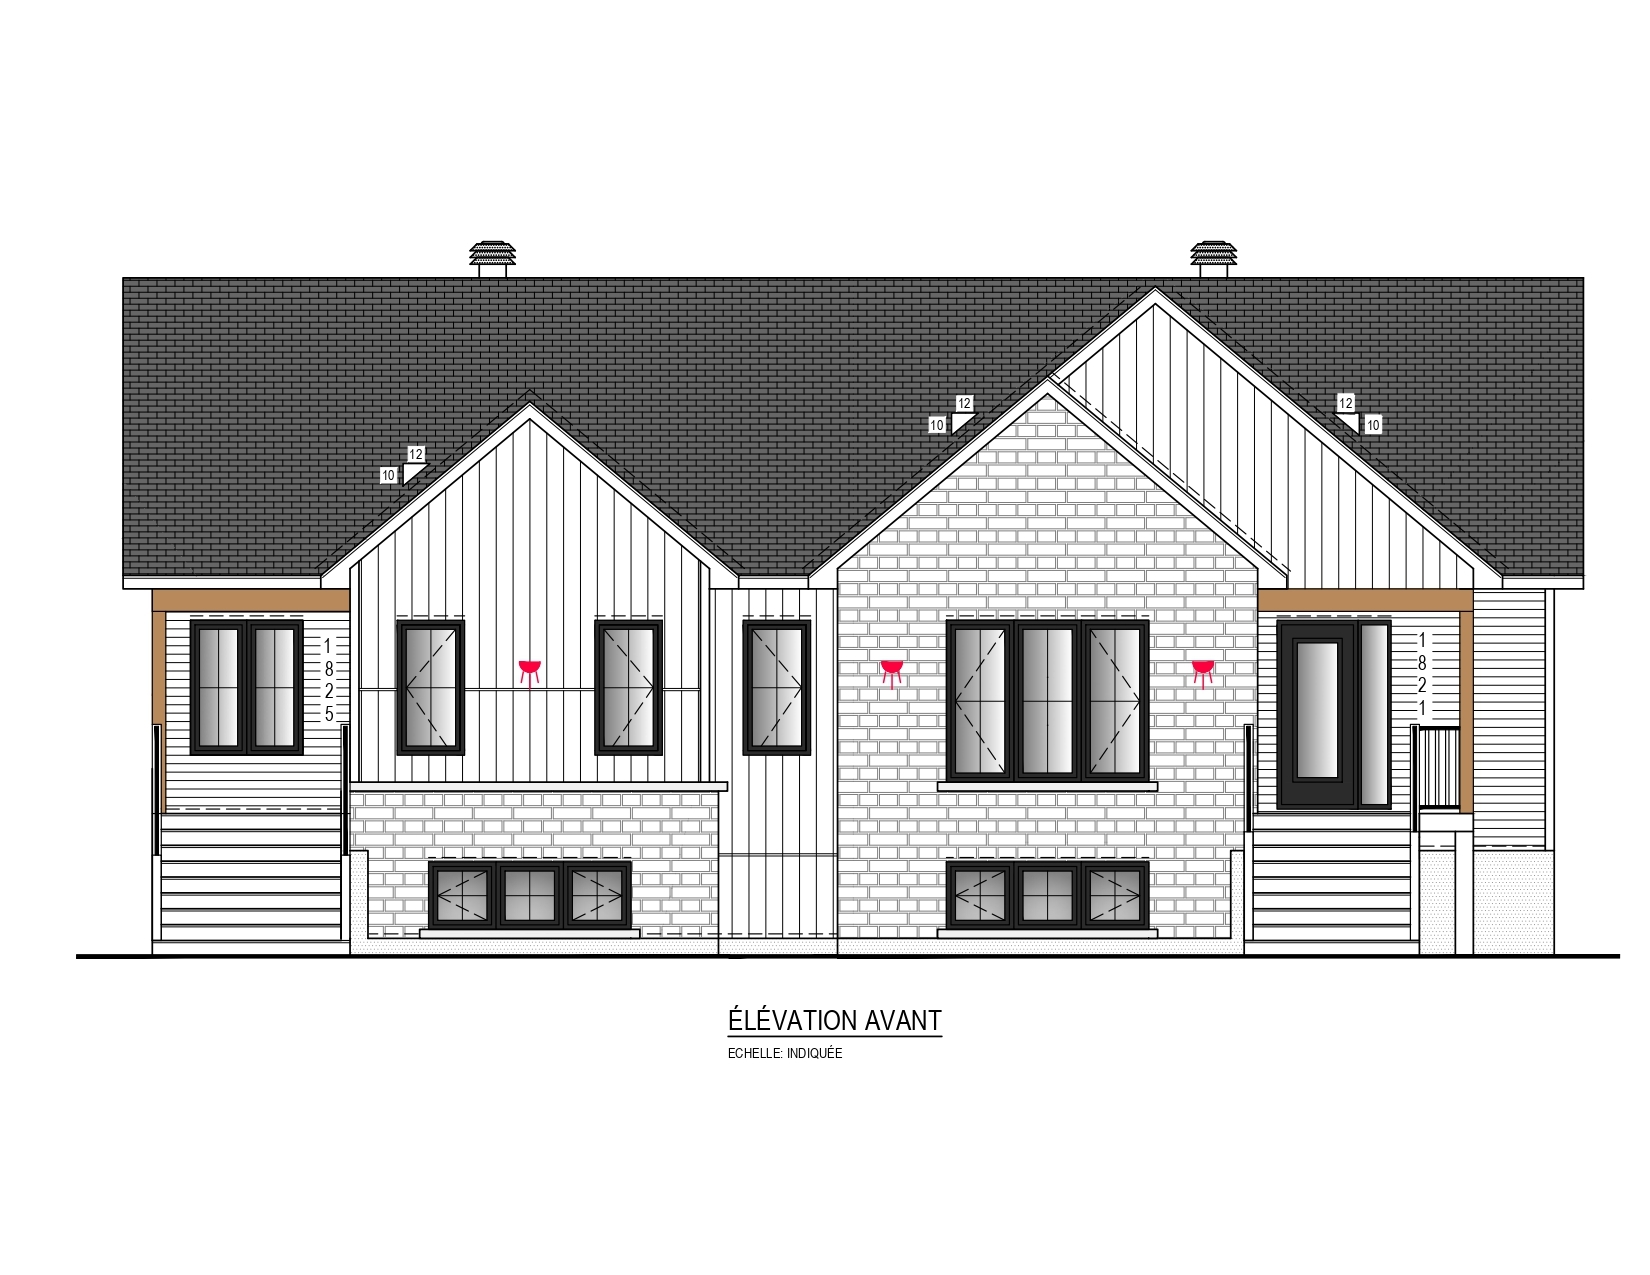
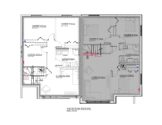
Property type : Semi-detached 1-storey home
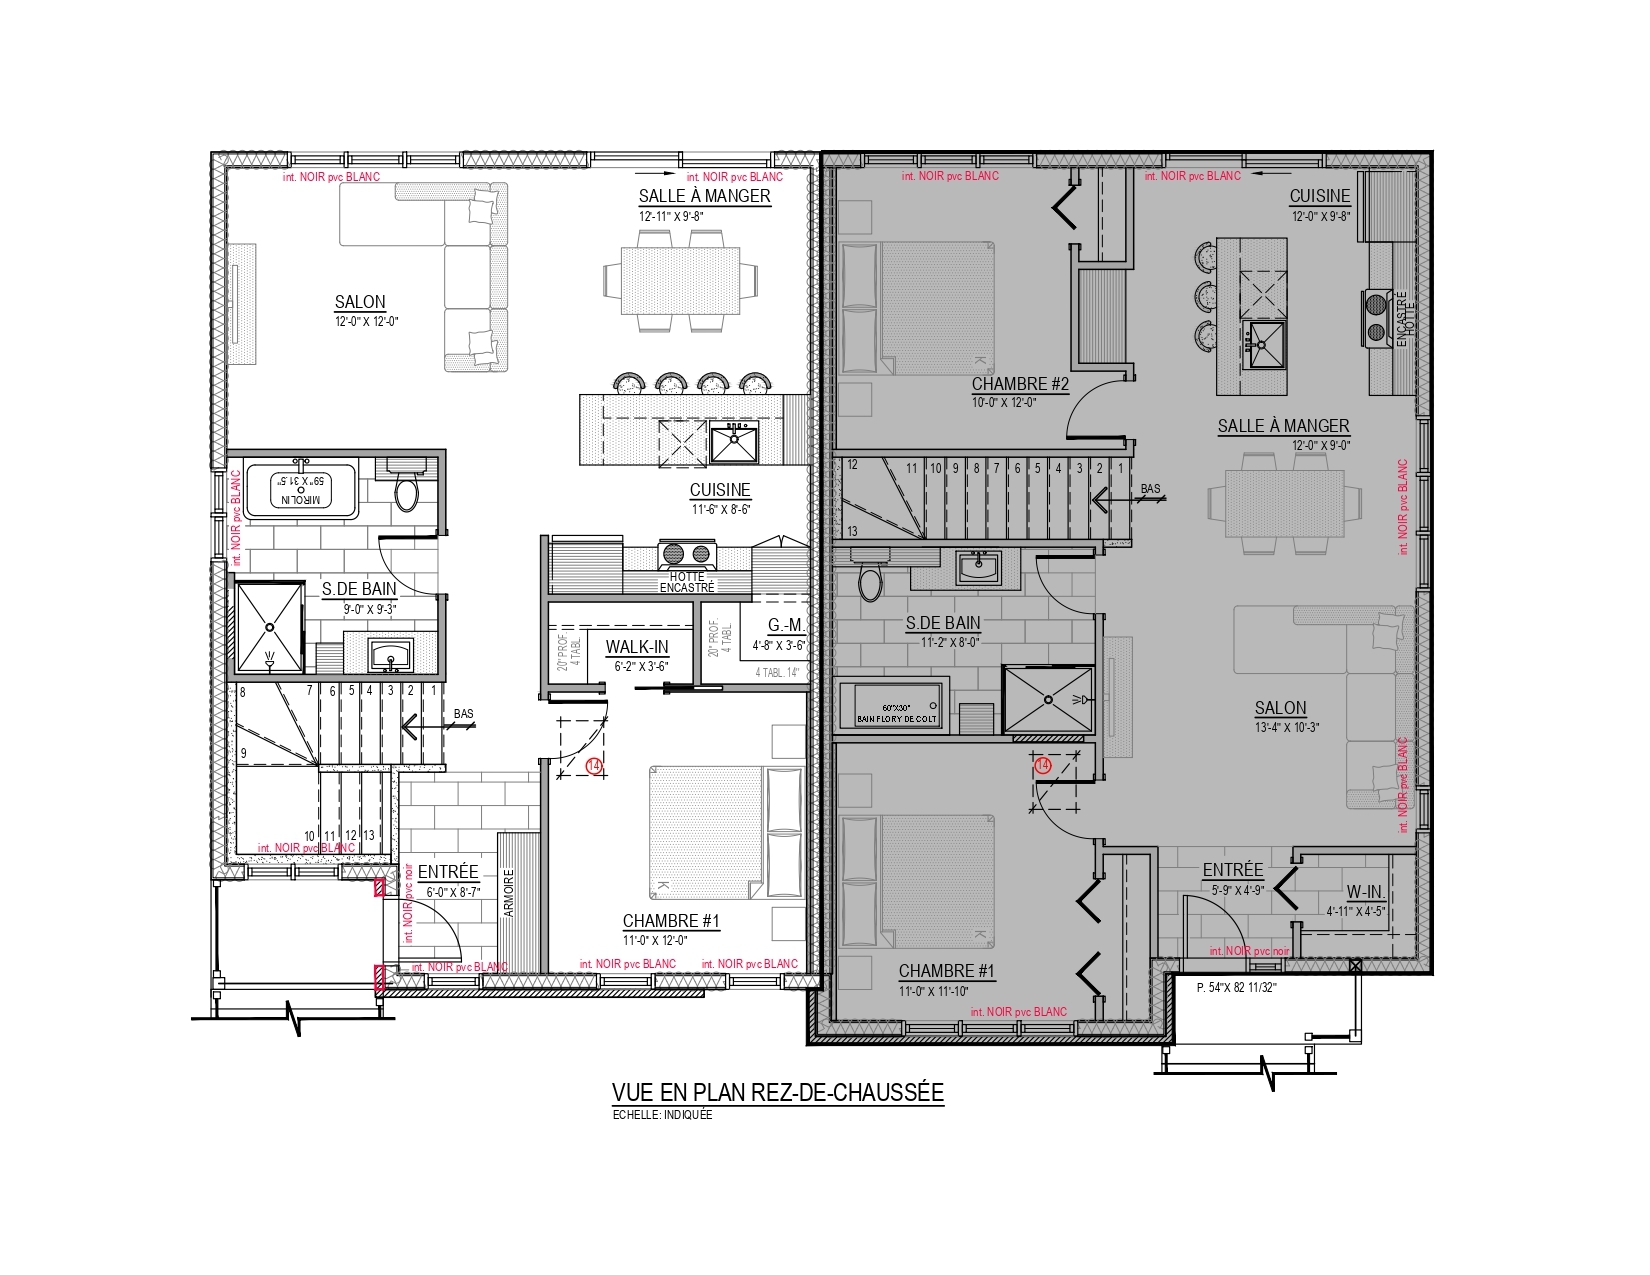
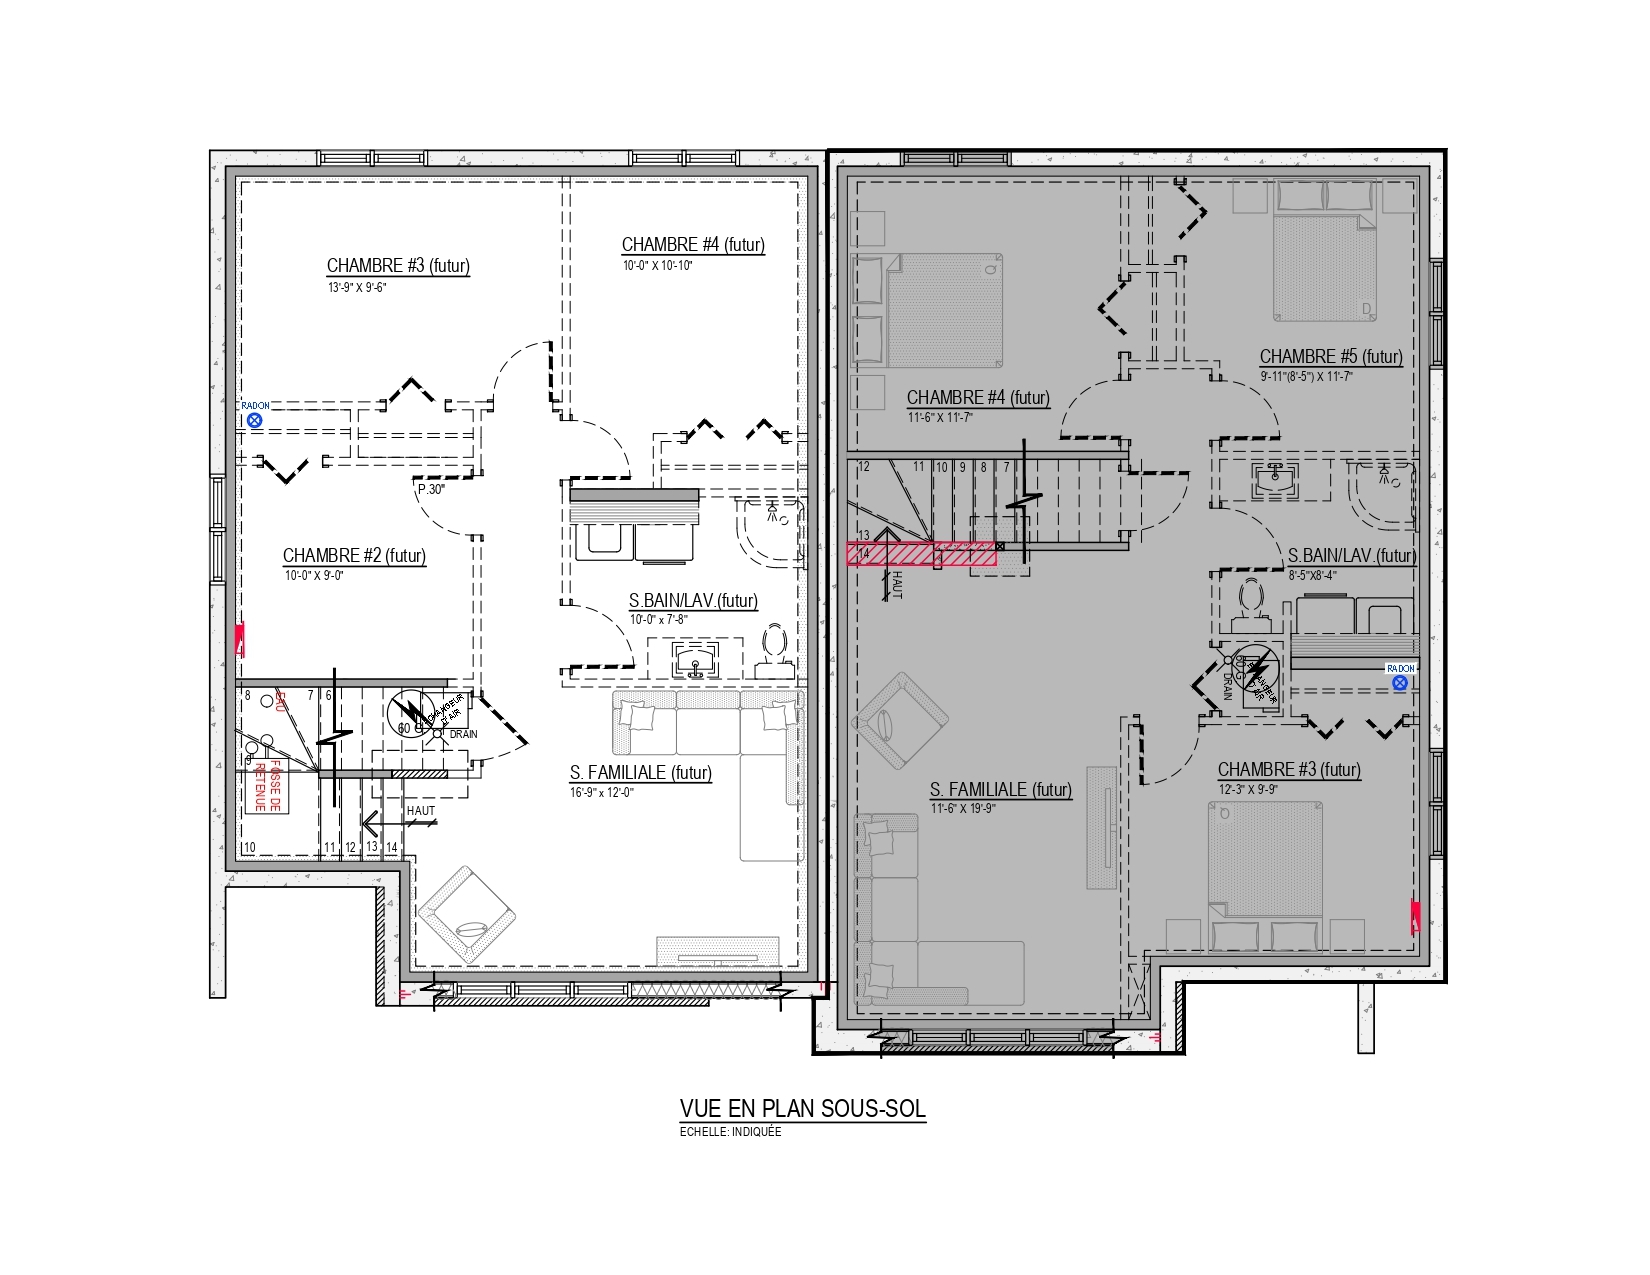
Dimensions : 26'-0'' (19'-0'') X 36'-0'' (31'-0'')
Ground floor : 900 pi2
Ready to move in : February 16, 2027
Contact us
Located in the heart of Rock Forest, this sought-after neighborhood stands out for its family-friendly atmosphere, tranquility, and exceptional quality of life.
Ideal for families, it offers a safe and welcoming environment where life is good.
Close to all essential services, you’ll easily find grocery stores, pharmacies, schools, daycare centers, parks, bike paths, restaurants, and a variety of shops.
This vibrant neighborhood perfectly combines the tranquility of a residential area with the convenience of having everything within easy reach. A prime location to enjoy a convenient daily life in one of Sherbrooke’s most sought-after neighborhoods.
Land grading included
12-foot x 12-foot treated wood deck
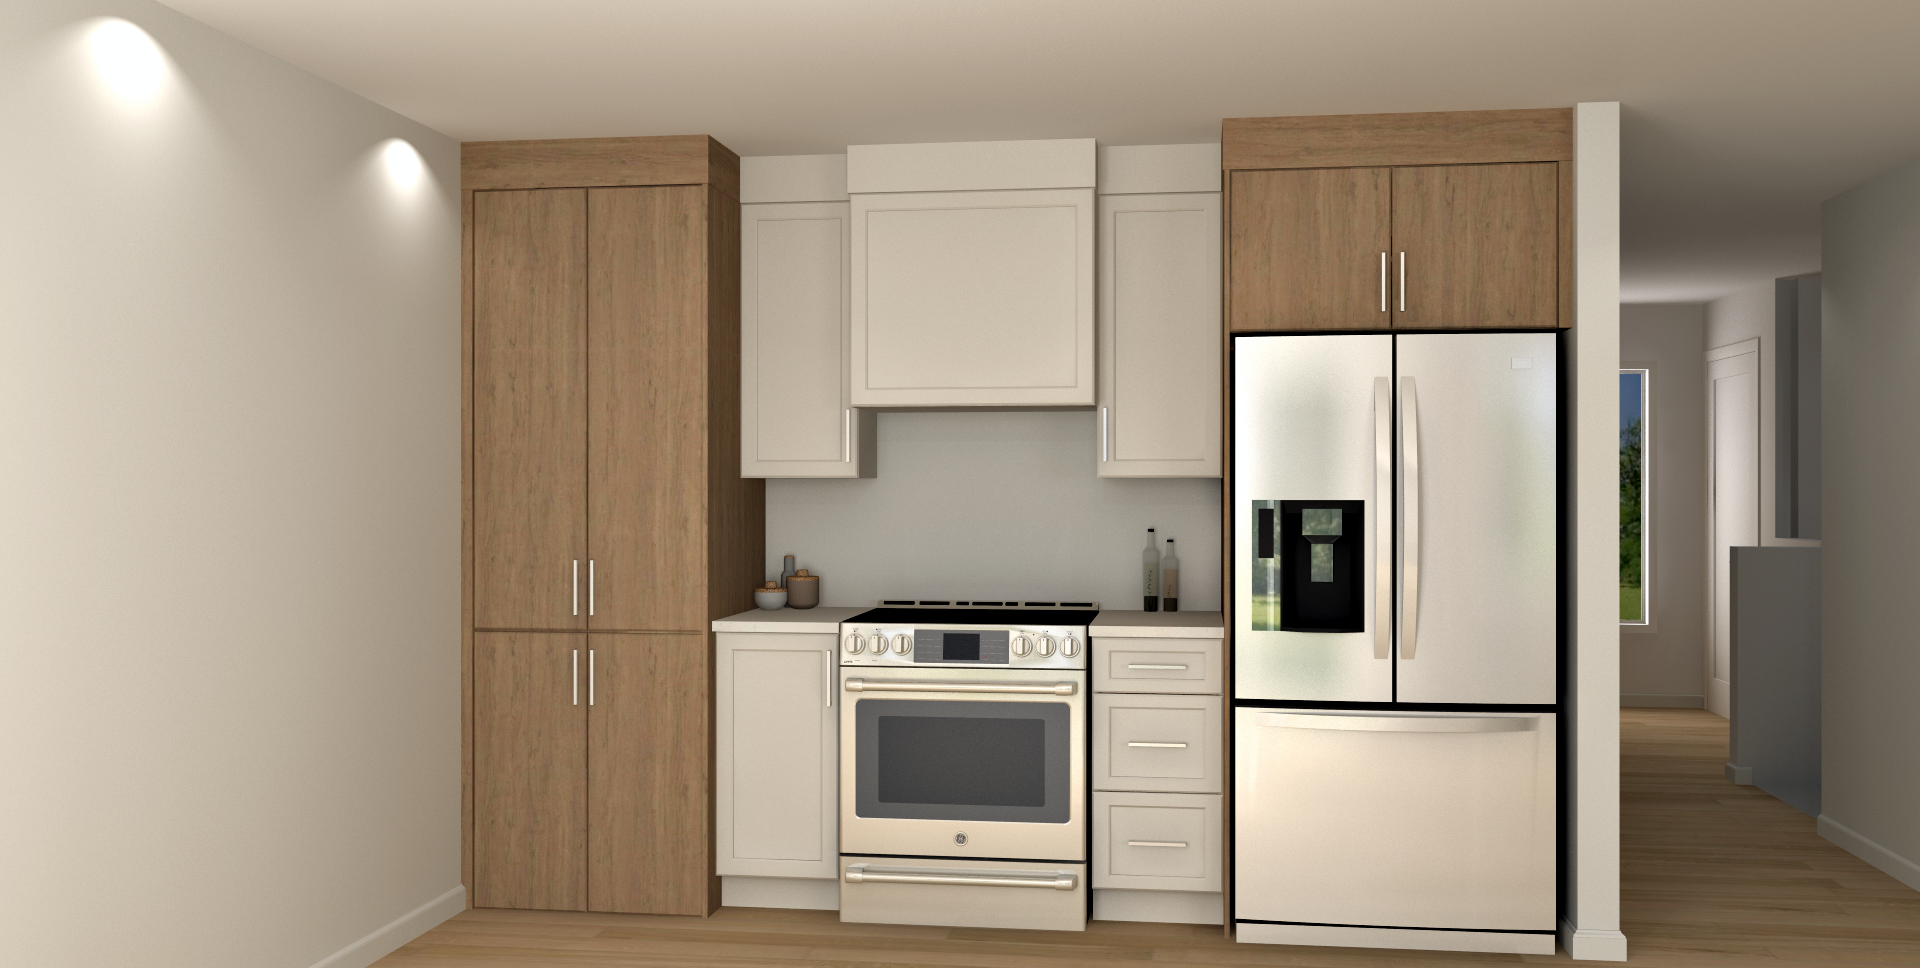
Water supply for the refrigerator
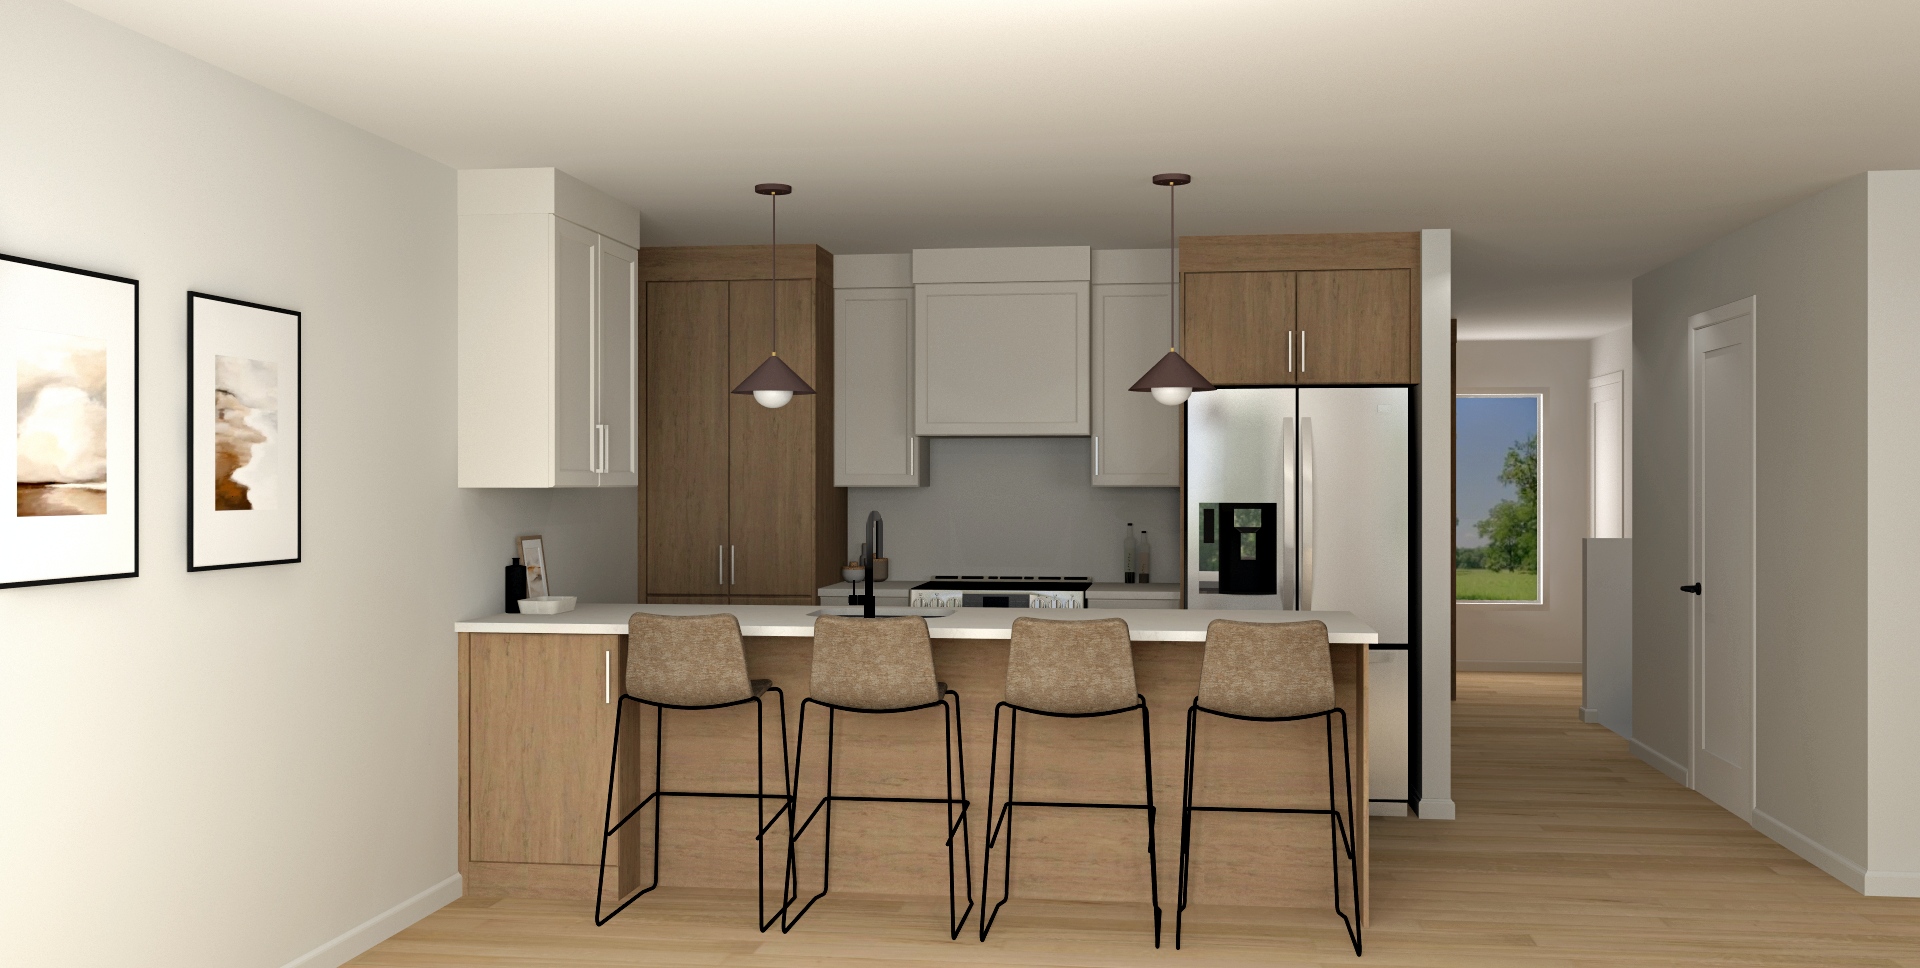
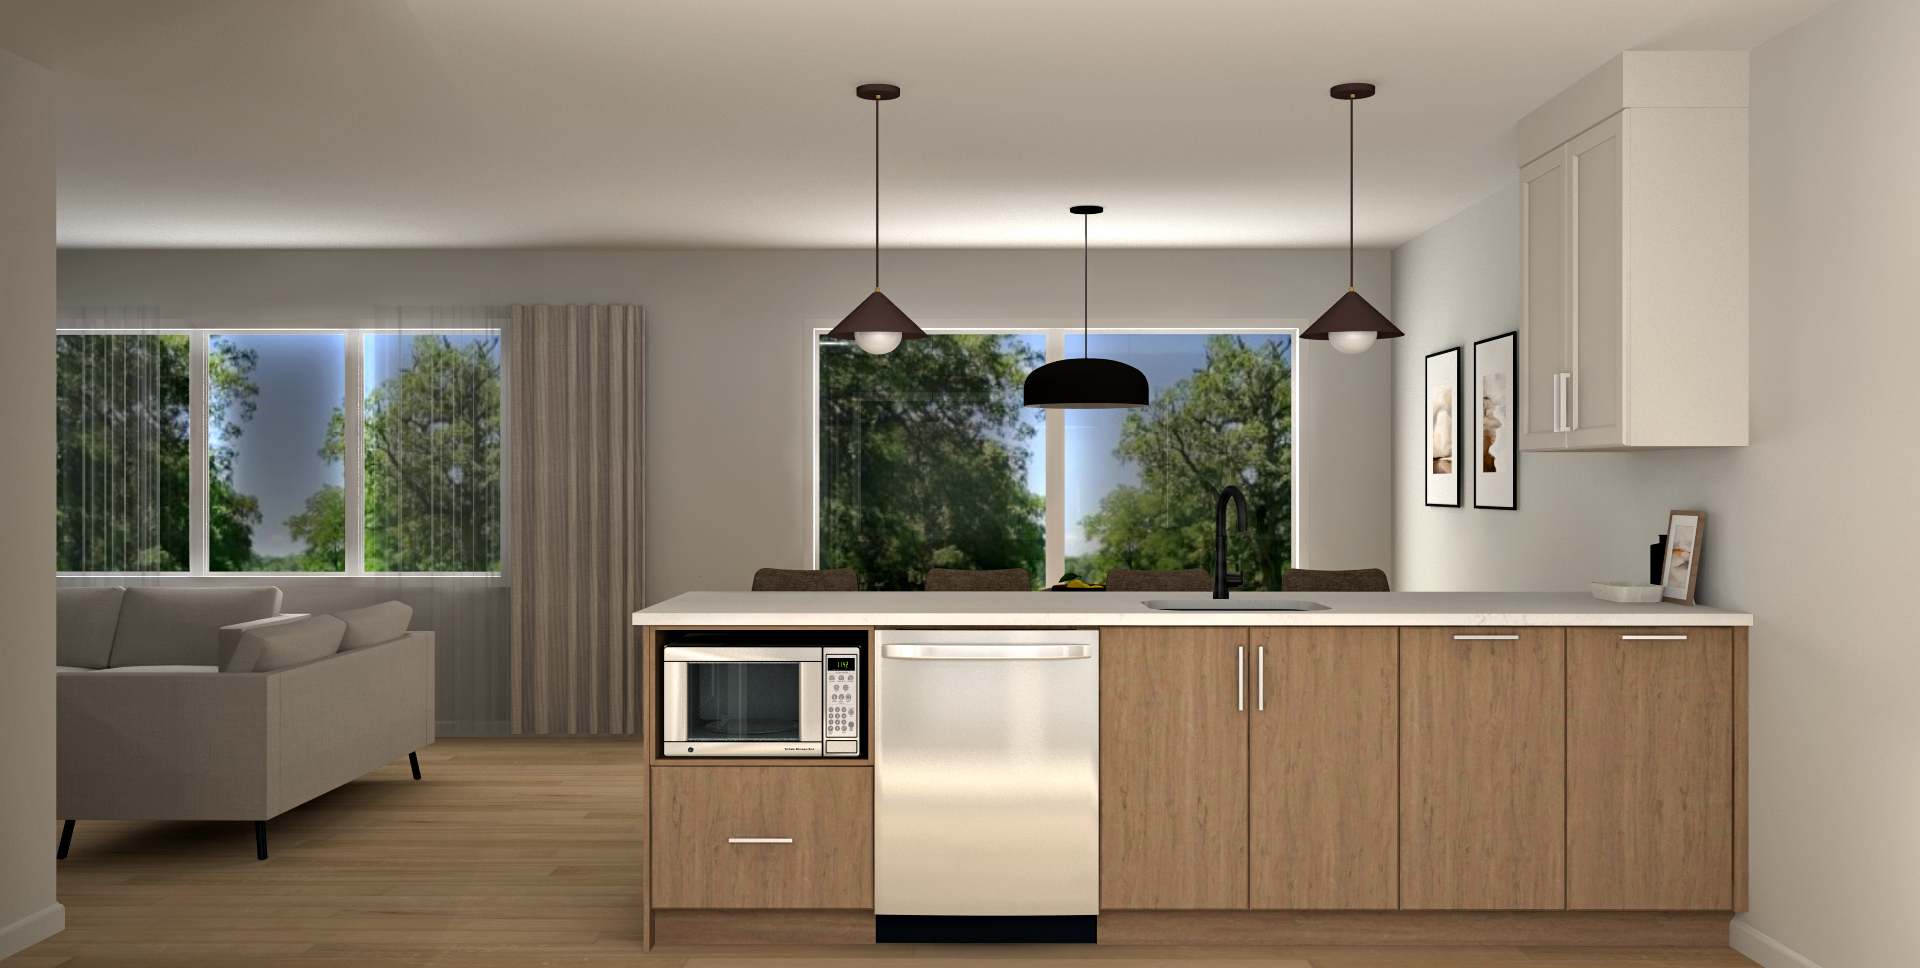
Light fixtures
60-gallon water heater
Wall-mounted heat pump
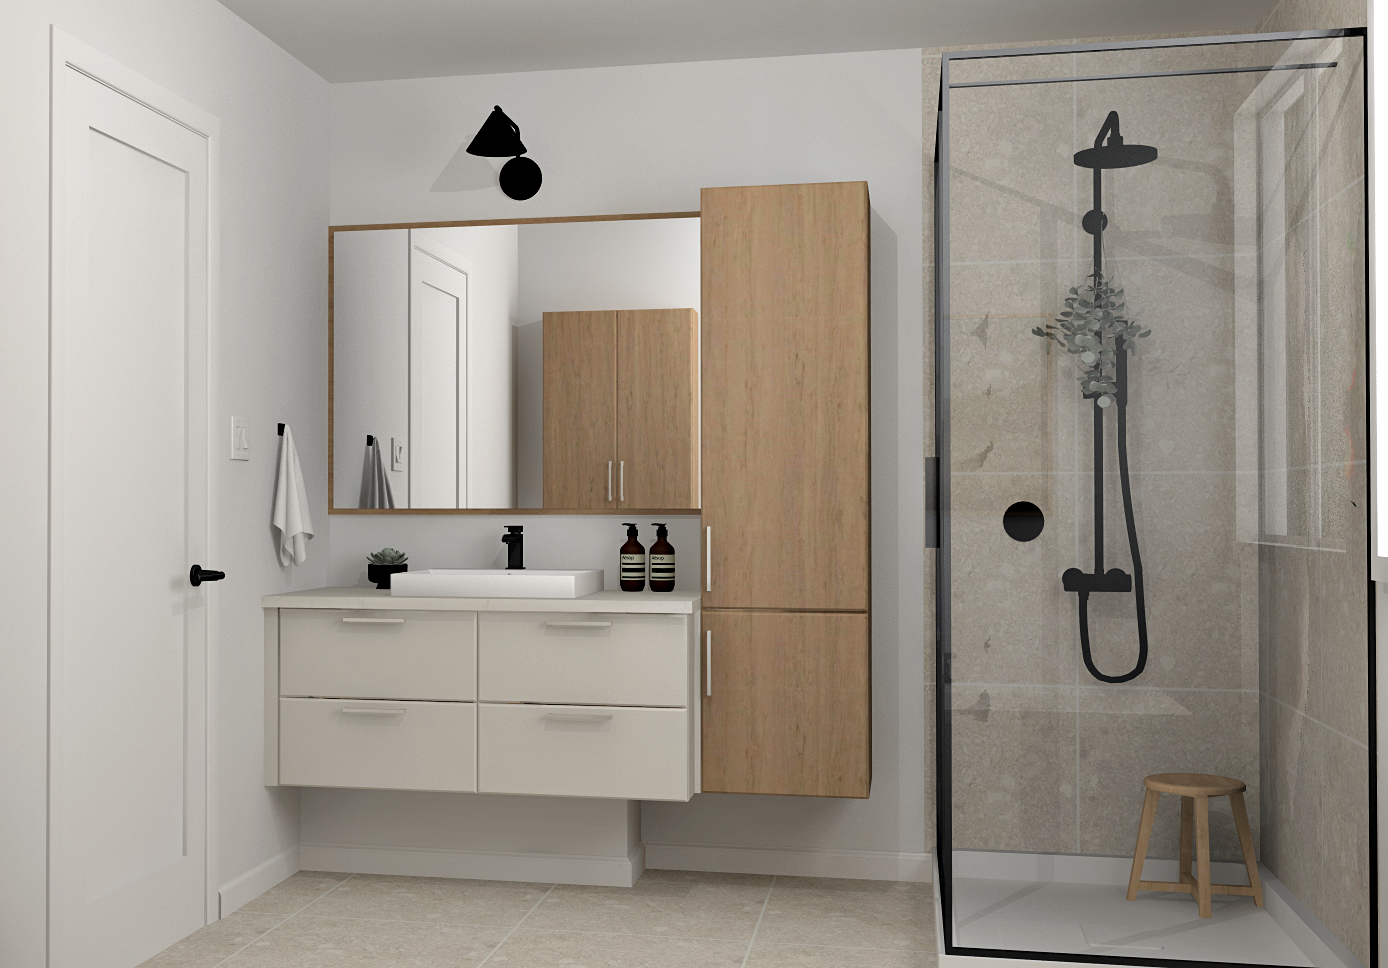
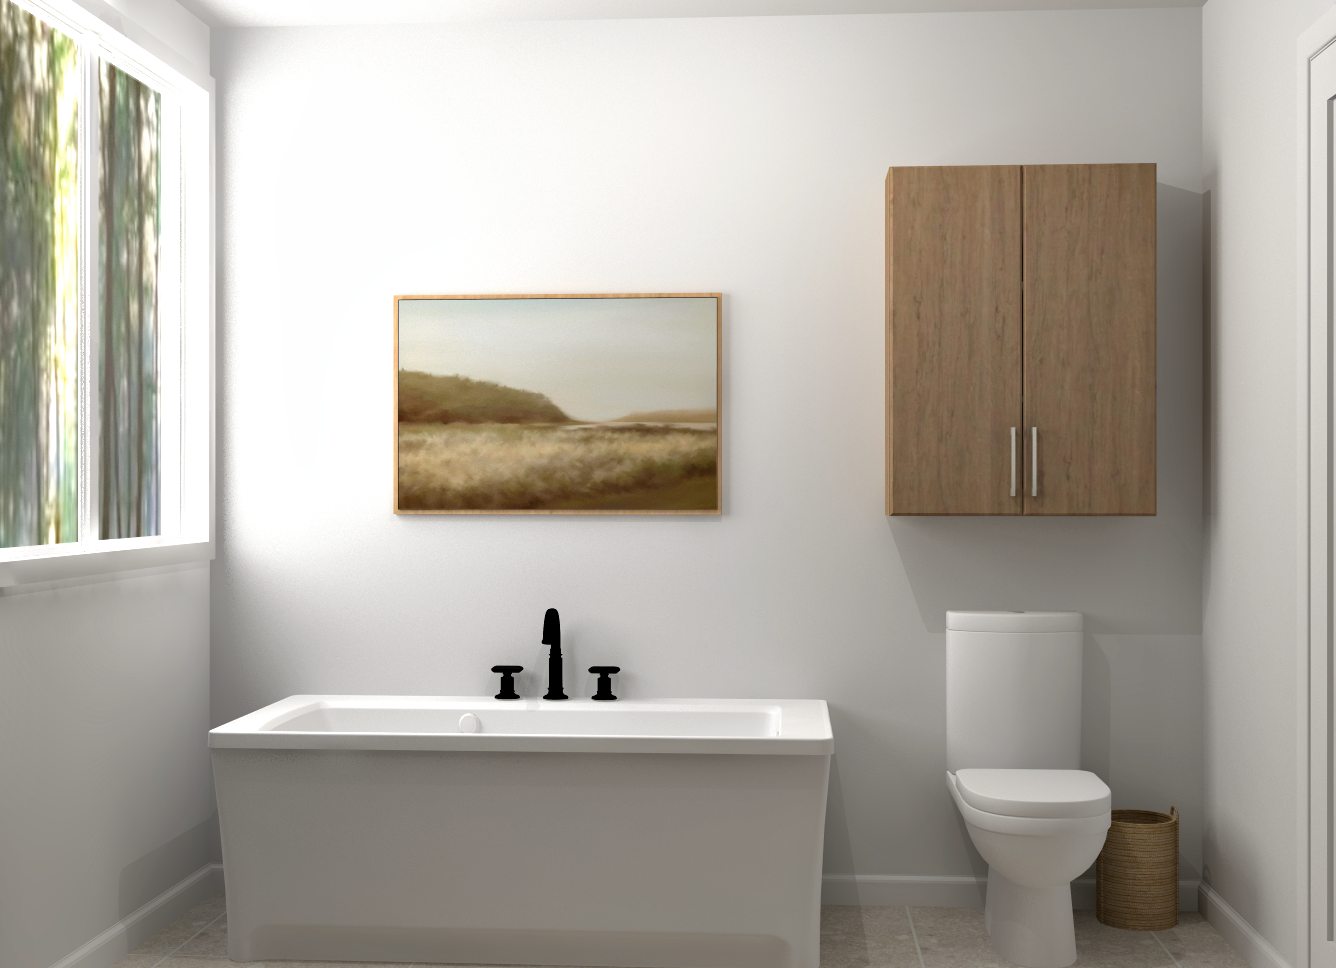
Black faucets
1 tree in front of the house
Power supply for electric car charging station
Wood-look and ceramic-style click vinyl flooring on the ground floor
Carpeted staircase
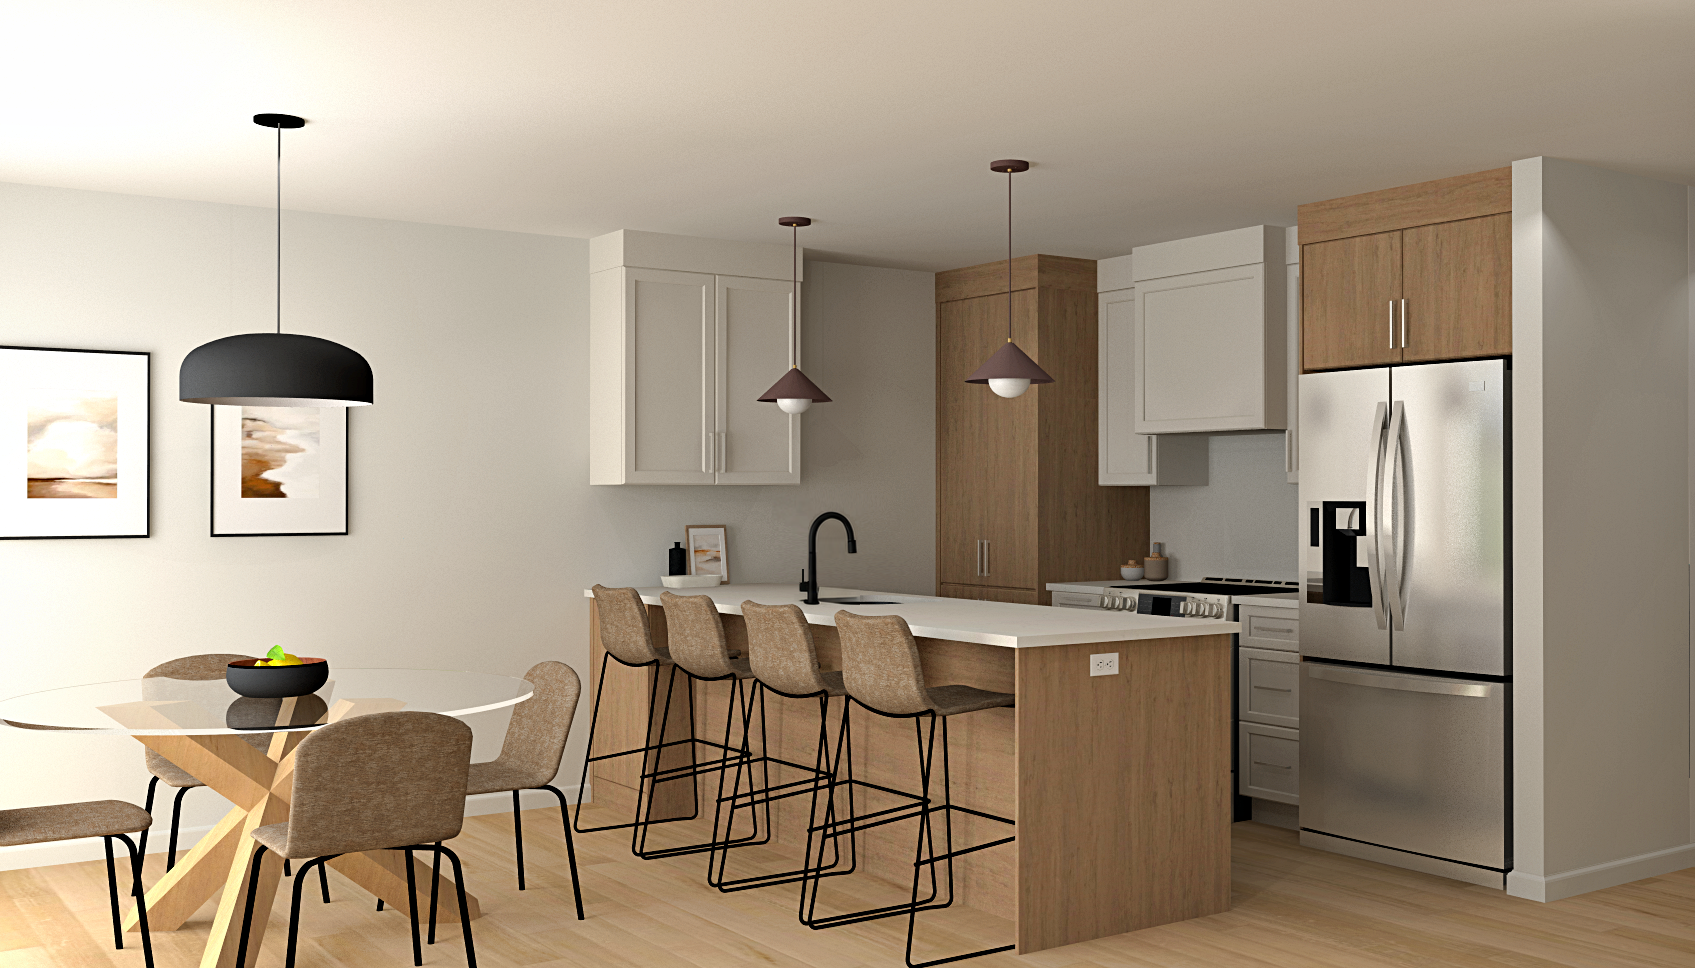
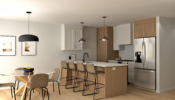
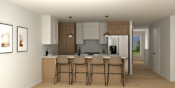
Quartz kitchen countertop
Quartz kitchen backsplash
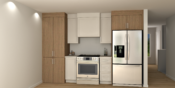
600 CFM built-in range hood
Recessed LED exterior lights
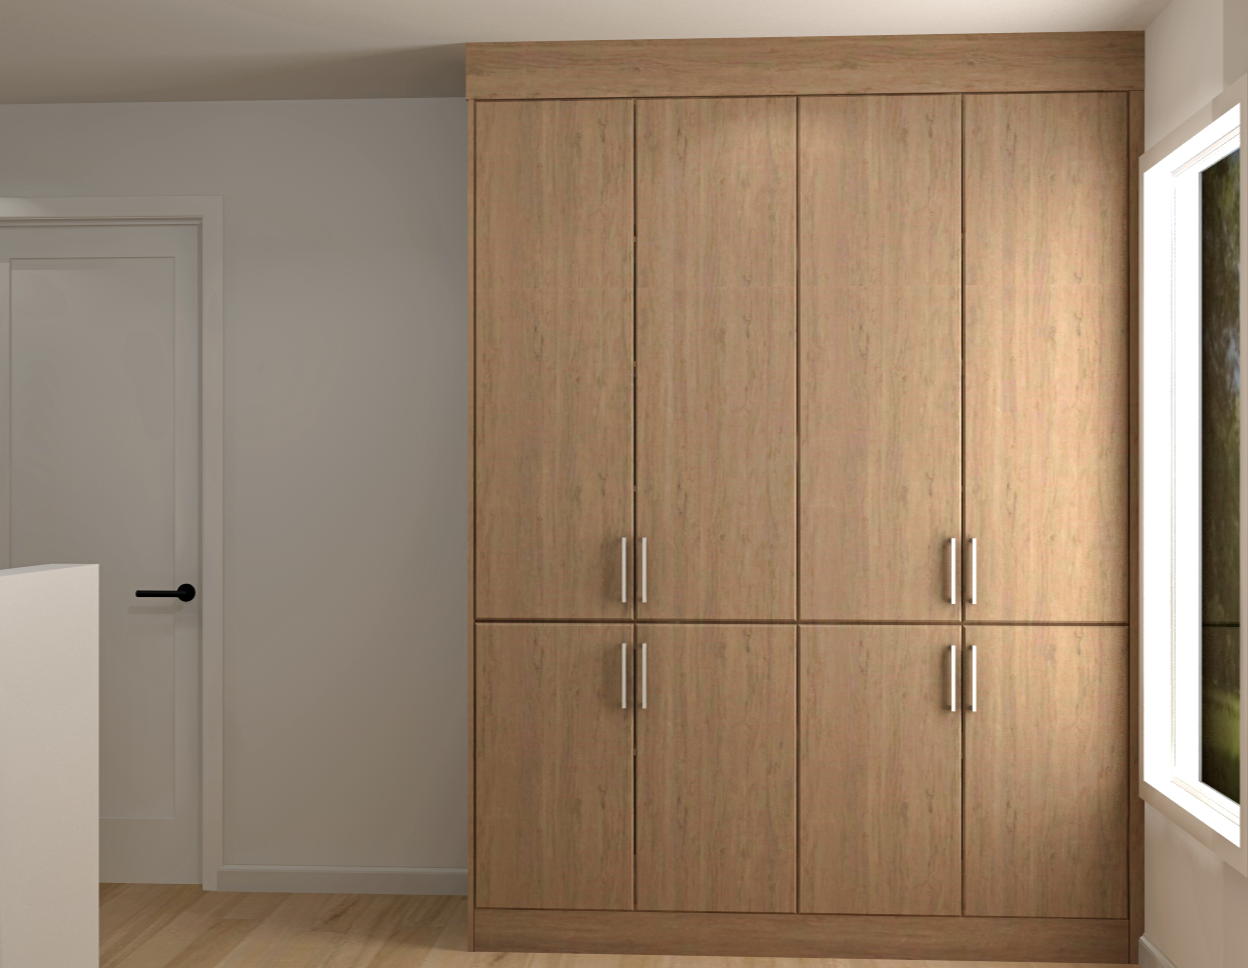
Walk-in pantry
Freestanding ceramic shower
Ceramic shower niche
Wall-mounted bathtub – Mirolin Hessa
Pre-designed home with no customization options for a hassle-free experience!
You might also like…

Mortgage Payment Calculator
Prices are subject to change without notice. Colors, materials, and interior images may vary.
The monthly payments shown by the mortgage calculator are for illustrative purposes only.