


Lemay Street, Coaticook
 3
3


Price coming soon
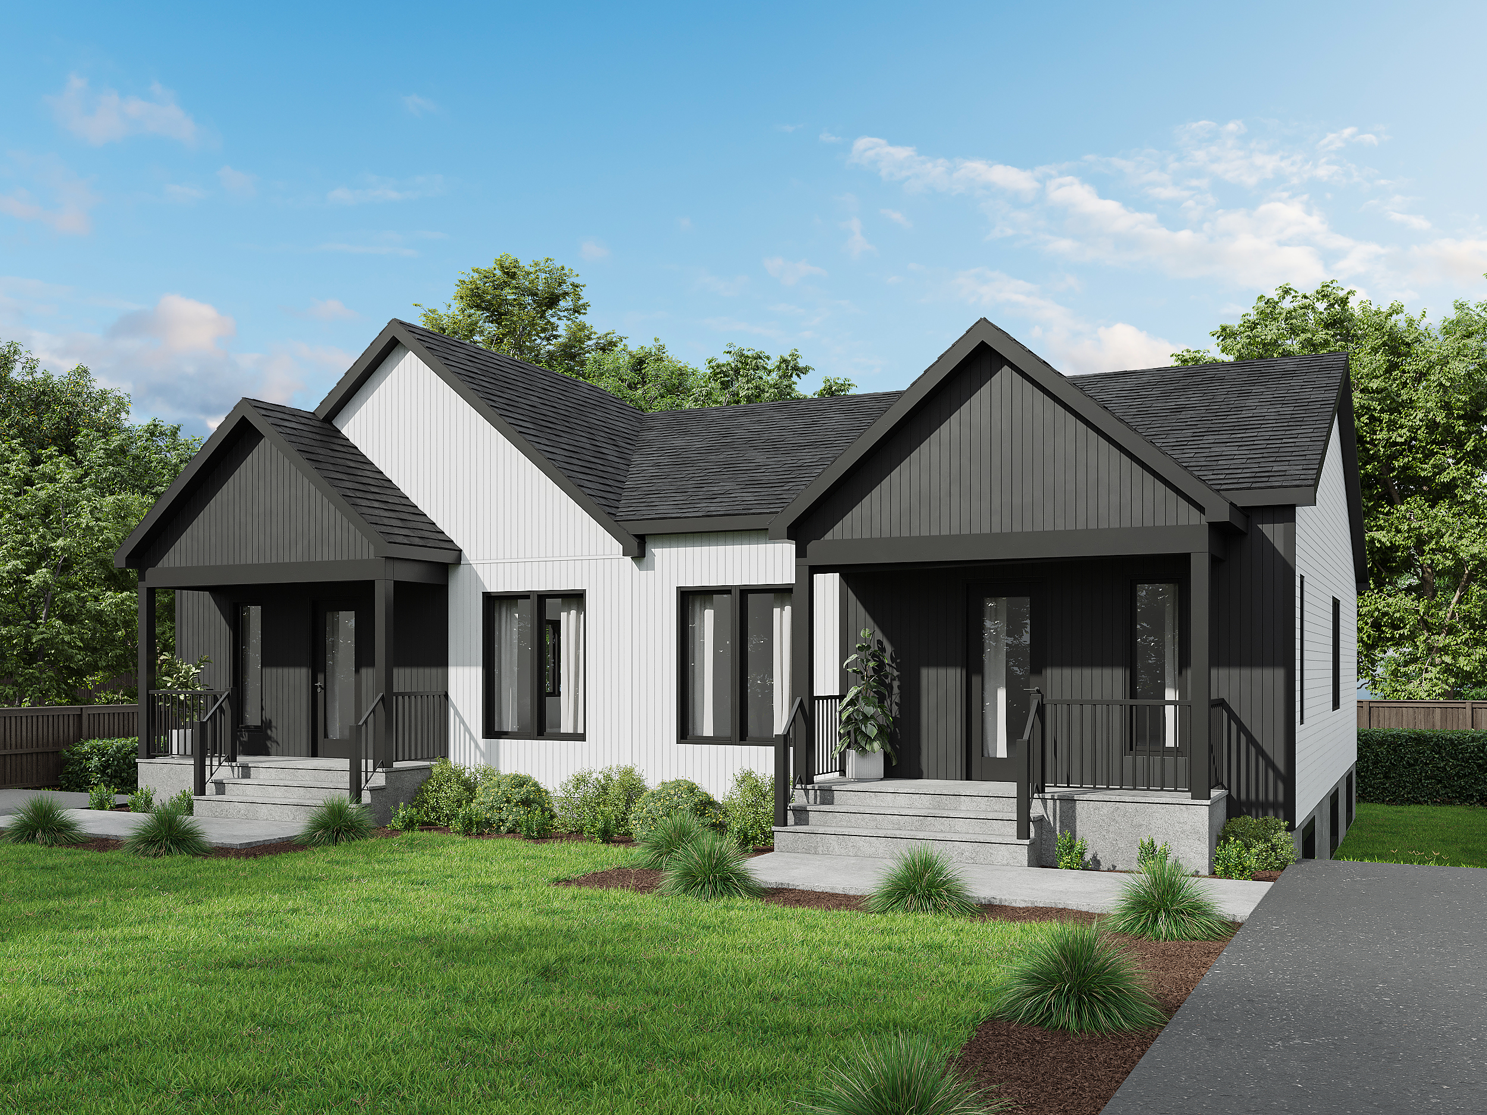
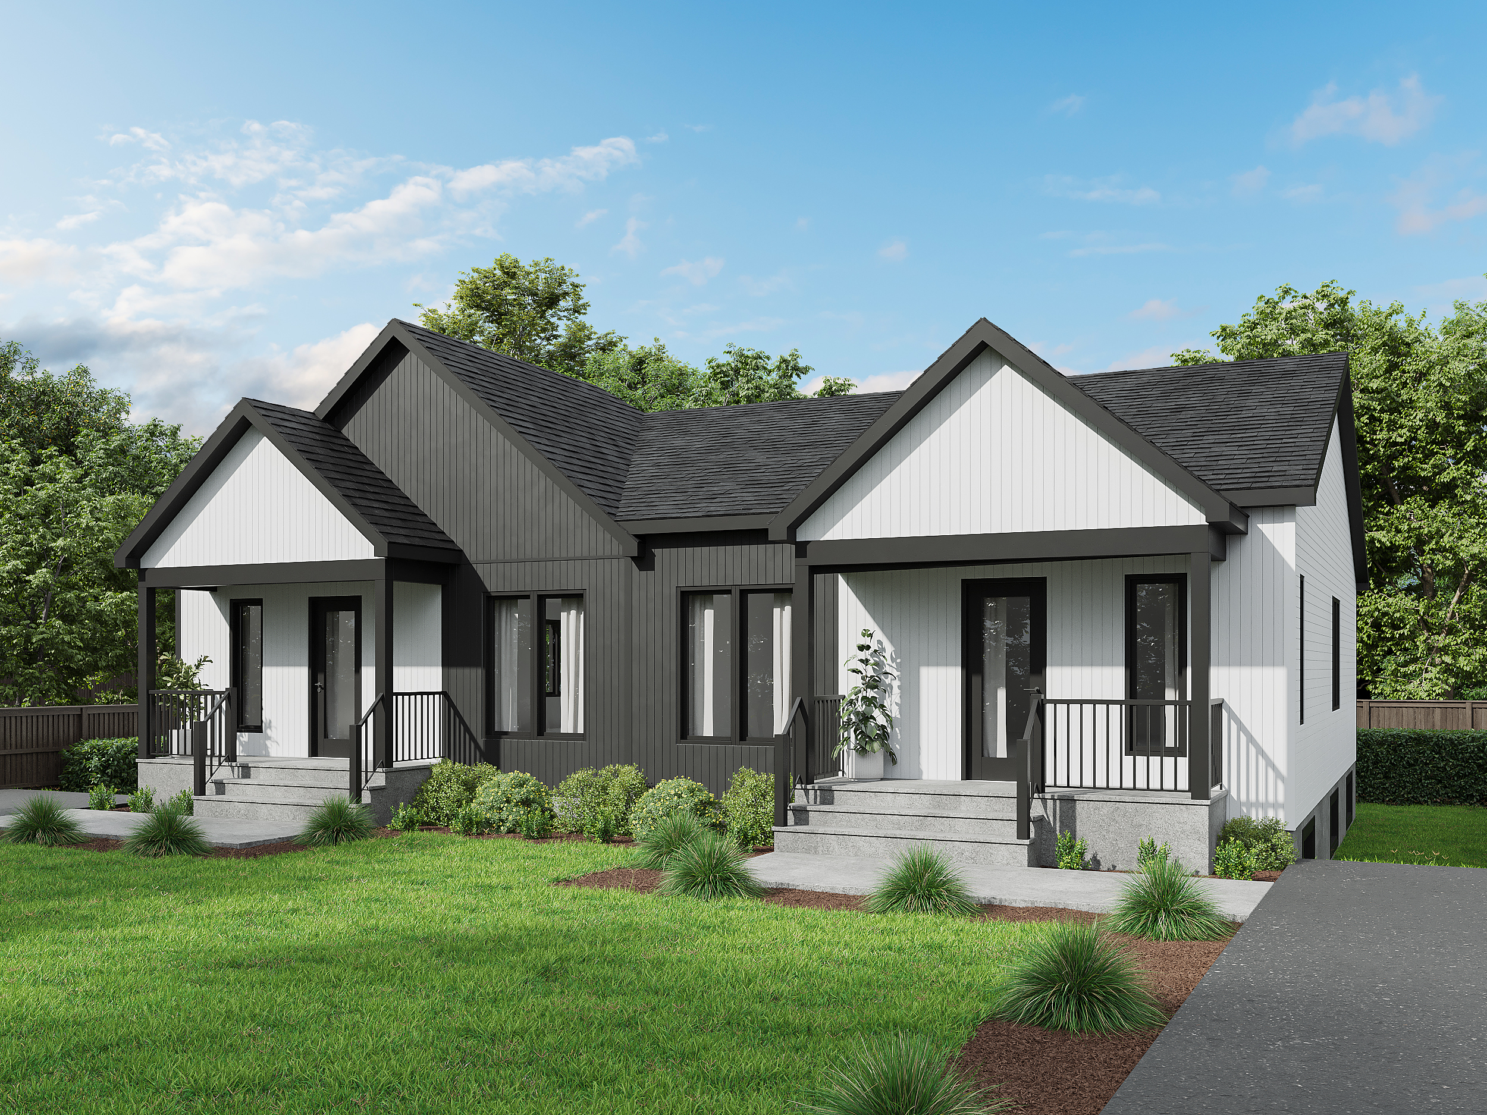

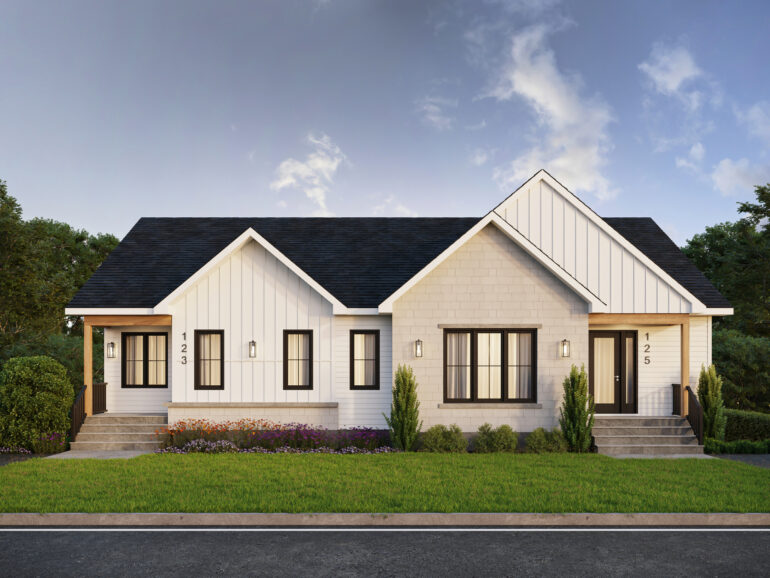
Plan : Dunham 2
Lot : 6 711 368
Lot area : 4 287 pi2
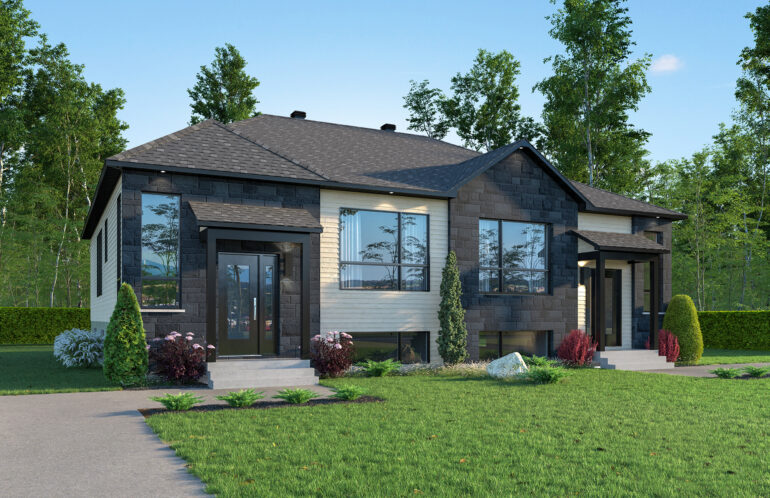
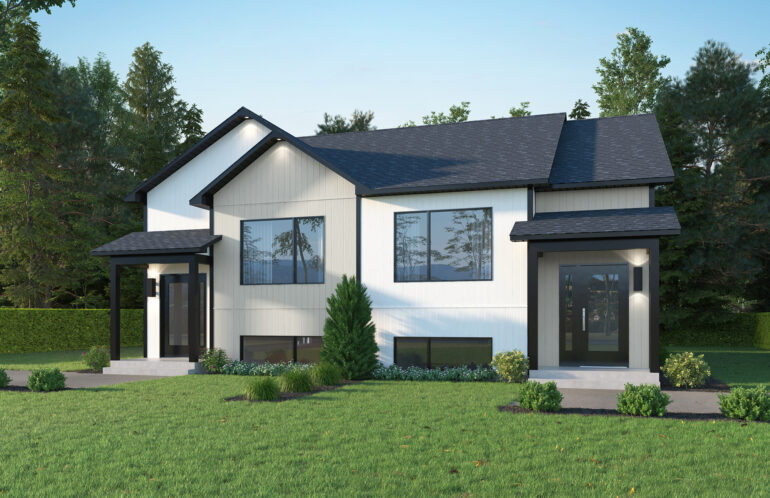
Property type : Semi-detached 1-storey home
Dimensions : 24'-0'' X 38'-0''
Ground floor : 912 pi2
Delivery date to be announced (allow at least 7 months)
Contact us
Living in Coaticook: An Enchanting Setting with All the Amenities You Need Right at Your Fingertips
Moving to Coaticook means choosing a picturesque region where nature and wide-open spaces harmoniously coexist with a wide range of local amenities.
Whether you’re a family, a student, or a retiree, Coaticook offers an exceptional quality of life to all its residents. With its early childhood services, dynamic youth organizations, and senior-friendly infrastructure, this neighborhood is a wonderful place to live, grow, and thrive.
In Coaticook, you’ll enjoy an environment where the tranquility of the countryside blends perfectly with the comfort and convenience of urban life.
https://www.regiondecoaticook.ca/vivre/
Townhouses:
Wood, masonry, or fiber-cement siding is required on the front facade. Vinyl is permitted on the other three sides.
You might also like…
Mortgage Payment Calculator
Prices are subject to change without notice. Colors, materials, and interior images may vary.
The monthly payments shown by the mortgage calculator are for illustrative purposes only.