


Rue de la Luzerne, Sherbrooke (Fleurimont)
 2
2

Price coming soon
Plan : Sorel
Lot : 6 660 955
Lot area : 31 835 pi2
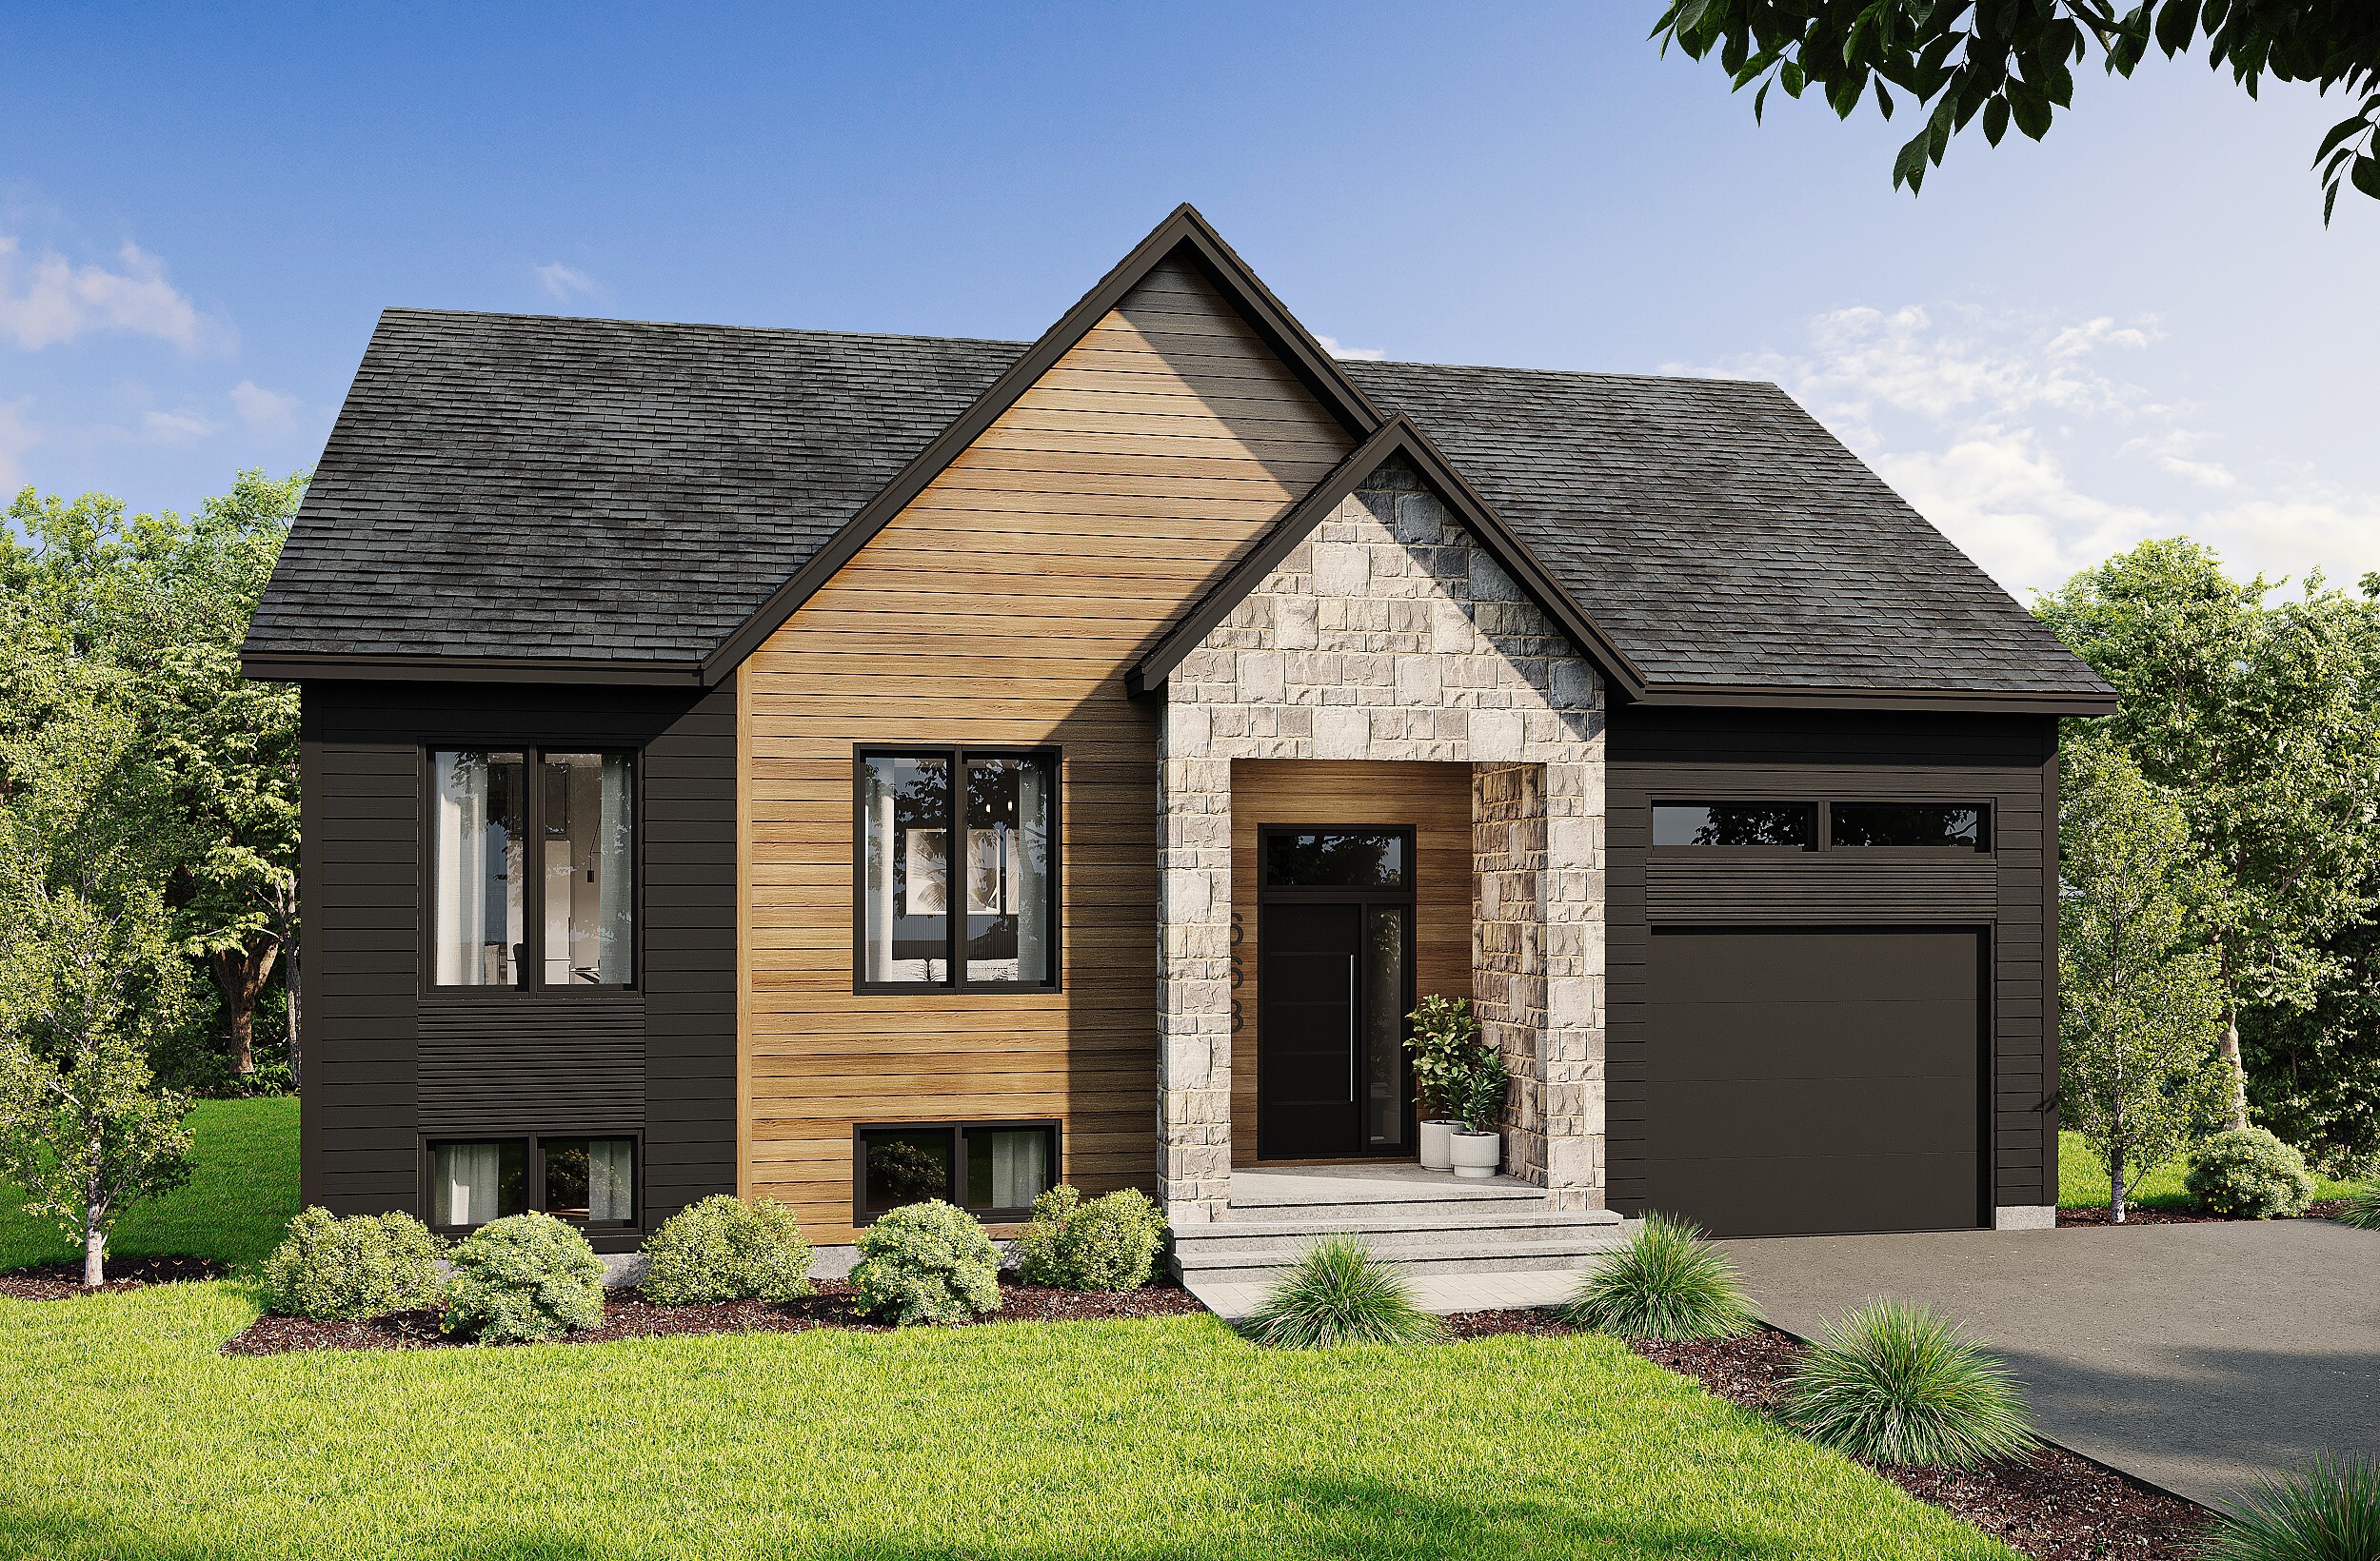
Property type : 1-storey home
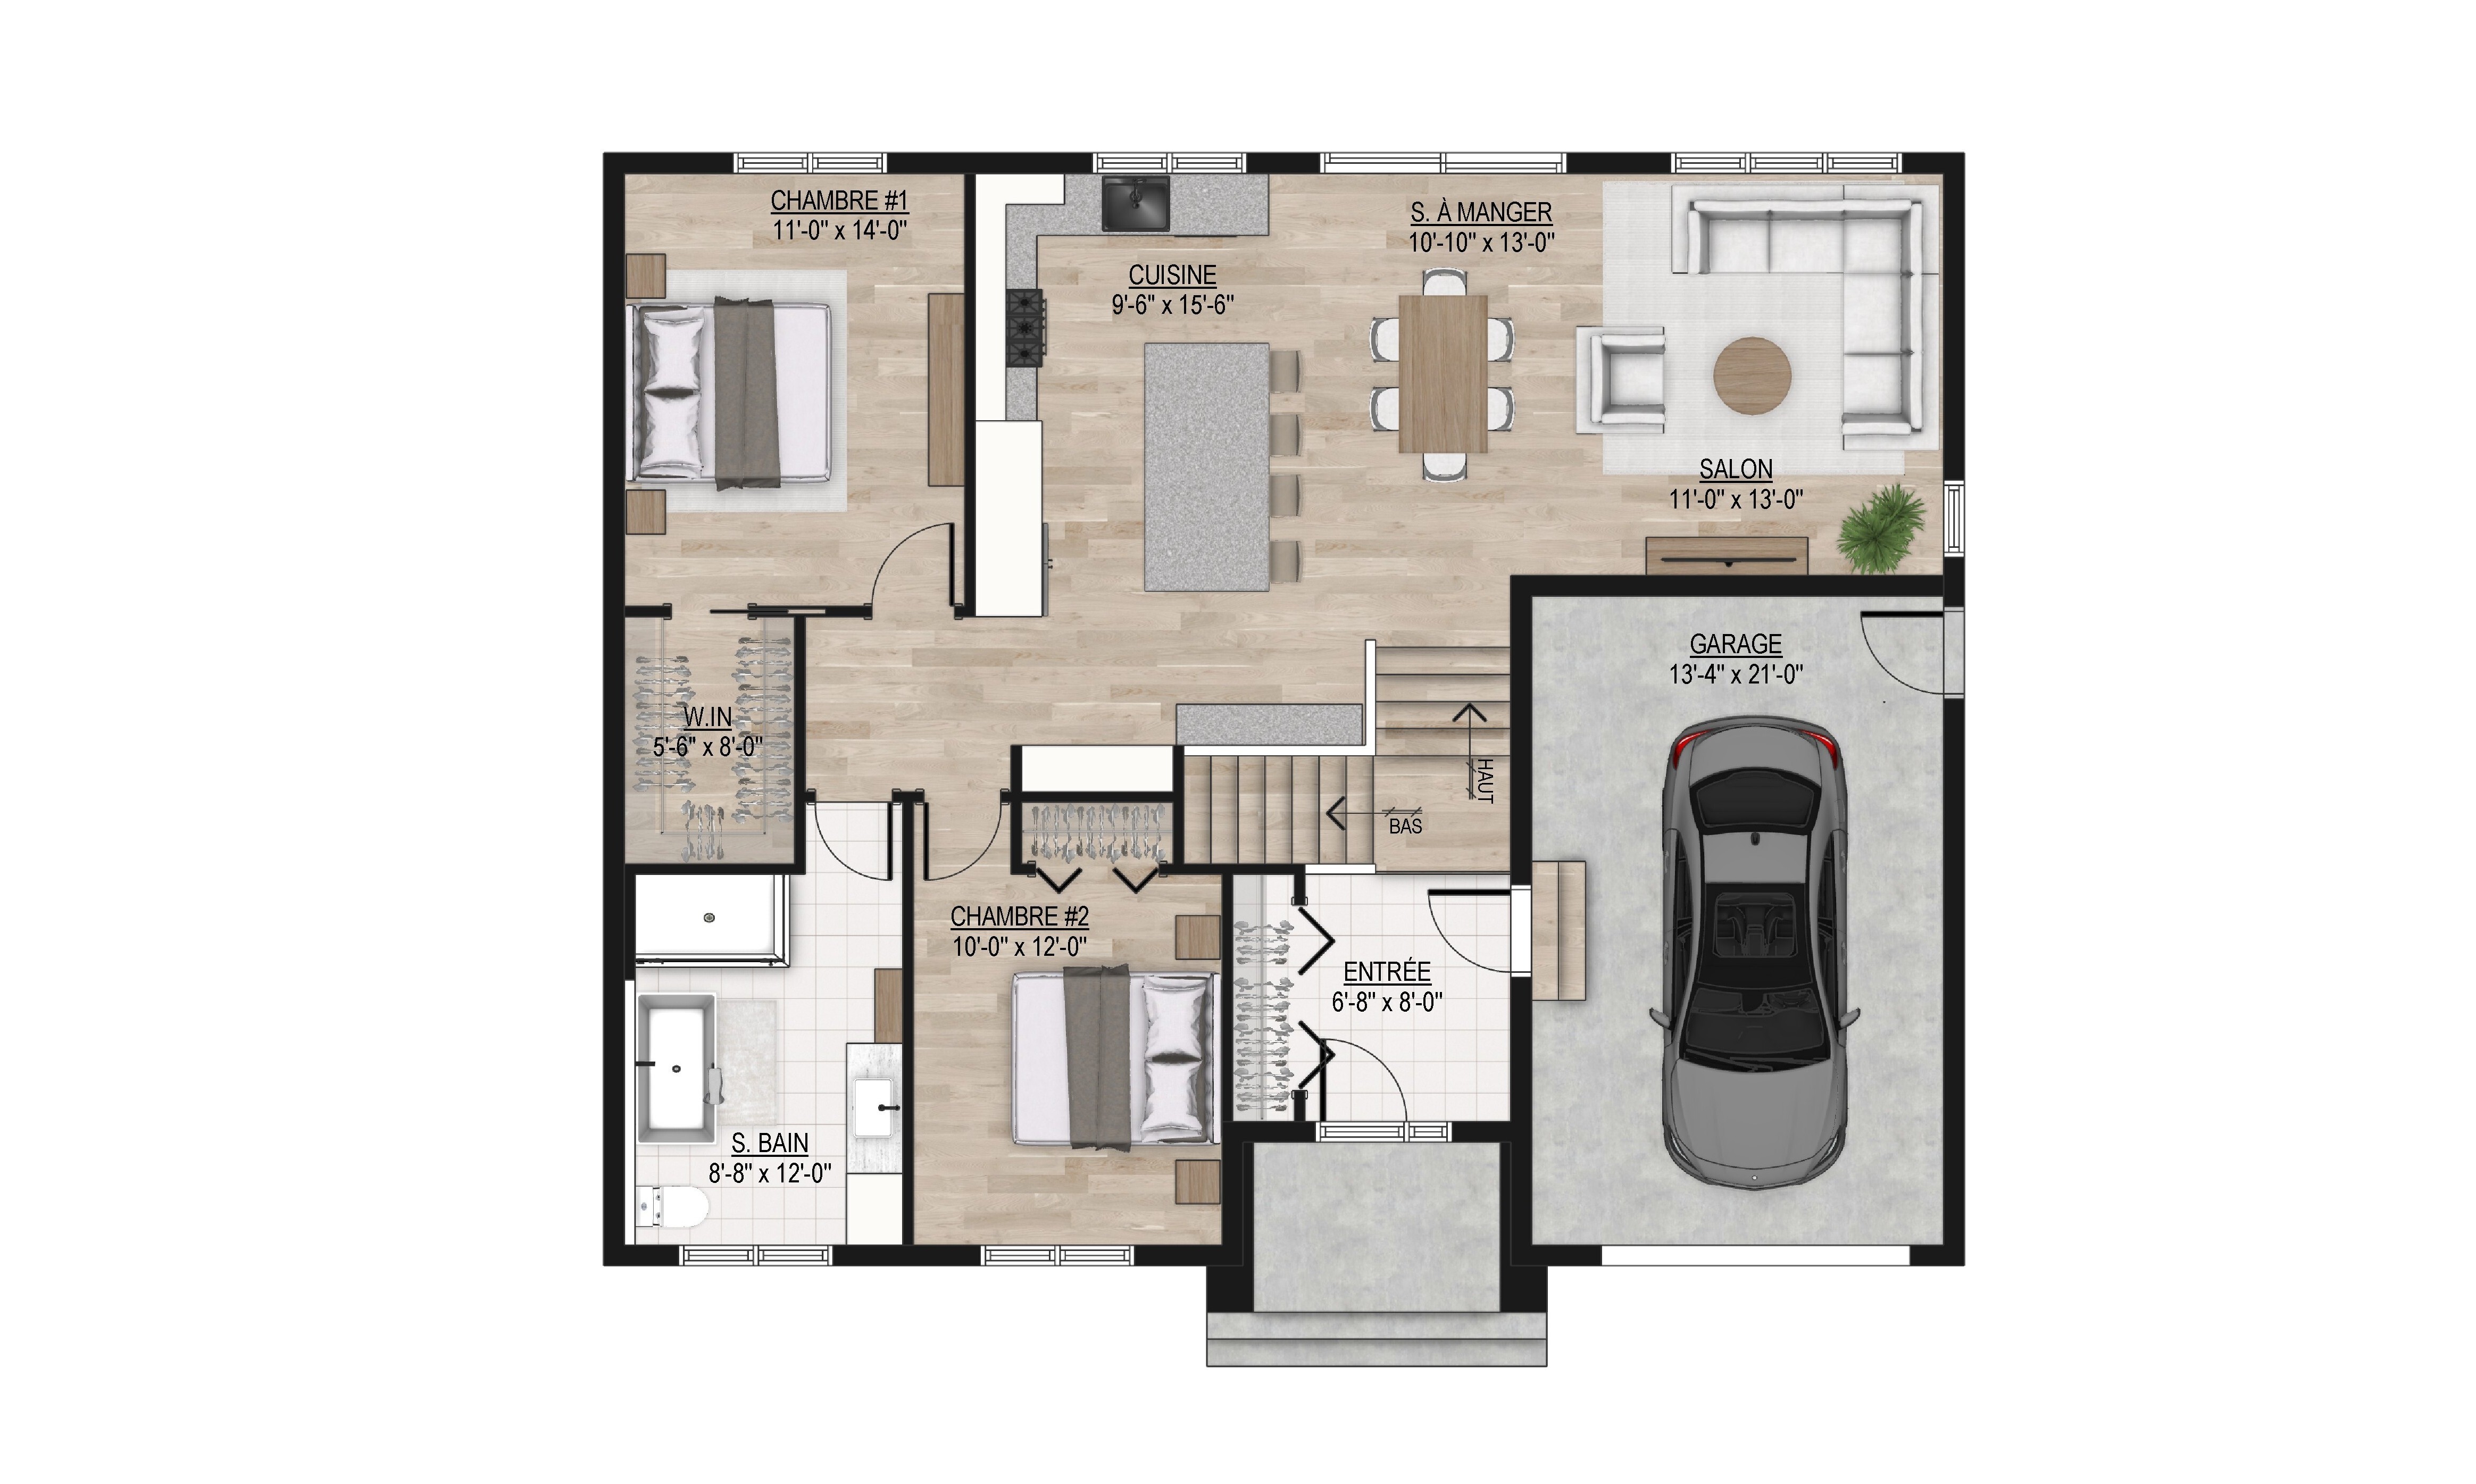
Dimensions : 44'-0'' (20'-8'') x 36'-0'' (32'-0'')
Ground floor : 1244 pi2
Garage : 306 pi2
Ready to move in : April 30, 2027
Contact us
A one-of-a-kind area in Sherbrooke, ready for your project!
You could say this is a one-of-a-kind neighborhood in Sherbrooke: spacious, wooded lots just a stone’s throw from the city, where nature meets urban convenience. The lots are located on a paved, dead-end street, offering a safe and pleasant environment for the whole family. Situated in a well-established and easily accessible area, this neighborhood stands out for its large, wooded lots—turnkey and ready to welcome your home.
Thanks to their generous size and excellent orientation, these lots offer great flexibility in design, whether you’re building a single-story home, a two-story home, or one with a double garage. In short, it’s a convenient, well-planned, and ready-to-build location where everything is within easy reach.
Each lot will already include a septic tank, allowing you to start construction quickly and hassle-free. Another advantage: each lot is connected to the City of Sherbrooke’s water supply system, eliminating any concerns about water quality or quantity.
Earthwork included
13-ft. x 21-ft. garage
12-ft. x 20-ft. treated wood deck
Water supply for the refrigerator
Light fixtures
60-gallon water heater
Wall-mounted heat pump
Black faucets
1 tree in front of the house
Power supply for electric car charging station
Hardwood and ceramic tile flooring on the ground floor
Carpeted staircase
Quartz kitchen countertop
600 CFM built-in range hood
Recessed LED outdoor lights
Freestanding ceramic shower
Ceramic shower niche
Wall-mounted bathtub – Mirolin Hessa
Black plastic sink in the garage
Septic tank and drainage fields for a 4-bedroom home included
Pre-designed home with no customization options for a hassle-free experience!
Mortgage Payment Calculator
Prices are subject to change without notice. Colors, materials, and interior images may vary.
The monthly payments shown by the mortgage calculator are for illustrative purposes only.