


Arno Street, Stoke
 3
Price coming soon
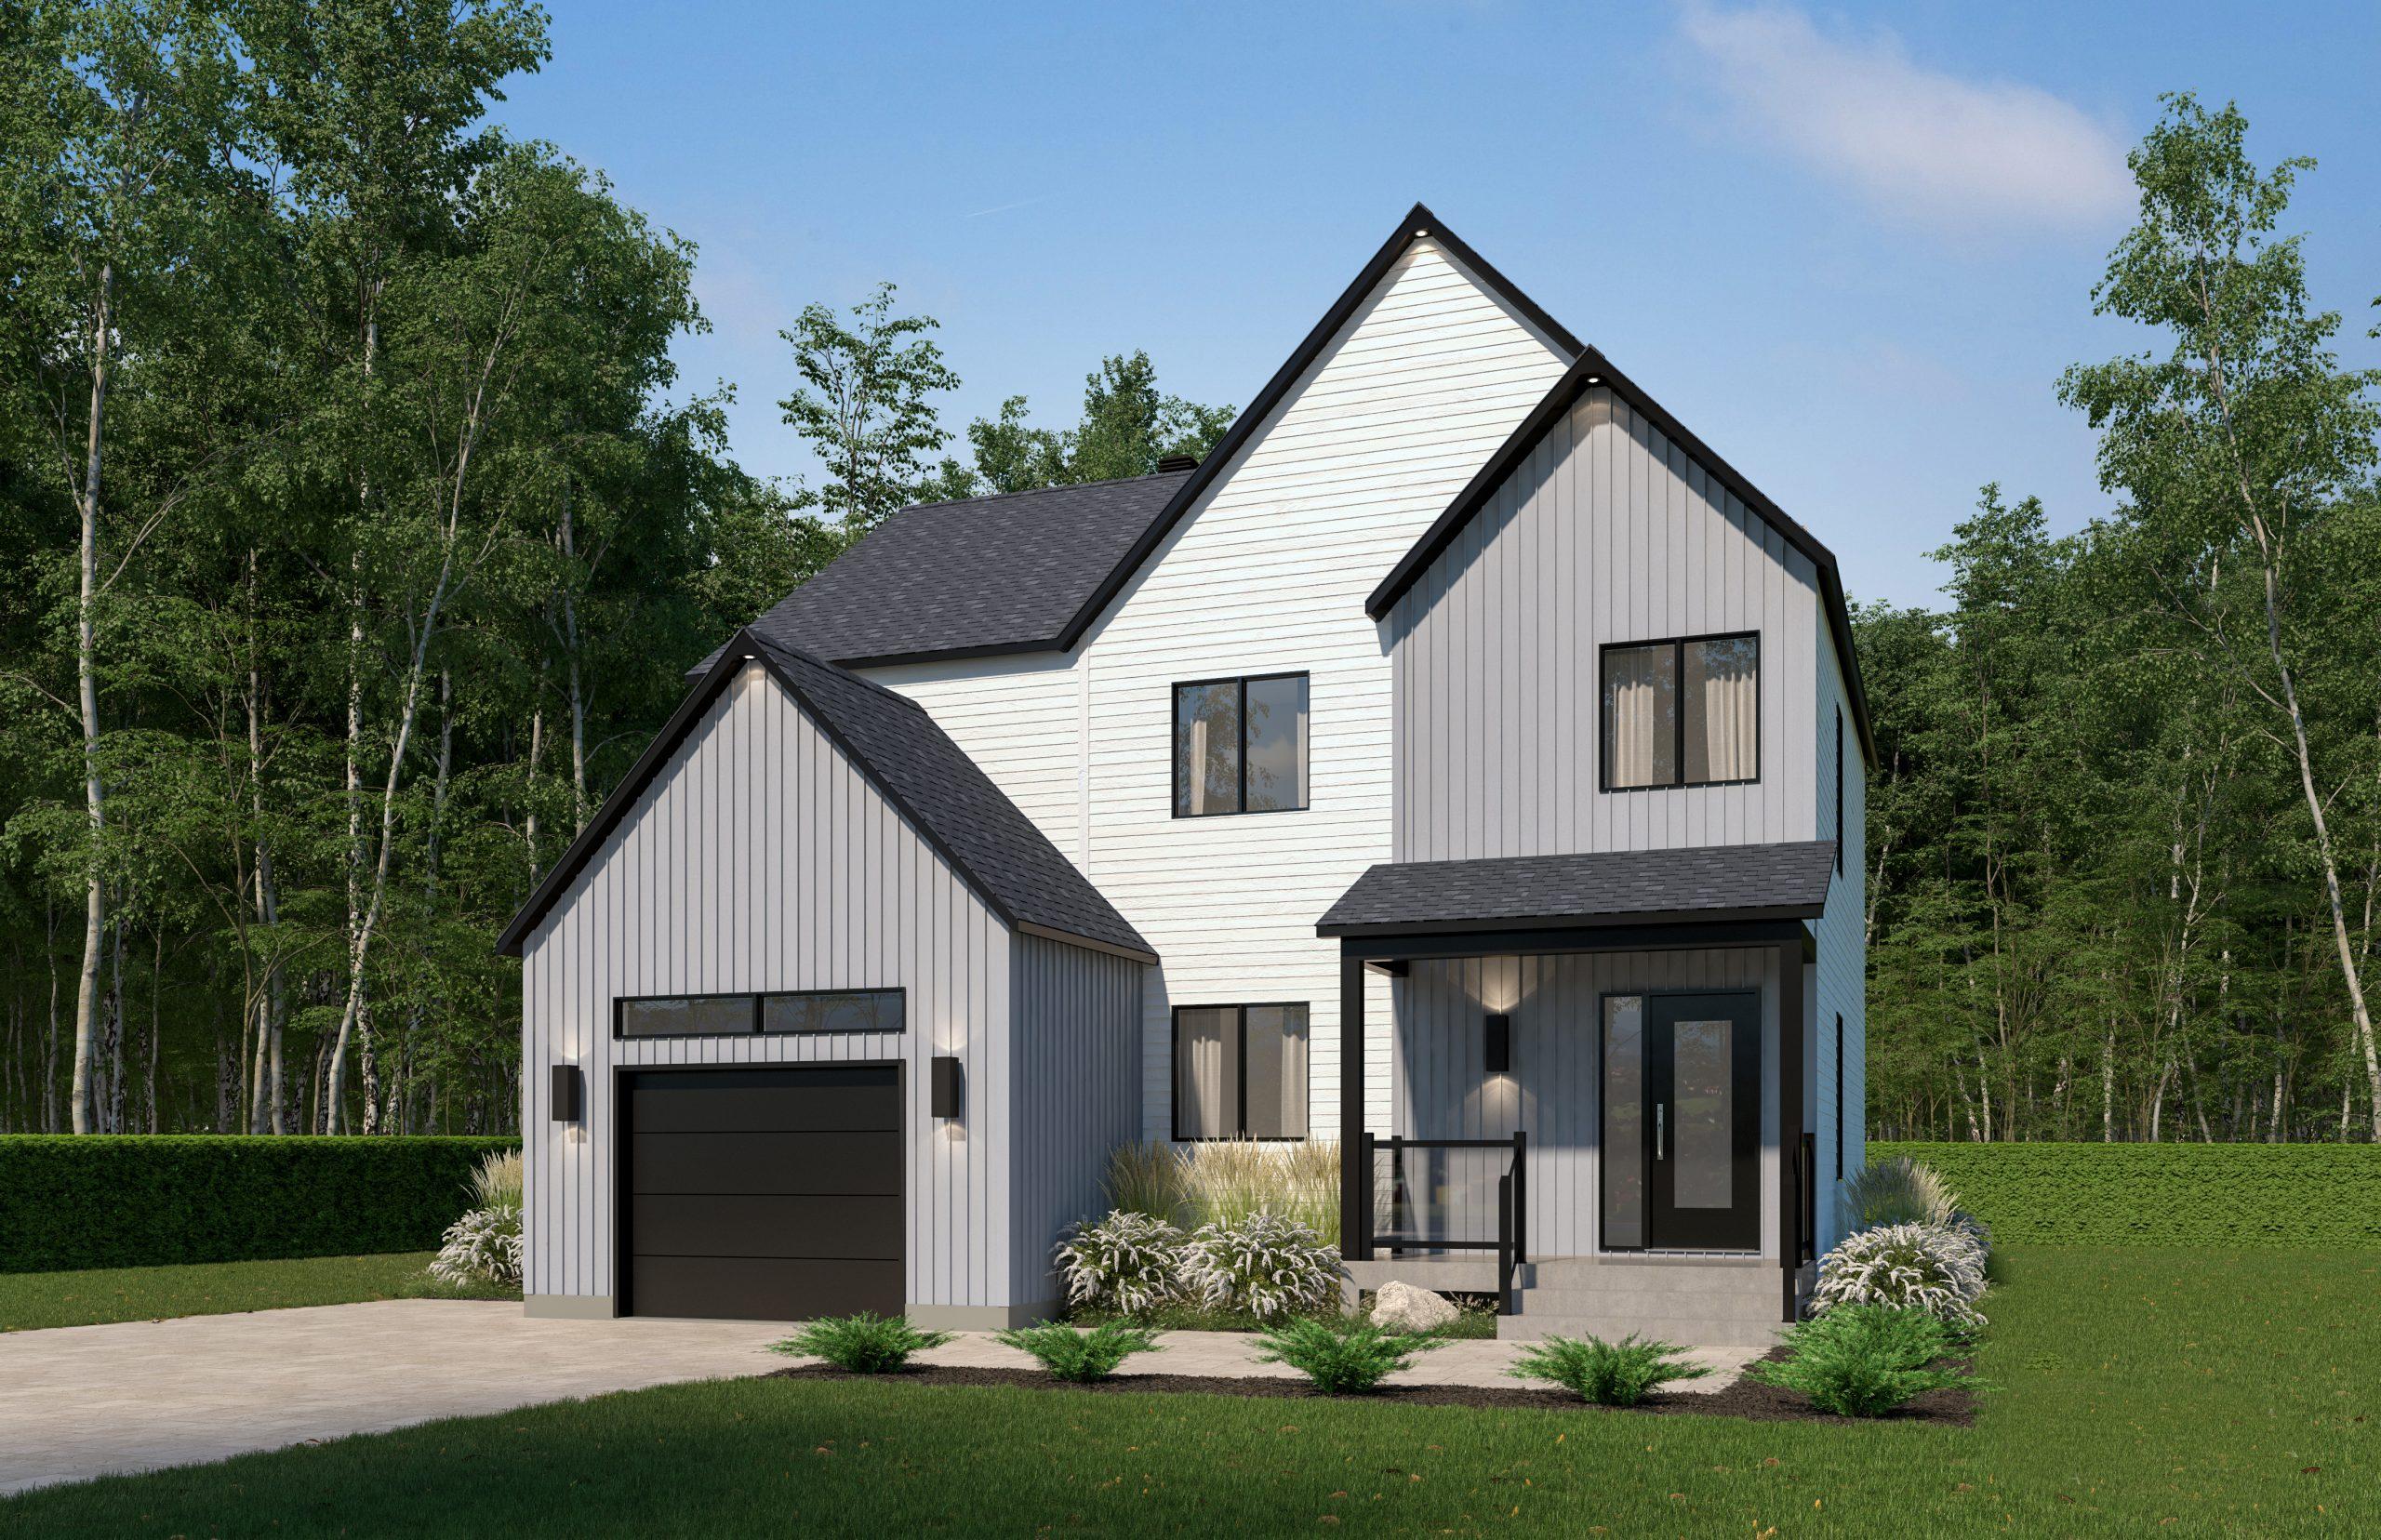
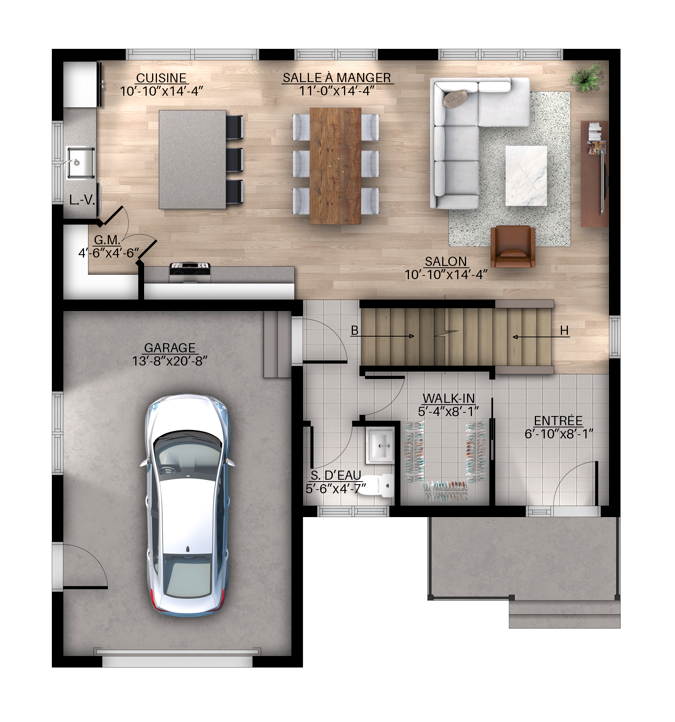
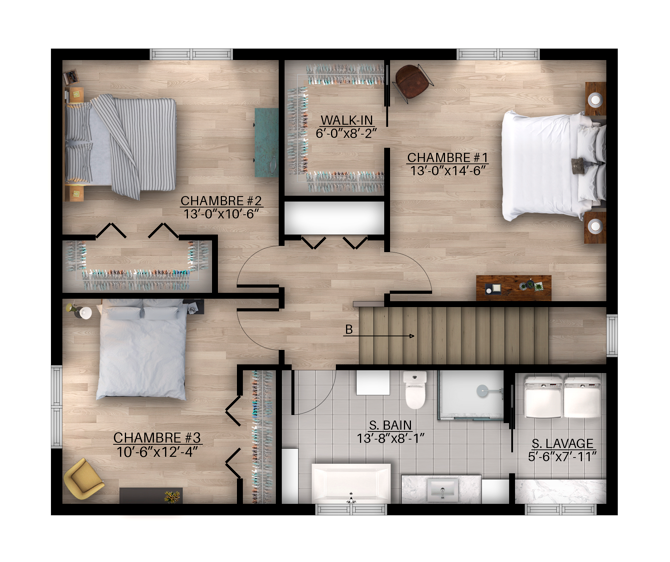
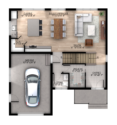
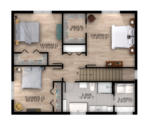
Plan : Melbourne
Lot : 6 703 781
Lot area : 44 902 pi2
Property type : 2-storey home
Dimensions : 34'-0'' (15'-0'') X 37'-0'' (28'-0'')
Ground floor : 775 pi2
Floor : 952 pi2
Garage : 312 pi2
Delivery date to be announced (allow at least 7 months)
Contact us
Discover unique lots less than 5 minutes from the CHUS and Sherbrooke.
Here, you can enjoy the best of both worlds: the tranquility of the countryside, while still being close to all amenities.
Some lots offer breathtaking views of nature, while others are partially wooded—perfect for those who want to preserve a private, green retreat.
As an added bonus, the area benefits from lower municipal property taxes than those in Sherbrooke.
An ideal place to build your dream home in a peaceful, green, and accessible setting.
Earthwork included
12-foot x 22-foot fiberglass patio with exterior glass and aluminum railings
Water supply for the refrigerator
Light fixtures
60-gallon water heater
Wall-mounted heat pump
Black faucets
1 tree in front of the house
Power supply for electric car charging station
Hardwood and ceramic tile flooring on the ground floor
Wood-look click vinyl and ceramic tile flooring upstairs
Carpeted staircase
Quartz kitchen countertops
650 CFM built-in range hood
Recessed LED exterior lights
Ceramic kitchen backsplash
Separate laundry room
Separate ceramic shower
Ceramic niche in the shower
Wall-mounted bathtub – Mirolin Hessa
Black plastic sink in the garage
Backyard on the ground floor
Well, septic tank, and leach field for a 4-bedroom home included
Pre-designed home with no customization options for a hassle-free experience!
Mortgage Payment Calculator
Prices are subject to change without notice. Colors, materials, and interior images may vary.
The monthly payments shown by the mortgage calculator are for illustrative purposes only.