


Place Champêtre, Waterloo

 4

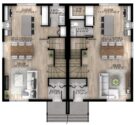
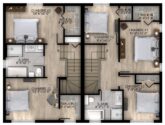
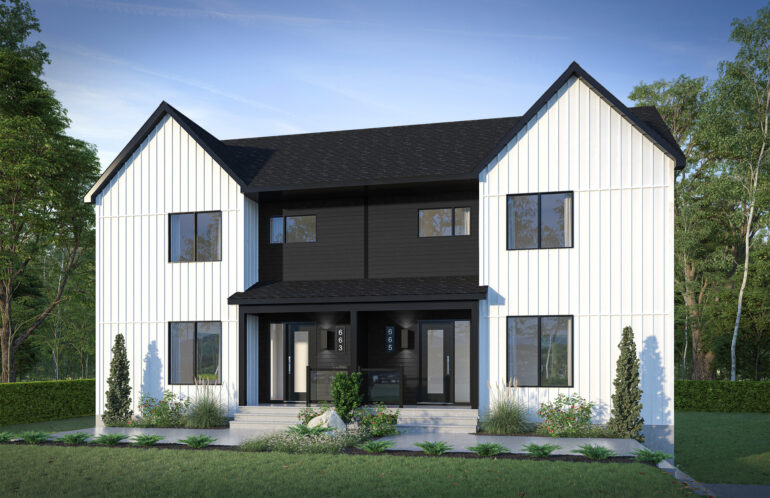
Price coming soon
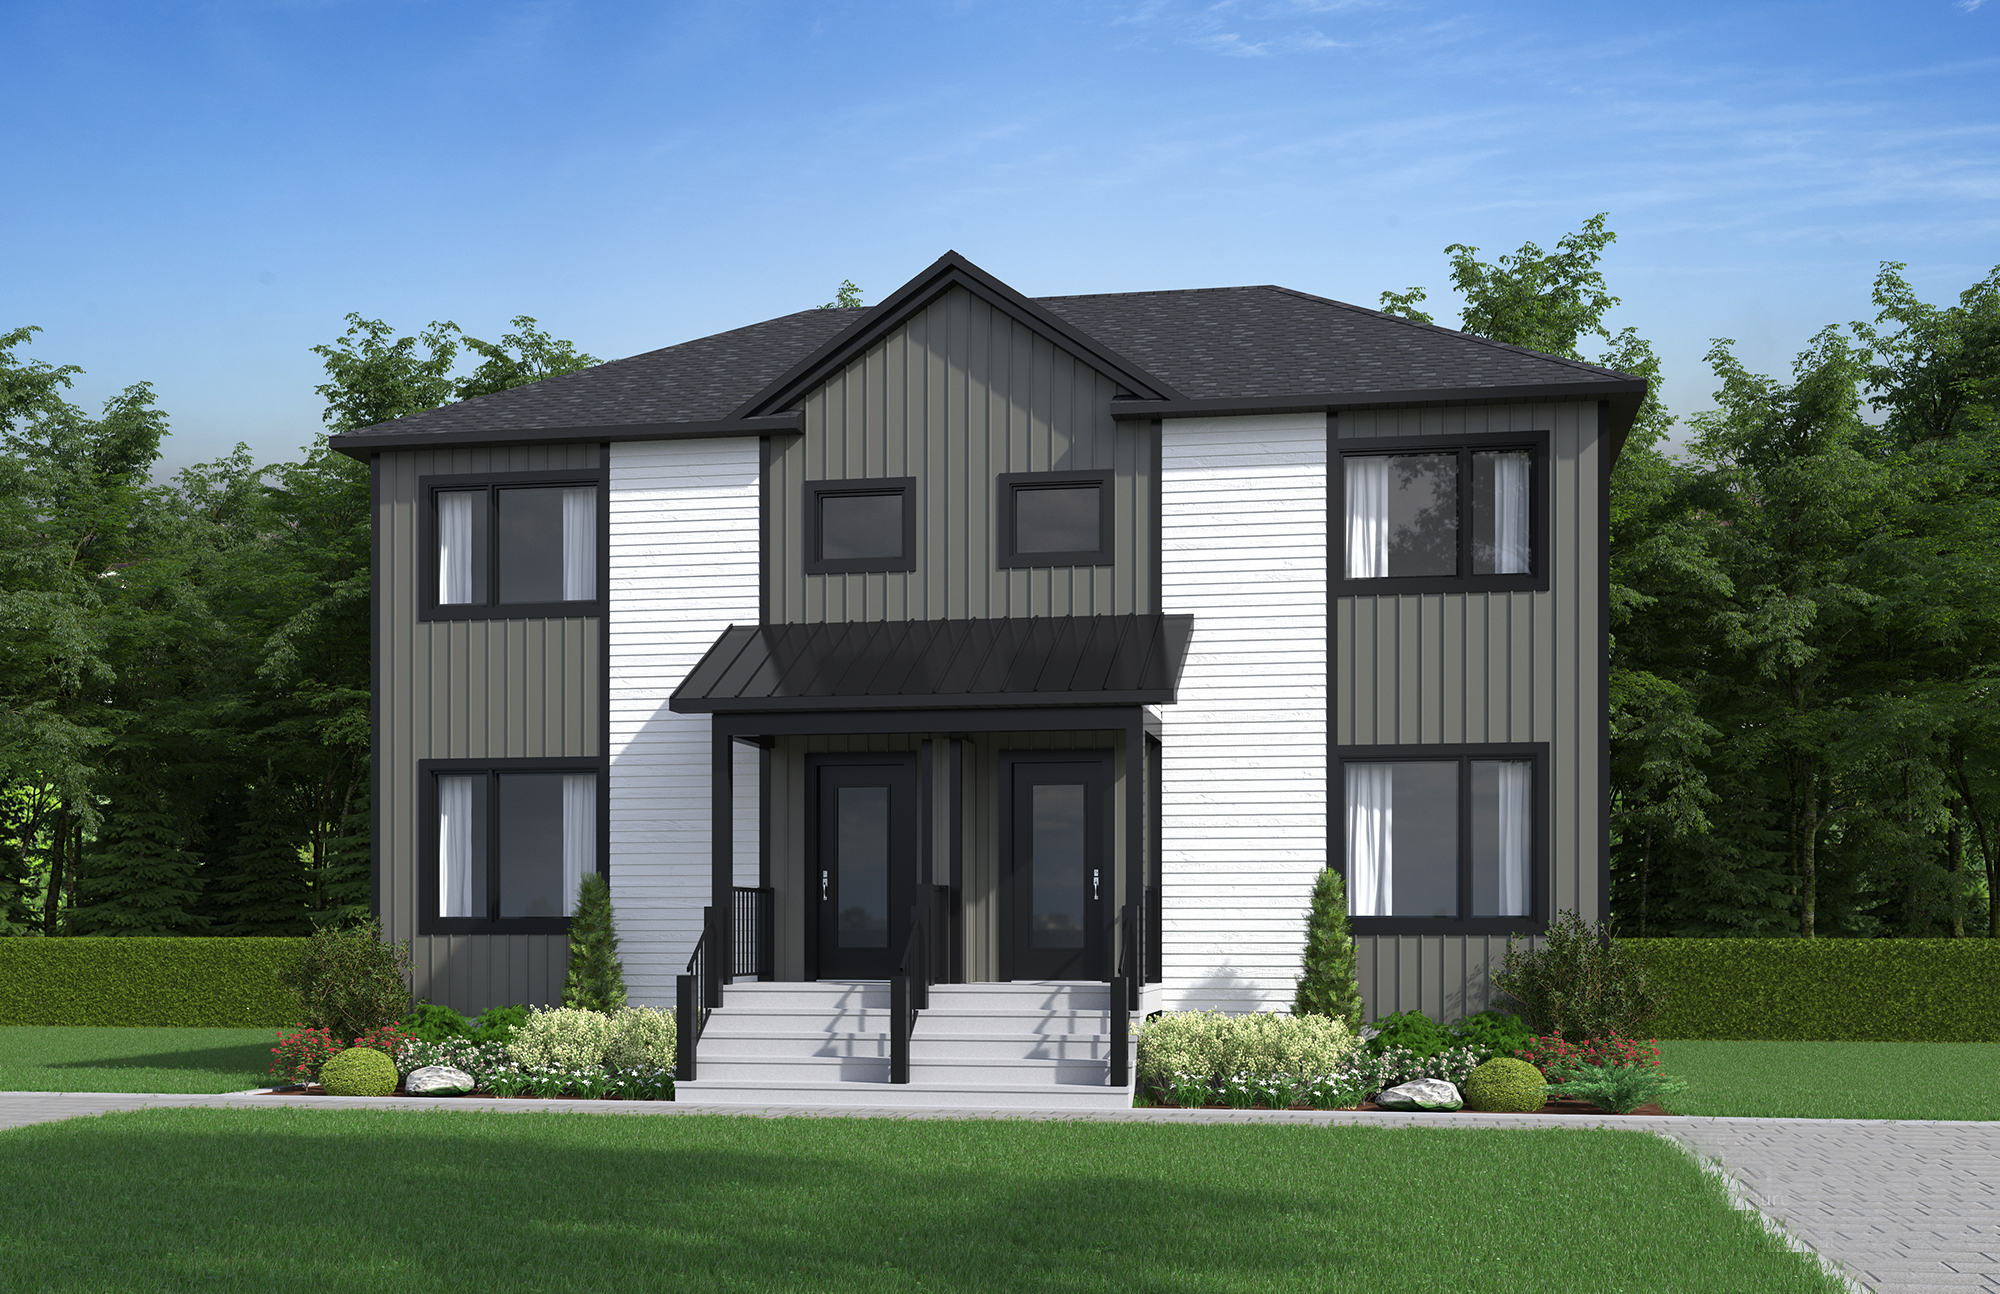
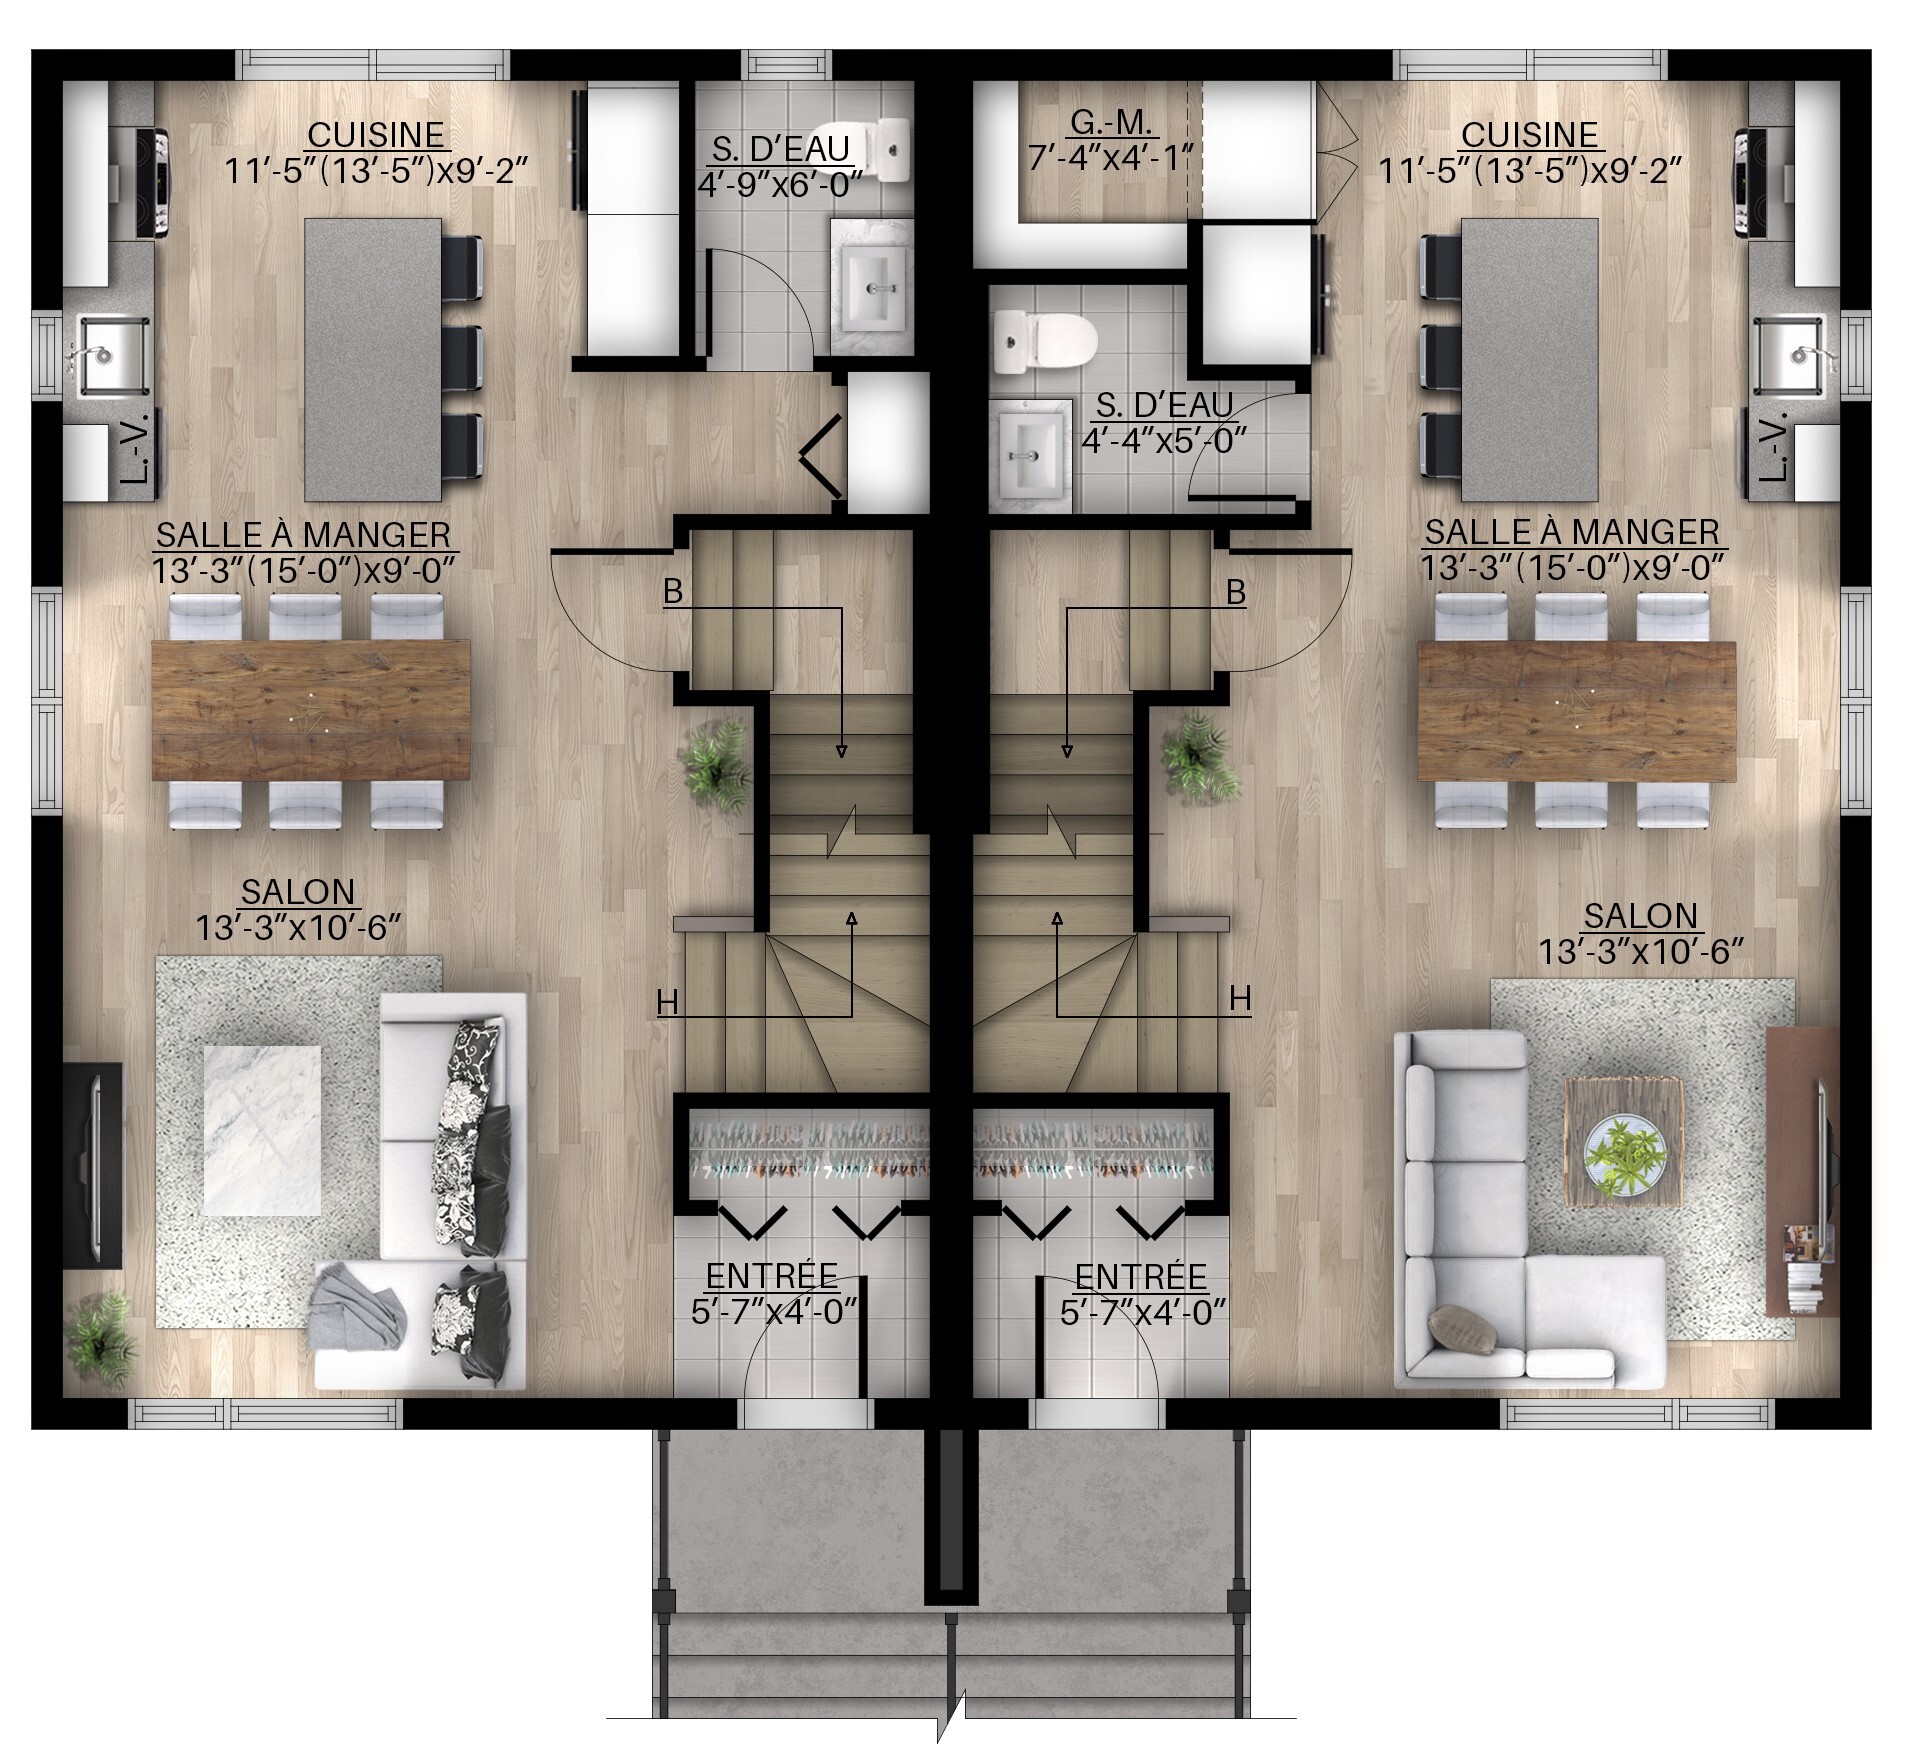
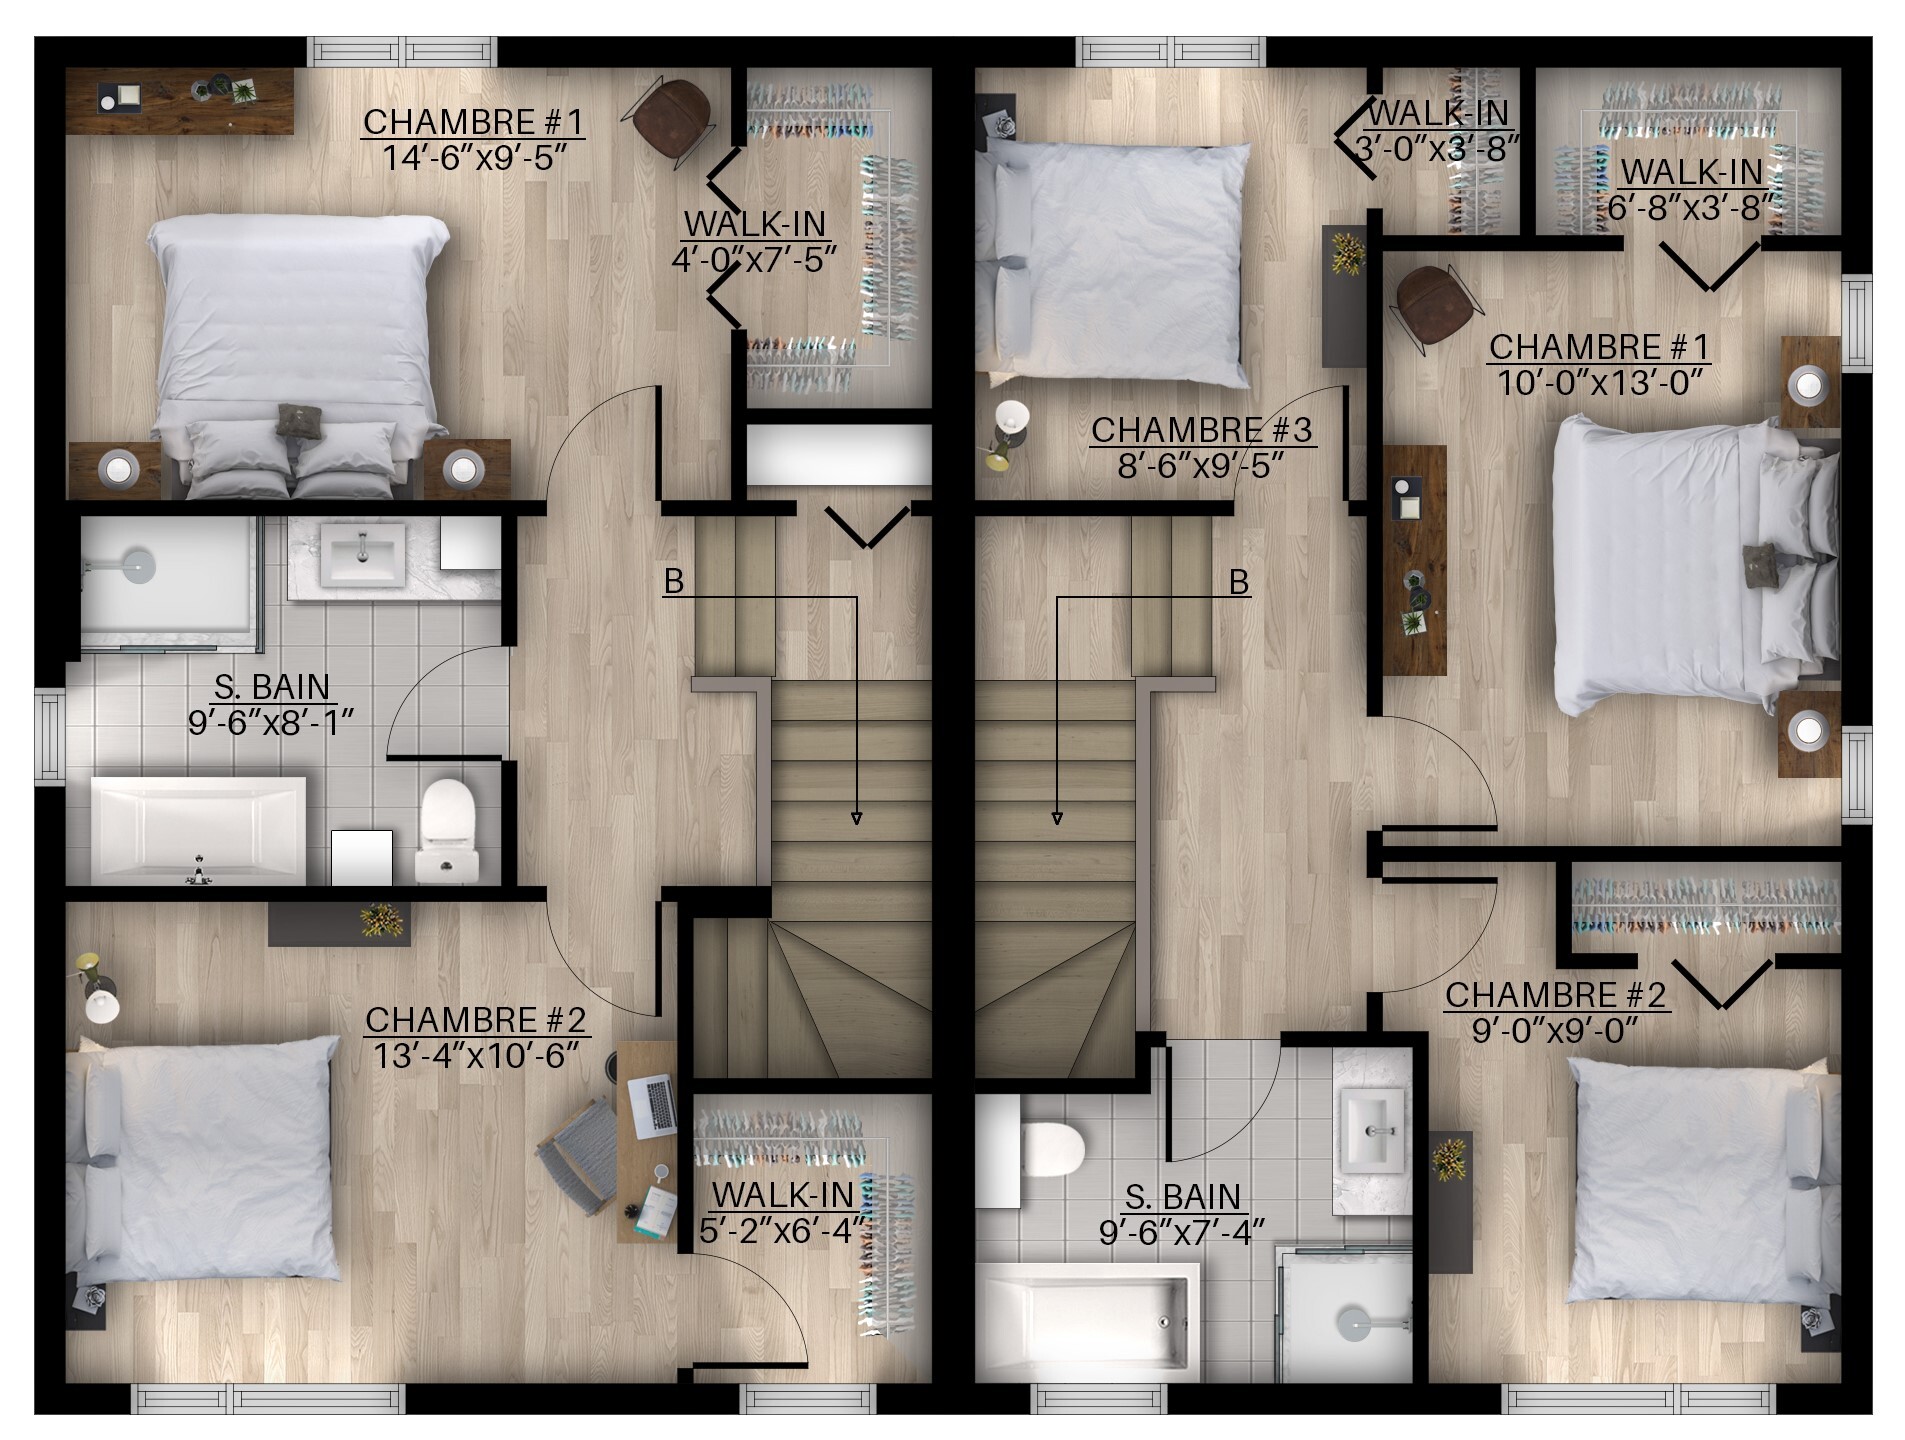
Plan : Stoneham 1
Lot : 6 739 797
Lot area : 3 756 pi2
Property type : Semi-detached 2-storey home
Dimensions : 20'-0'' X 30'-0''
Ground floor : 600 pi2
Floor : 600 pi2
Delivery date to be announced (allow at least 7 months)
Contact us
Discover an exceptional neighborhood, ideally located just a few minutes from Highway 10 and essential services. This vibrant area offers quick access to schools, shops, bike paths, and other everyday necessities.
Located in the charming town of Waterloo, near Bromont and Granby, this neighborhood enjoys a strategic location just 1 hour from Montreal. A unique opportunity to combine comfort, convenience, and quality of life.
- Fiber-cement siding required
- Masonry facades required
- Metal roofing required above front balconies
Earthwork included
12-foot by 12-foot treated wood patio
Water supply for the refrigerator
Light fixtures
60-gallon water heater
Wall-mounted heat pump
Black faucets
1 tree in front of the house
Power supply for electric car charging station
Wood- and ceramic-style click vinyl flooring on the ground floor
Wood- and ceramic-style click vinyl flooring upstairs
Carpeted staircase
Quartz kitchen countertop
600 CFM built-in range hood
Recessed LED outdoor lights
Quartz kitchen backsplash
Walk-in pantry
Freestanding ceramic shower
Ceramic shower niche
Colt Flory bathtub
Pre-designed home with no customization options for a hassle-free experience!
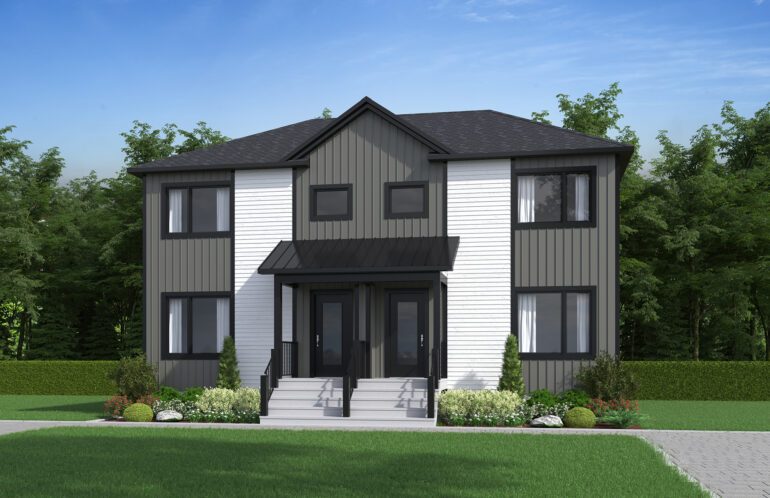
You might also like…
Mortgage Payment Calculator
Prices are subject to change without notice. Colors, materials, and interior images may vary.
The monthly payments shown by the mortgage calculator are for illustrative purposes only.