


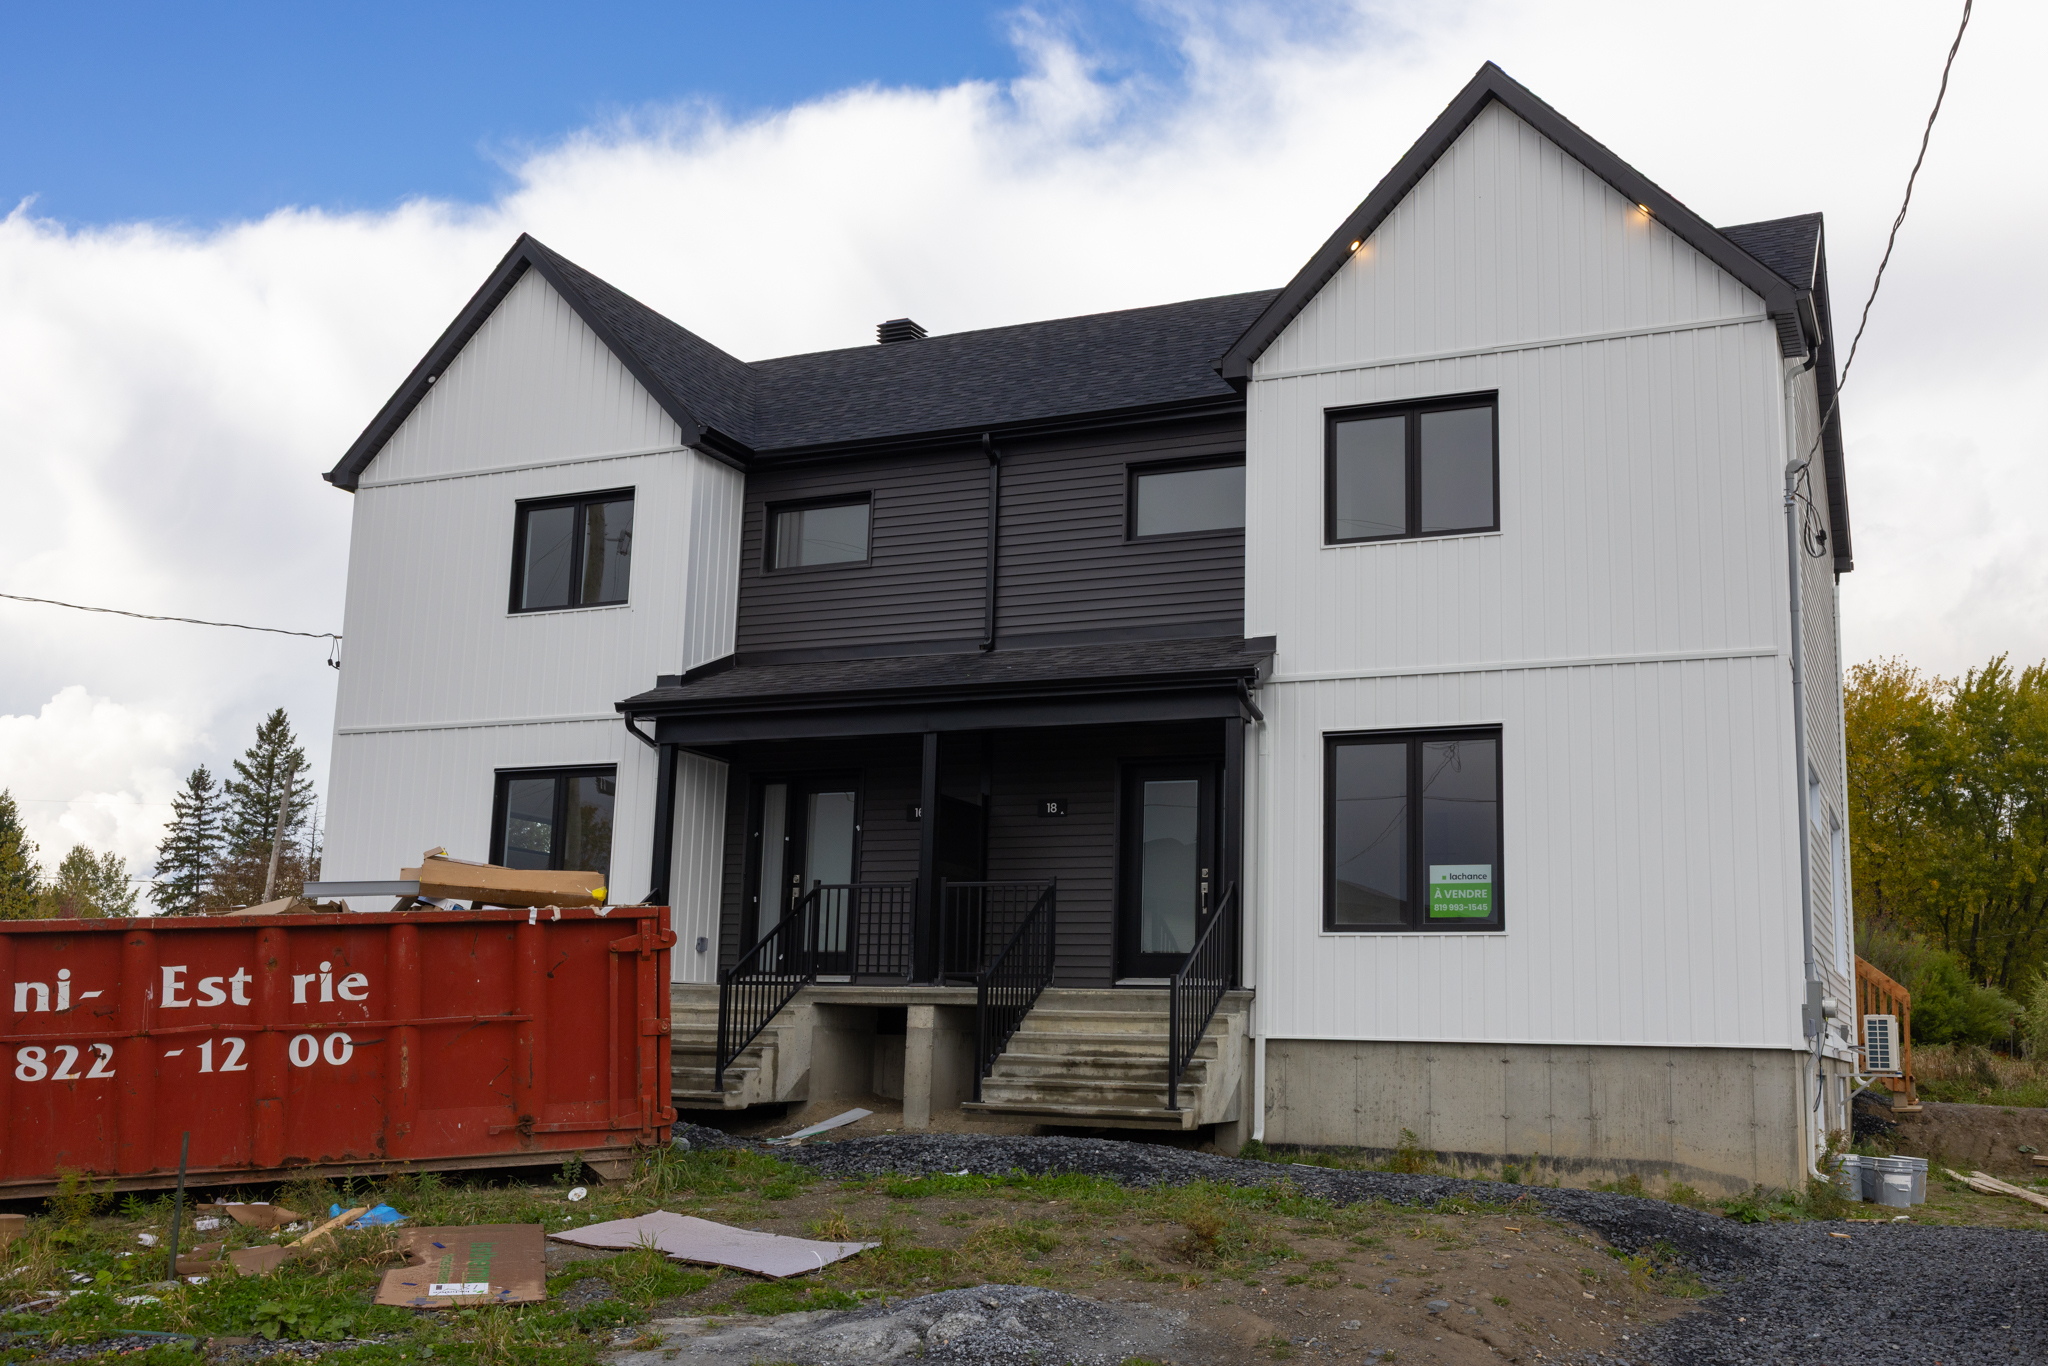
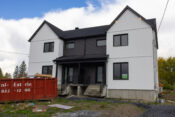
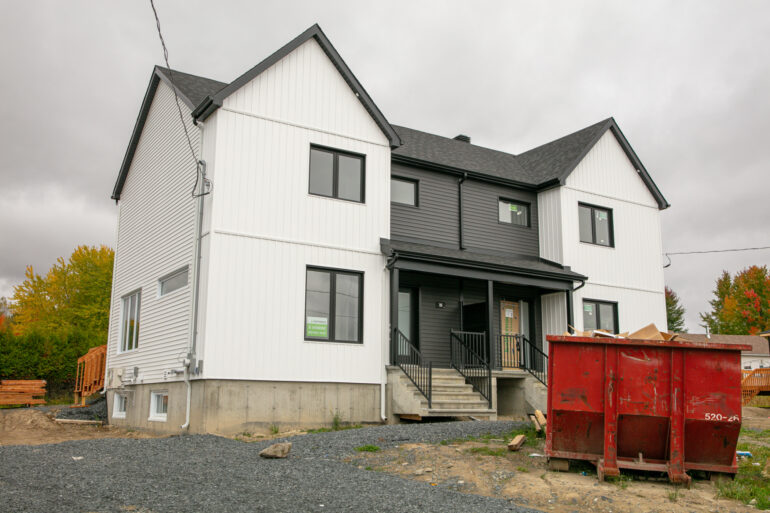
18 Tardif Street, East Angus

 51
51
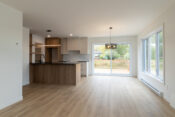
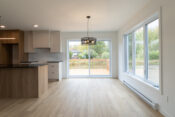
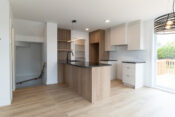
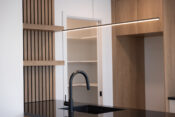
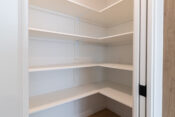
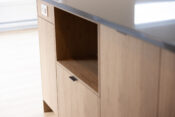
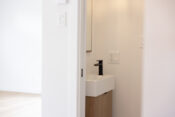
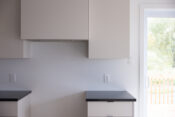

491 800$
GST Refund
and welcome tax
1st buyer only
25 600$
Price
491 800 $
Taxes included
Lot included (value of 115 000 $)
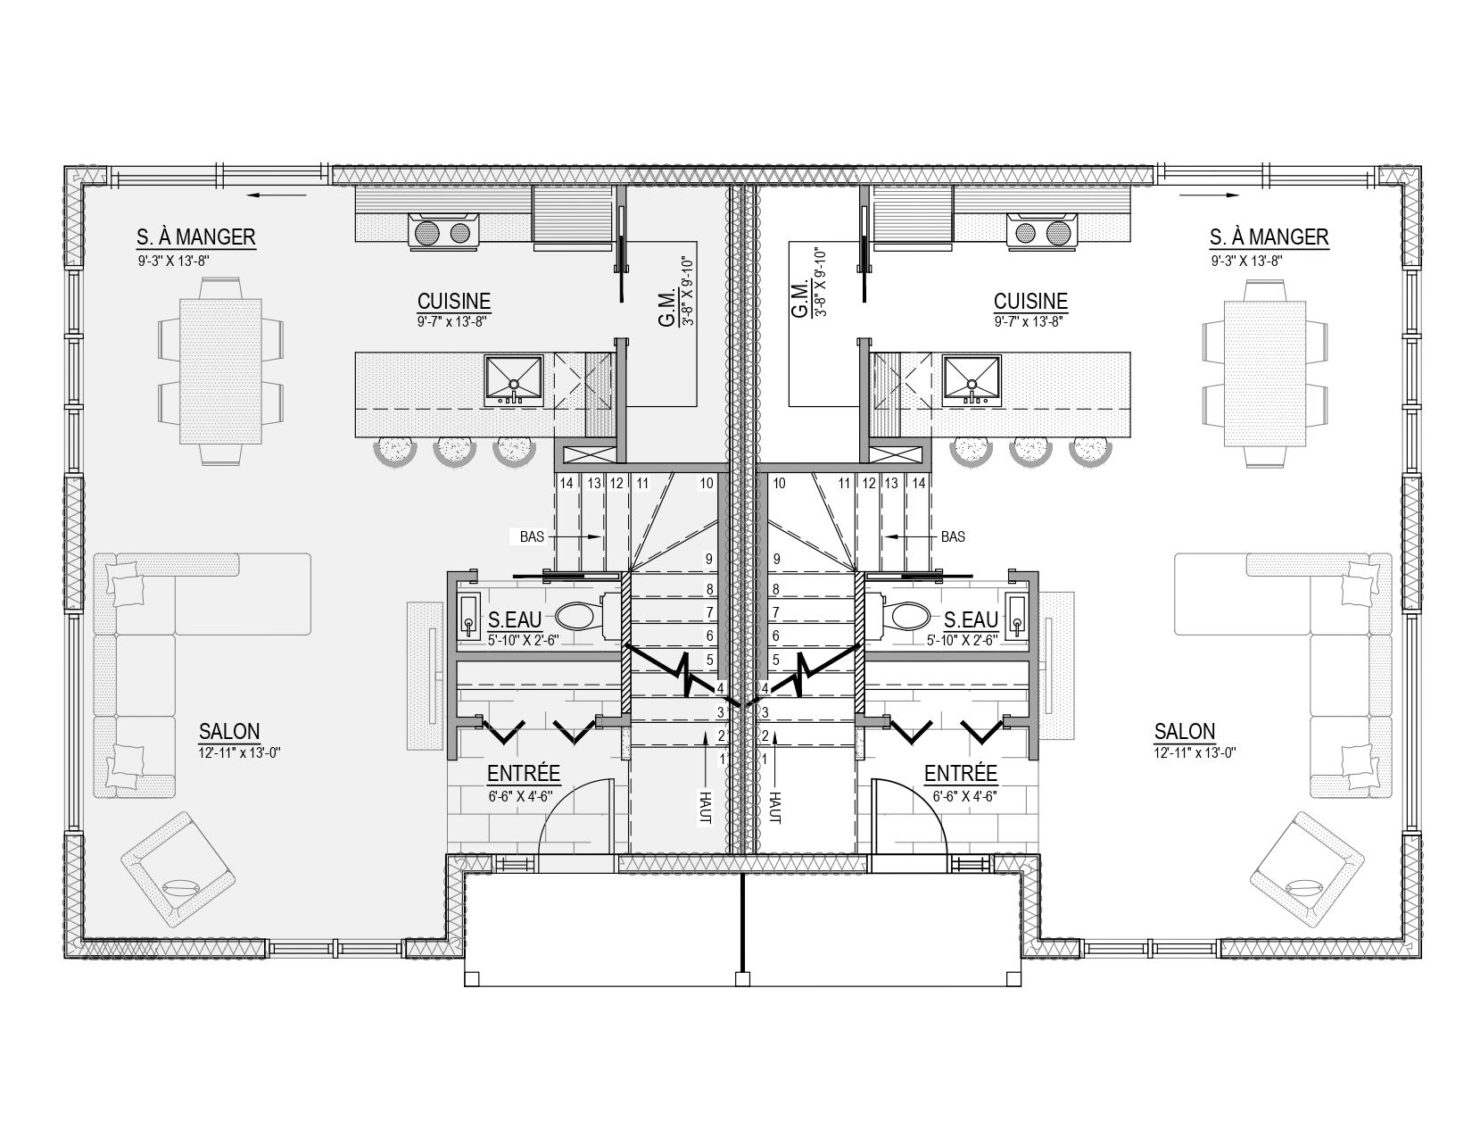
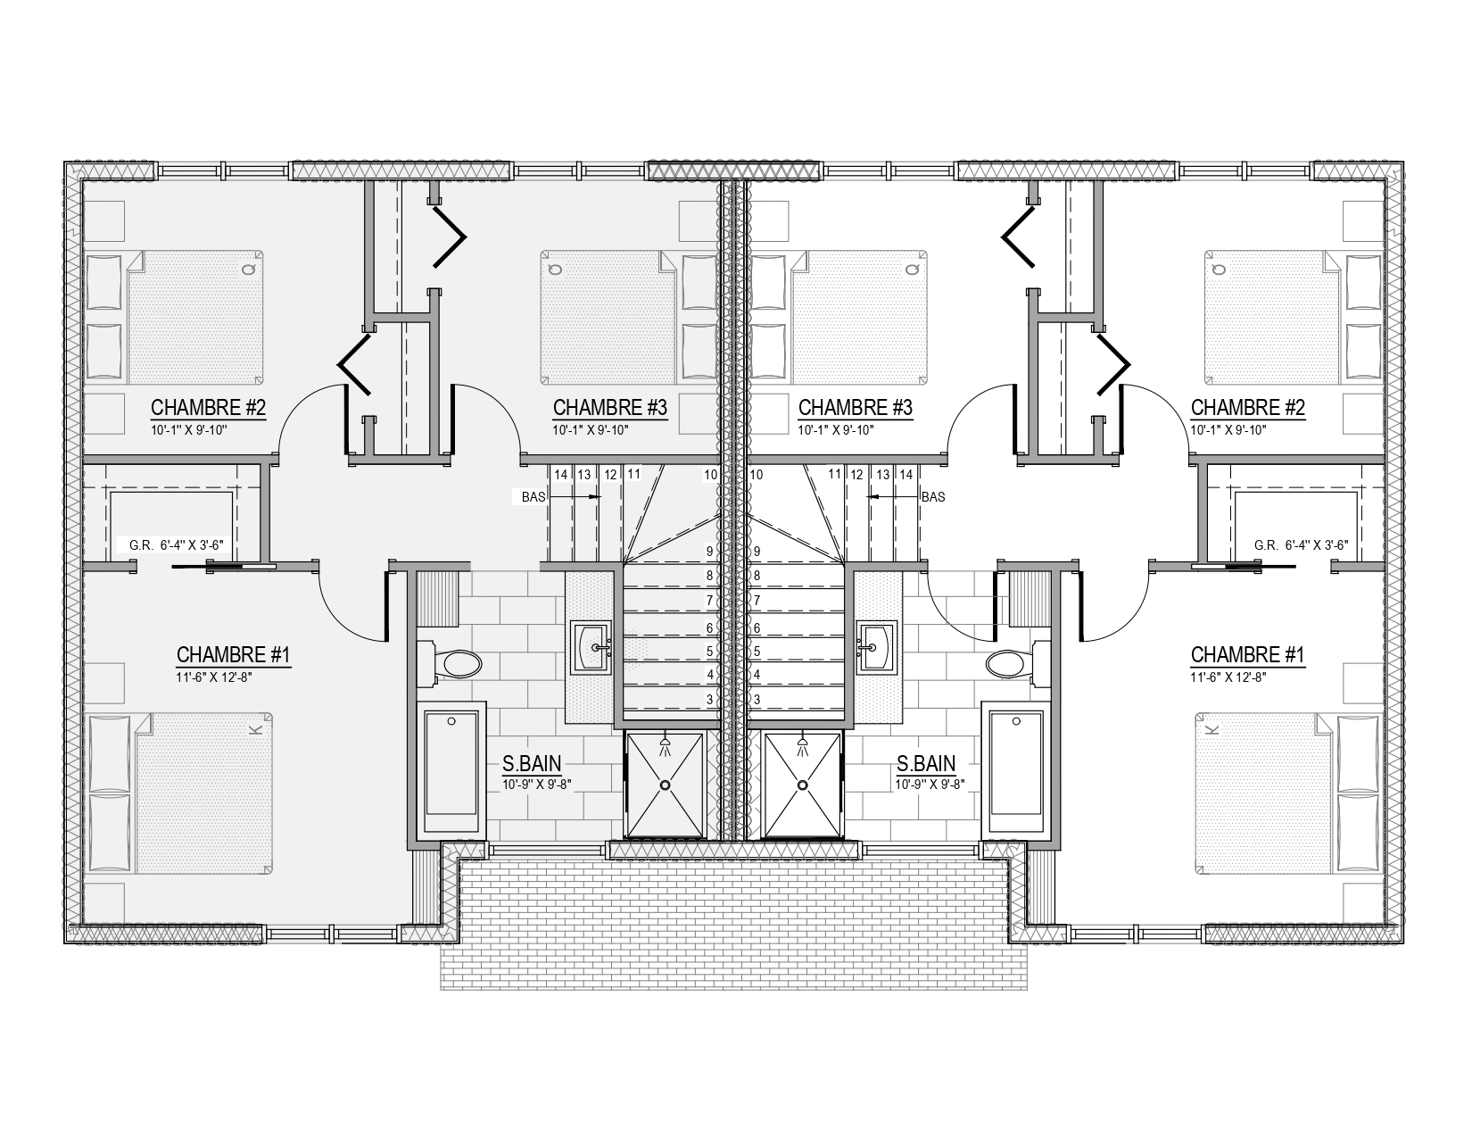
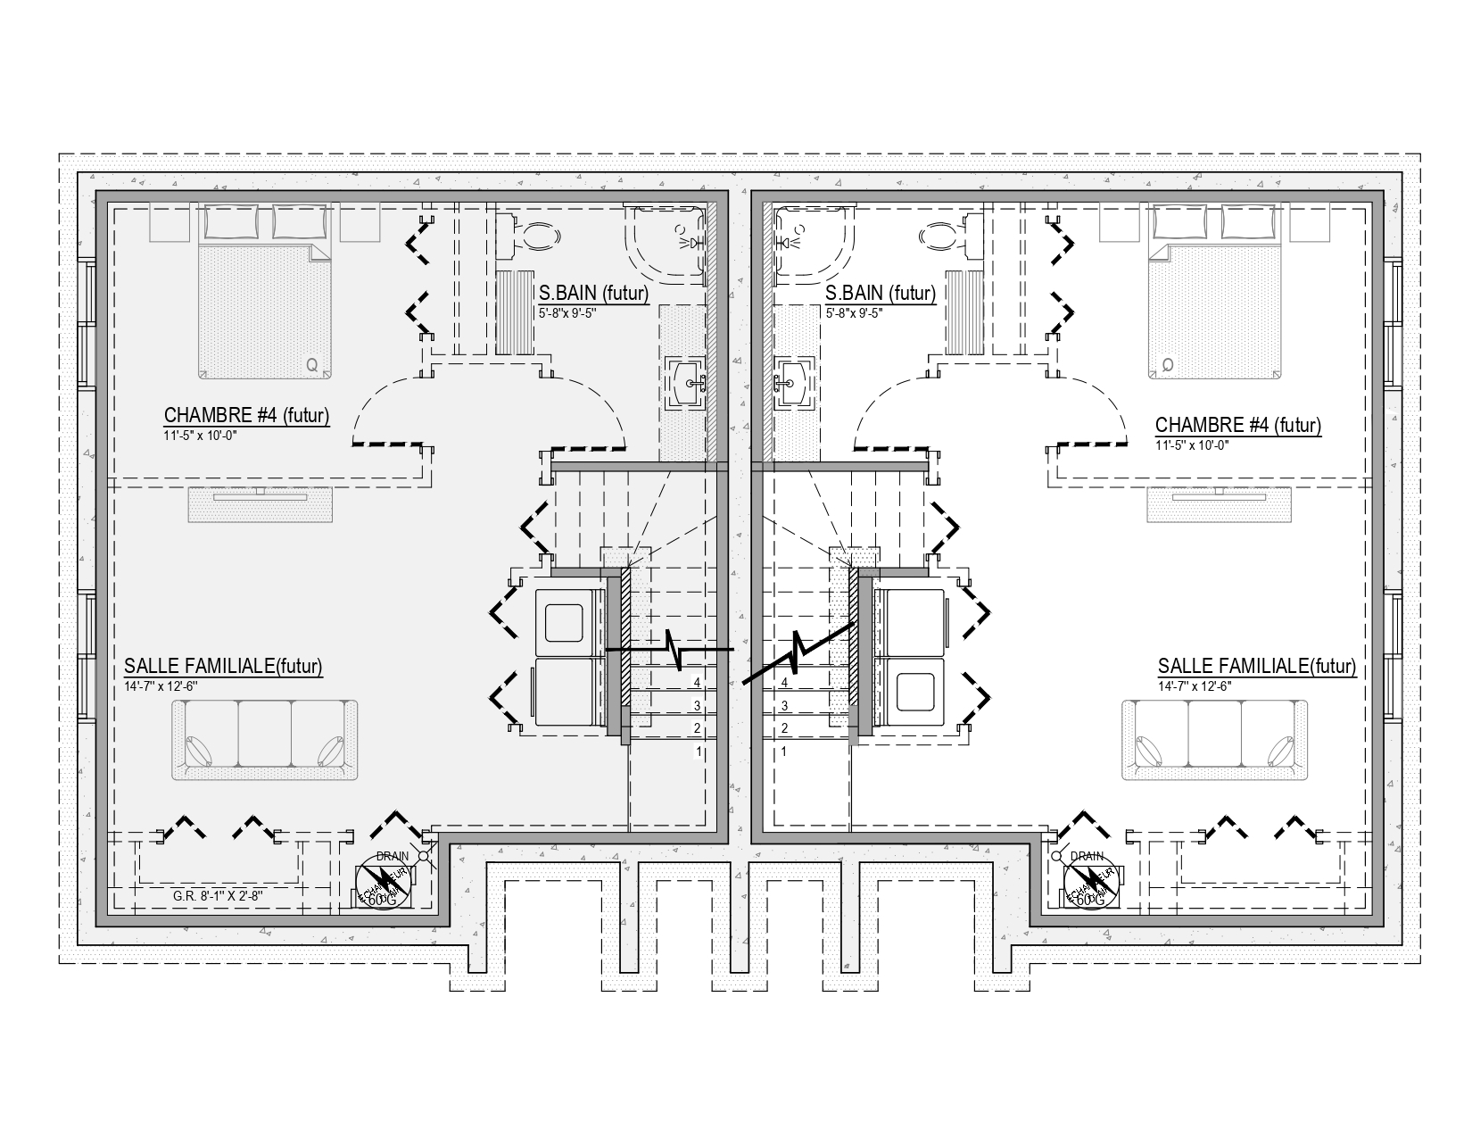
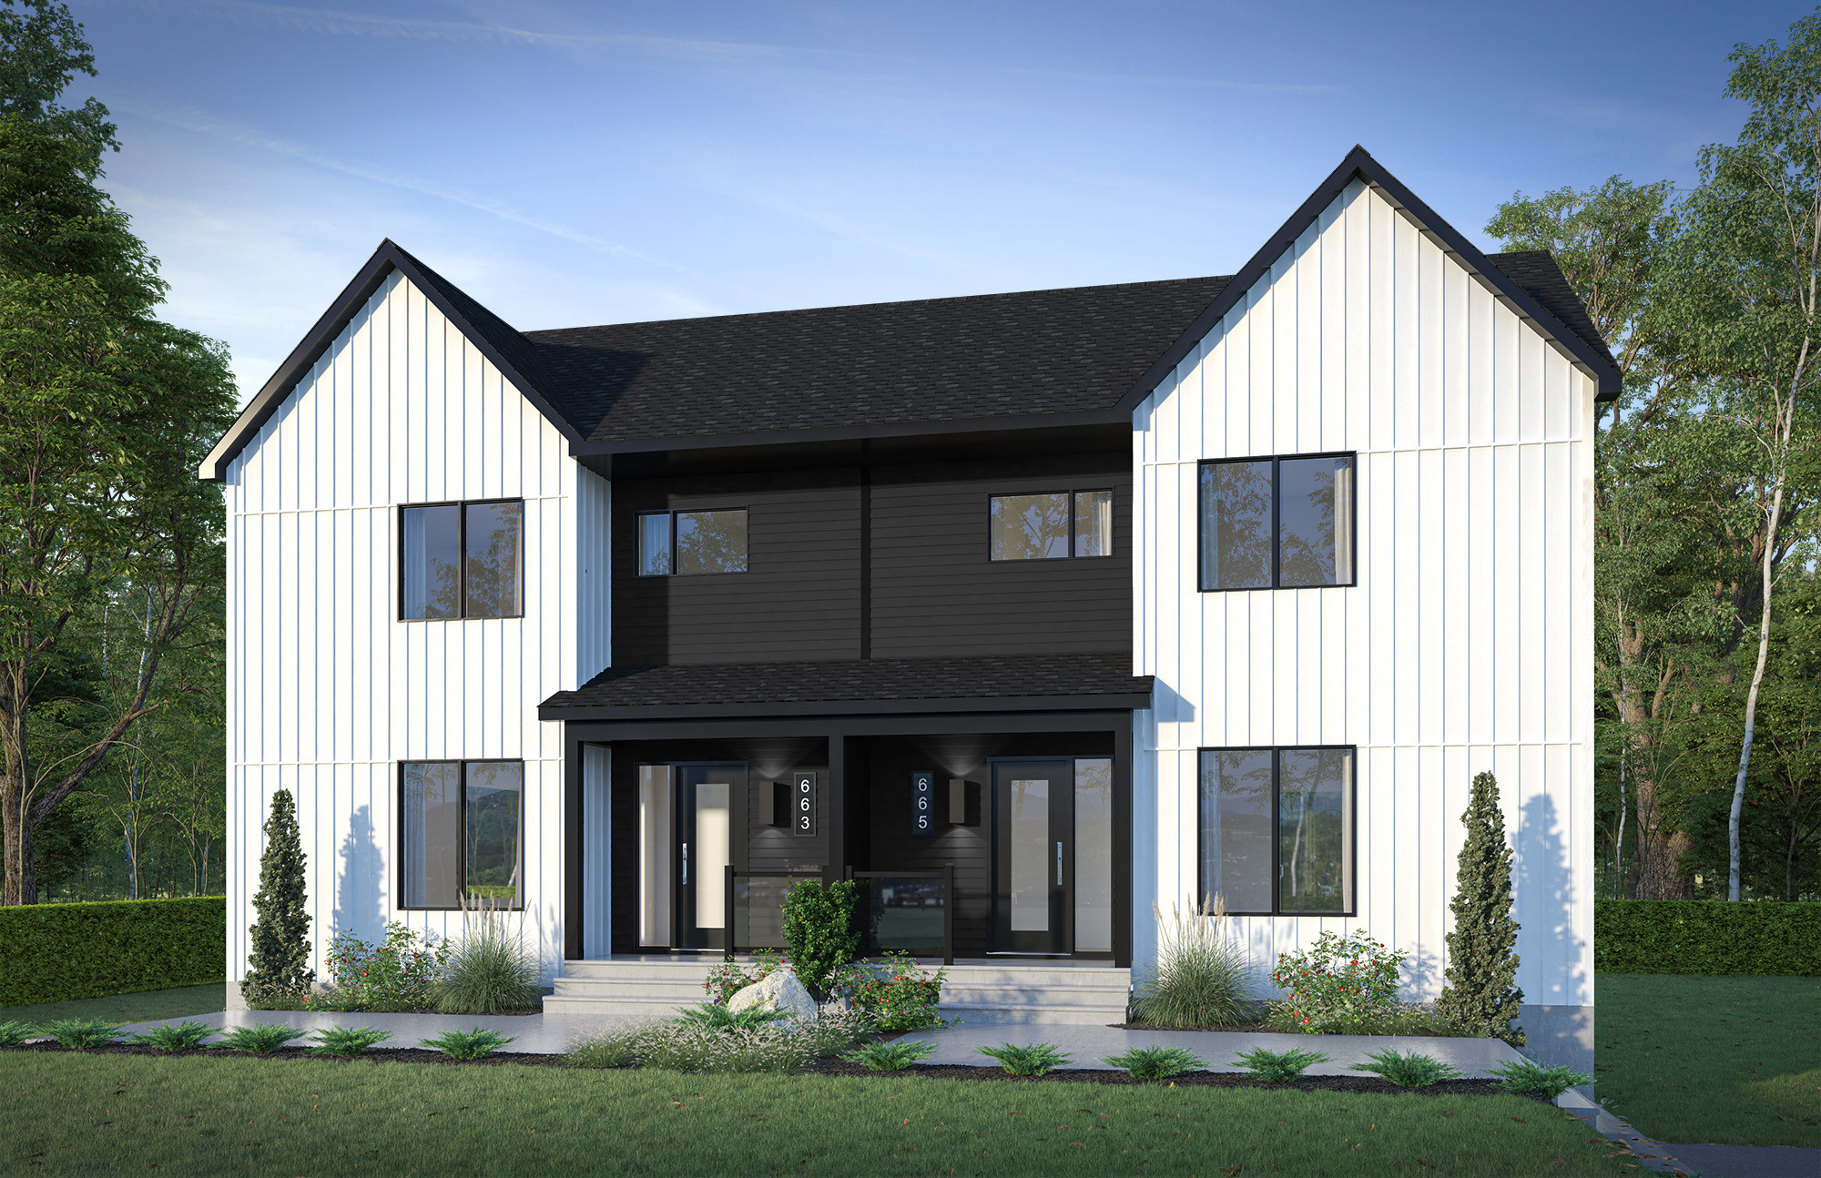
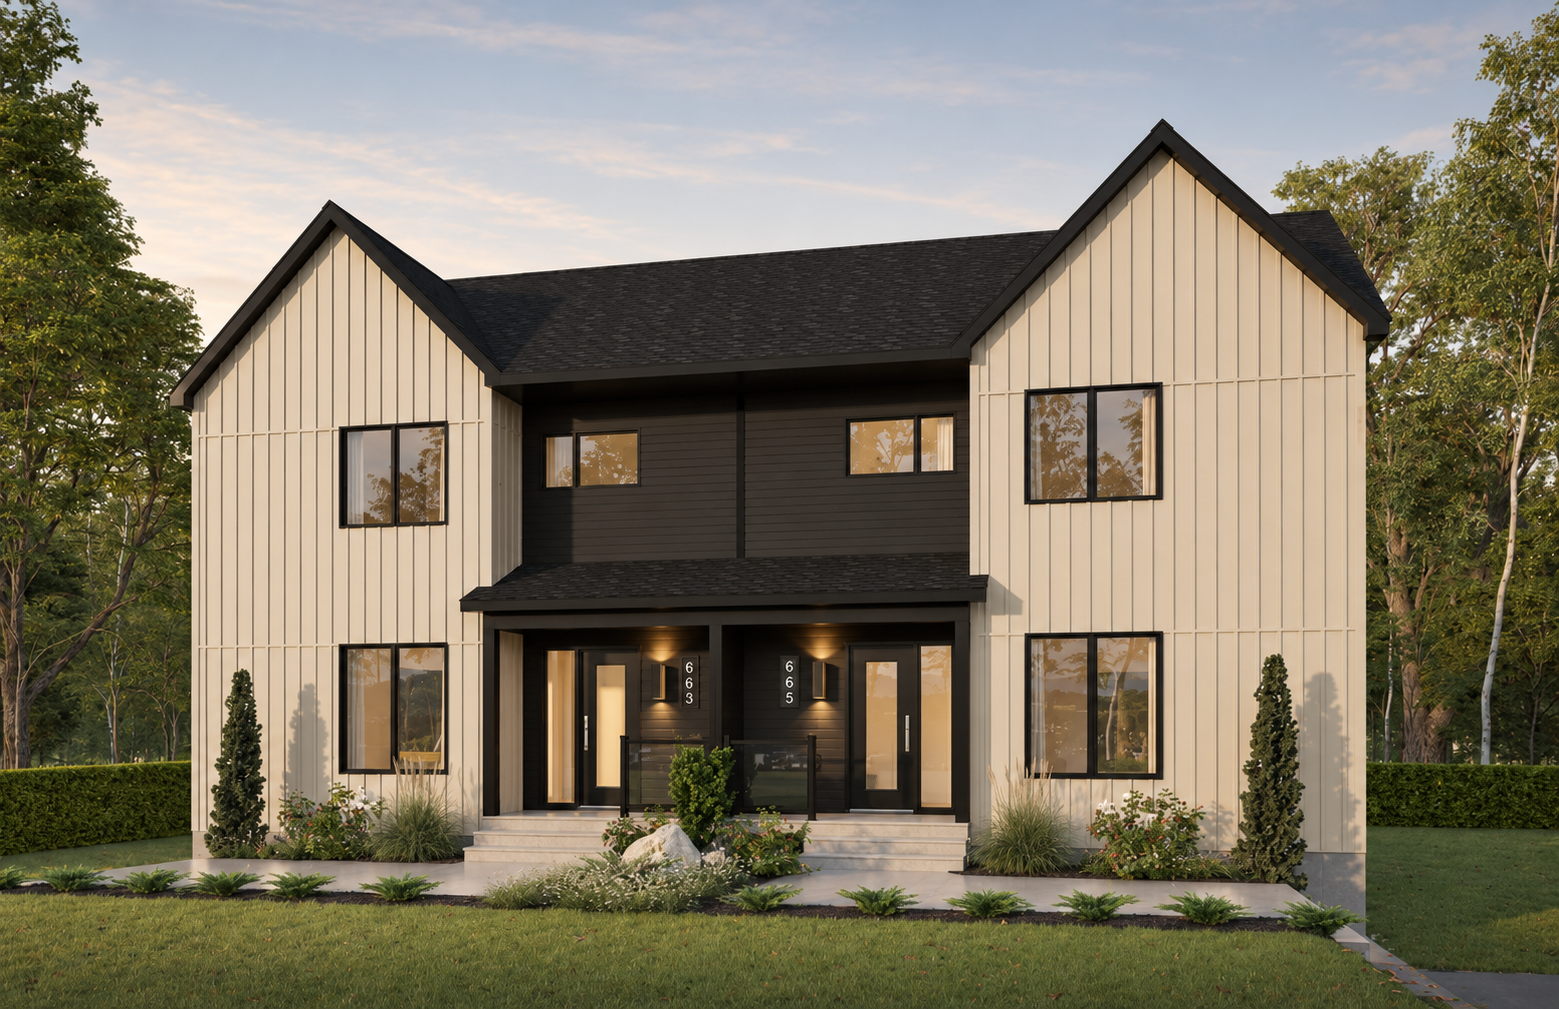
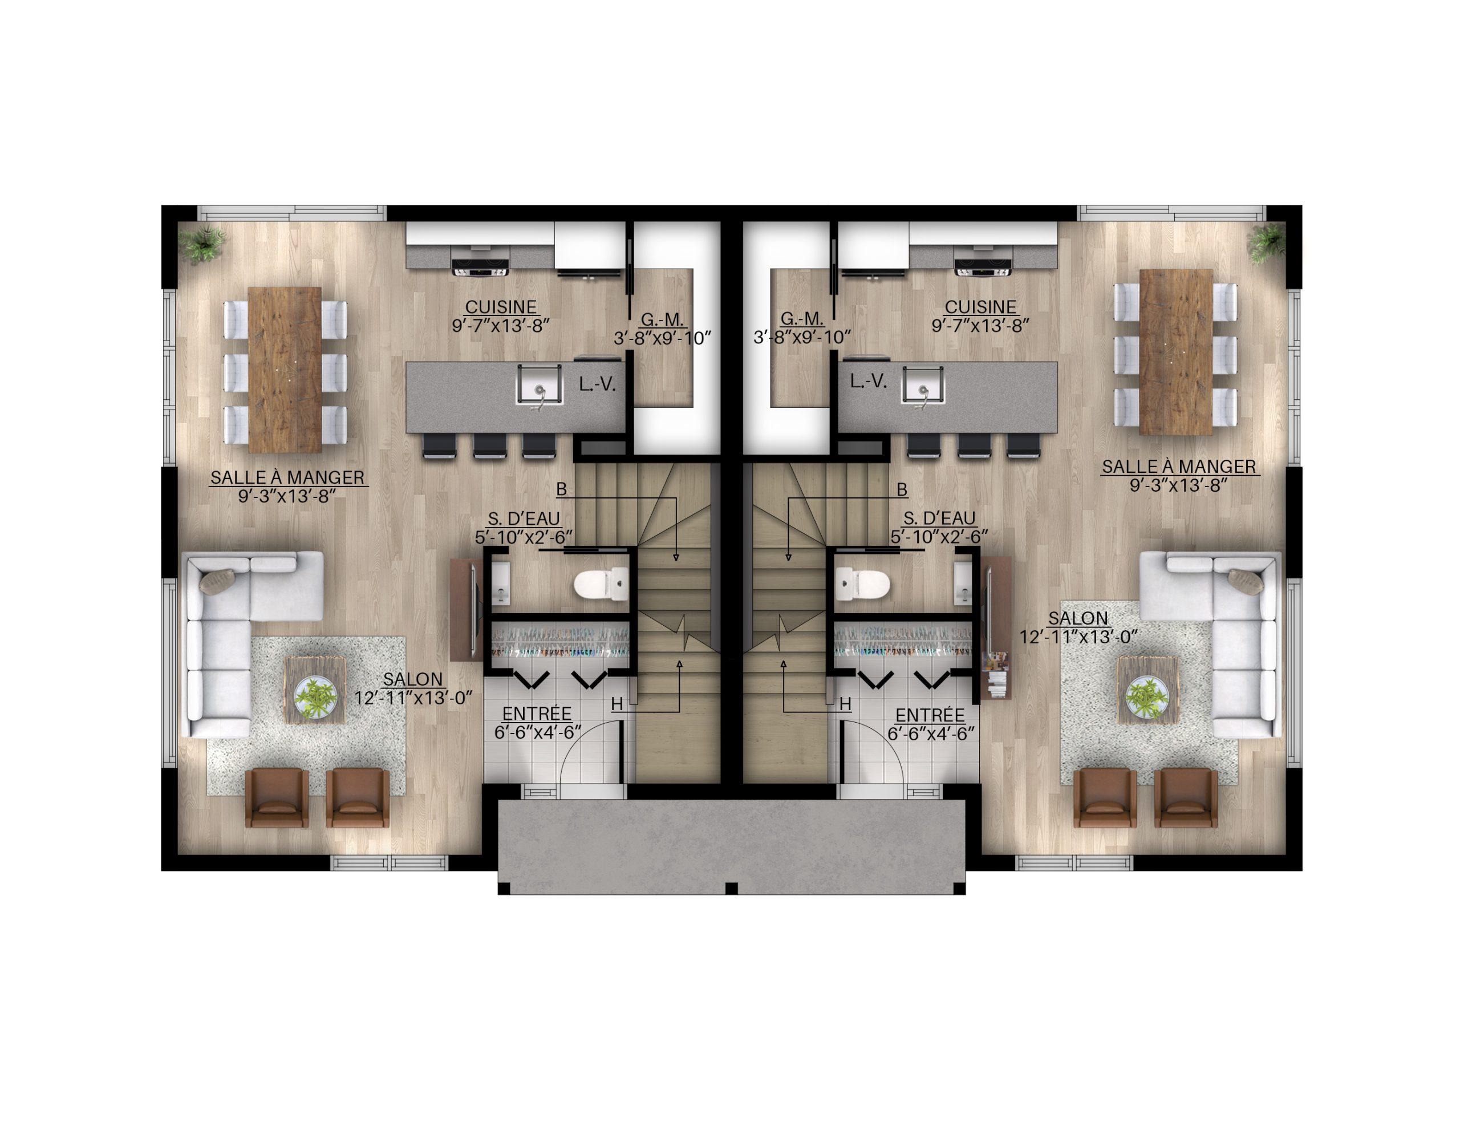

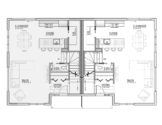
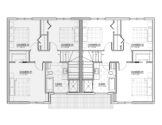
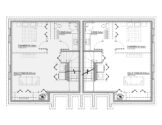
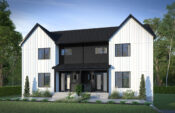
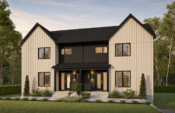
Plan : Windsor
Lot : 6 588 187
Lot area : 8 024 pi2
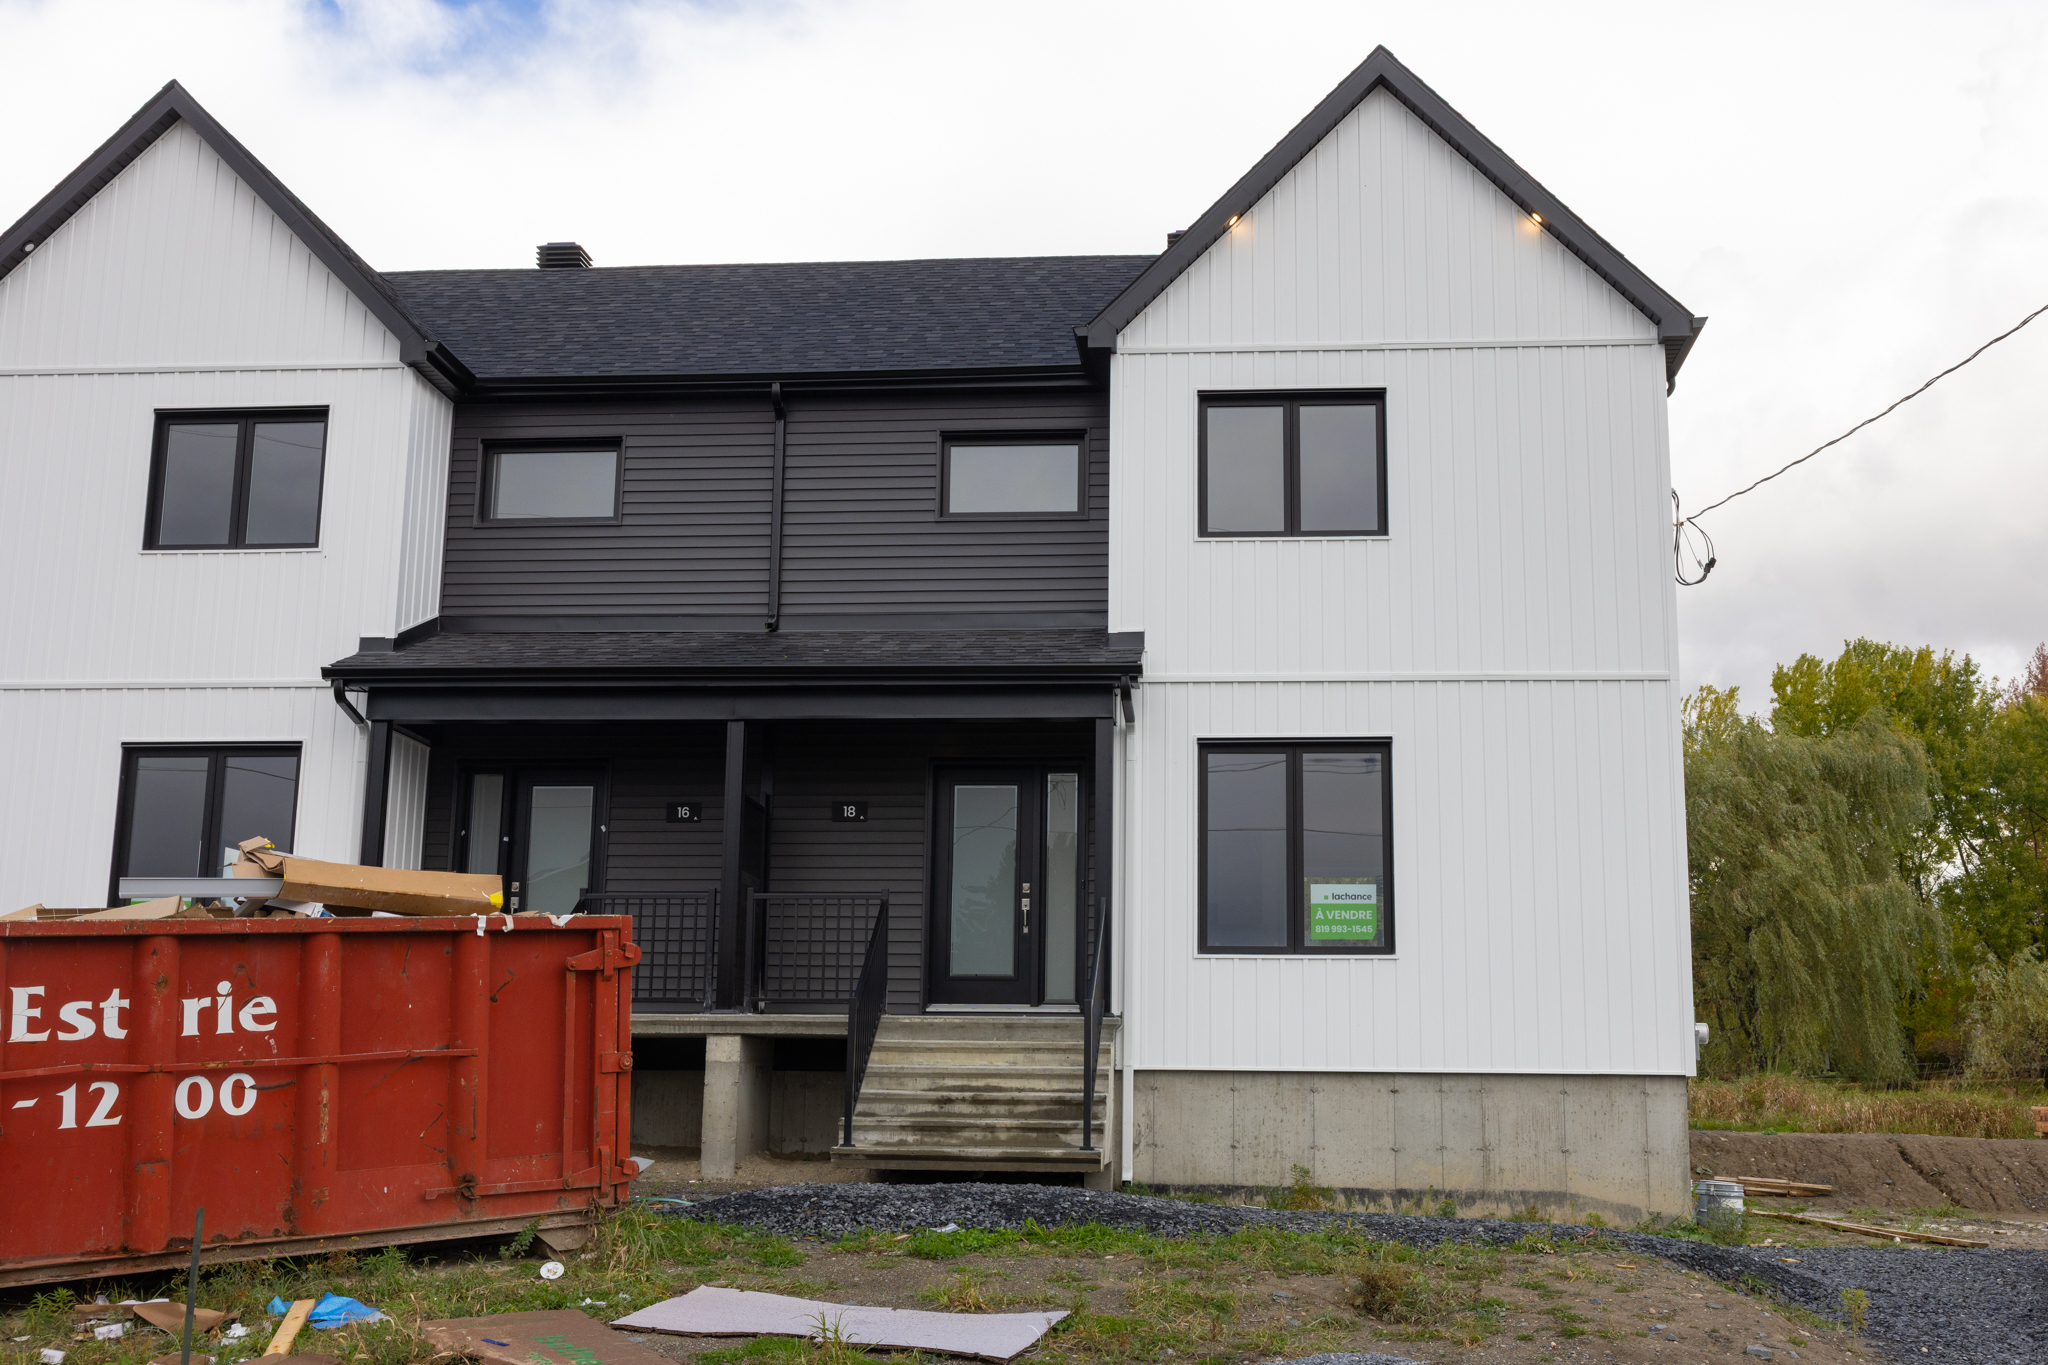
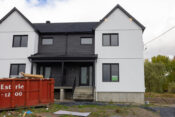
Property type : Semi-detached 2-storey home
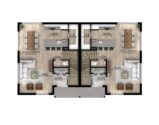

Dimensions : 24'-0'' (14'-2'') X 28'-0'' (25'-0'')
Ground floor : 642 pi2
Floor : 642 pi2
Contact us
Domaine Haute Rive in East Angus: An Ideal Neighborhood for Family Life
Located in the Domaine Haute Rive community in East Angus, this neighborhood enjoys a strategic location just 15 minutes from Sherbrooke and 20 minutes from the CHUS, as well as major highways.
A minibus public transit system makes it easy to get to Sherbrooke, making this area convenient and accessible.
Close to all amenities, this neighborhood is perfect for families and offers numerous recreational opportunities. The town of East Angus provides a wide range of services to meet the needs of its residents:
- Education: 2 elementary schools and 1 high school.
- Early childhood: An Early Childhood Center (CPE) and family daycare services.
- Amenities: A shopping center featuring a grocery store, a pharmacy, a dental office, an optometry clinic, as well as various stores, boutiques, and restaurants.
This peaceful and well-connected community combines the advantages of urban proximity with an exceptional quality of life, making it ideal for settling down and enjoying a family-friendly, welcoming environment.
*** The town of East Angus offers a $4,000 financial assistance program!
East Angus is pleased to offer a financial assistance program to support those who decide to settle in the area.
The owner of a new single-family home, built within the City of East Angus and whose construction (following the issuance of a permit by the municipal inspector) began between January 1 and December 31 of the current year, is eligible for:
- A rebate grant of four thousand dollars ($4,000) upon the new construction’s assessment, provided the assessed value of said construction is $100,000 or more.
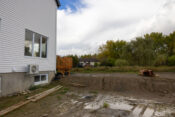
Earthwork included
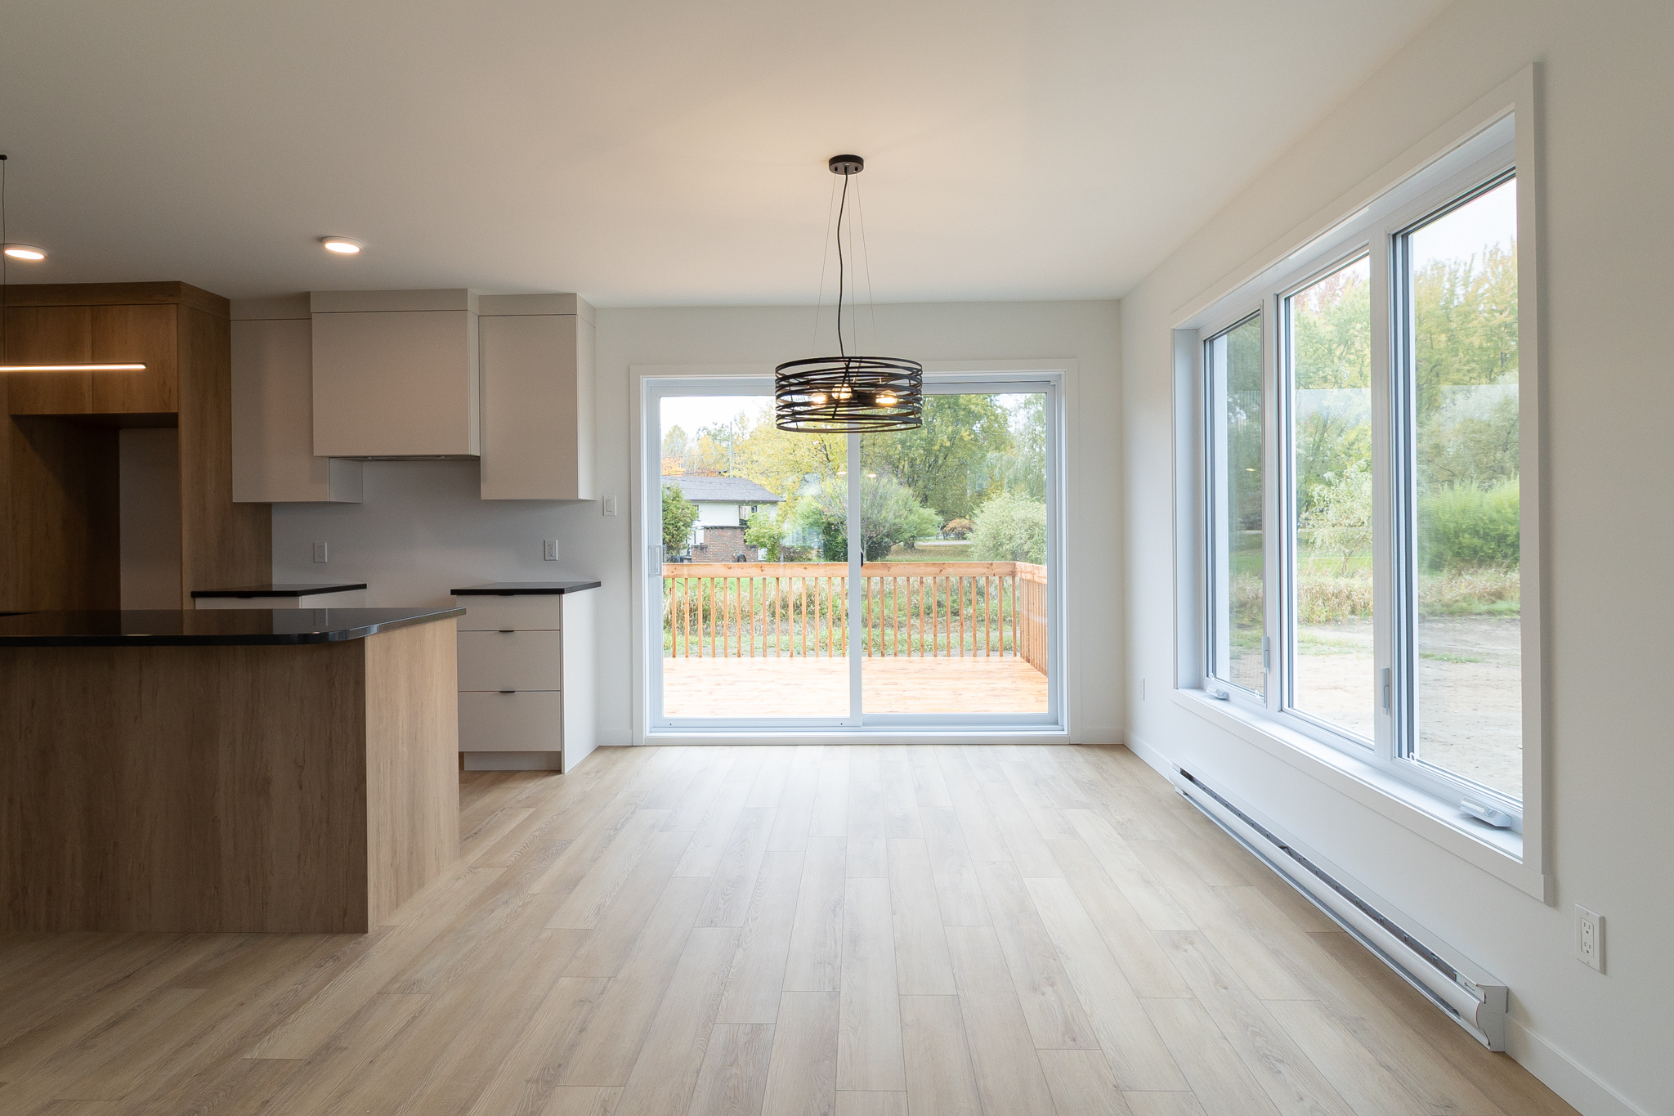
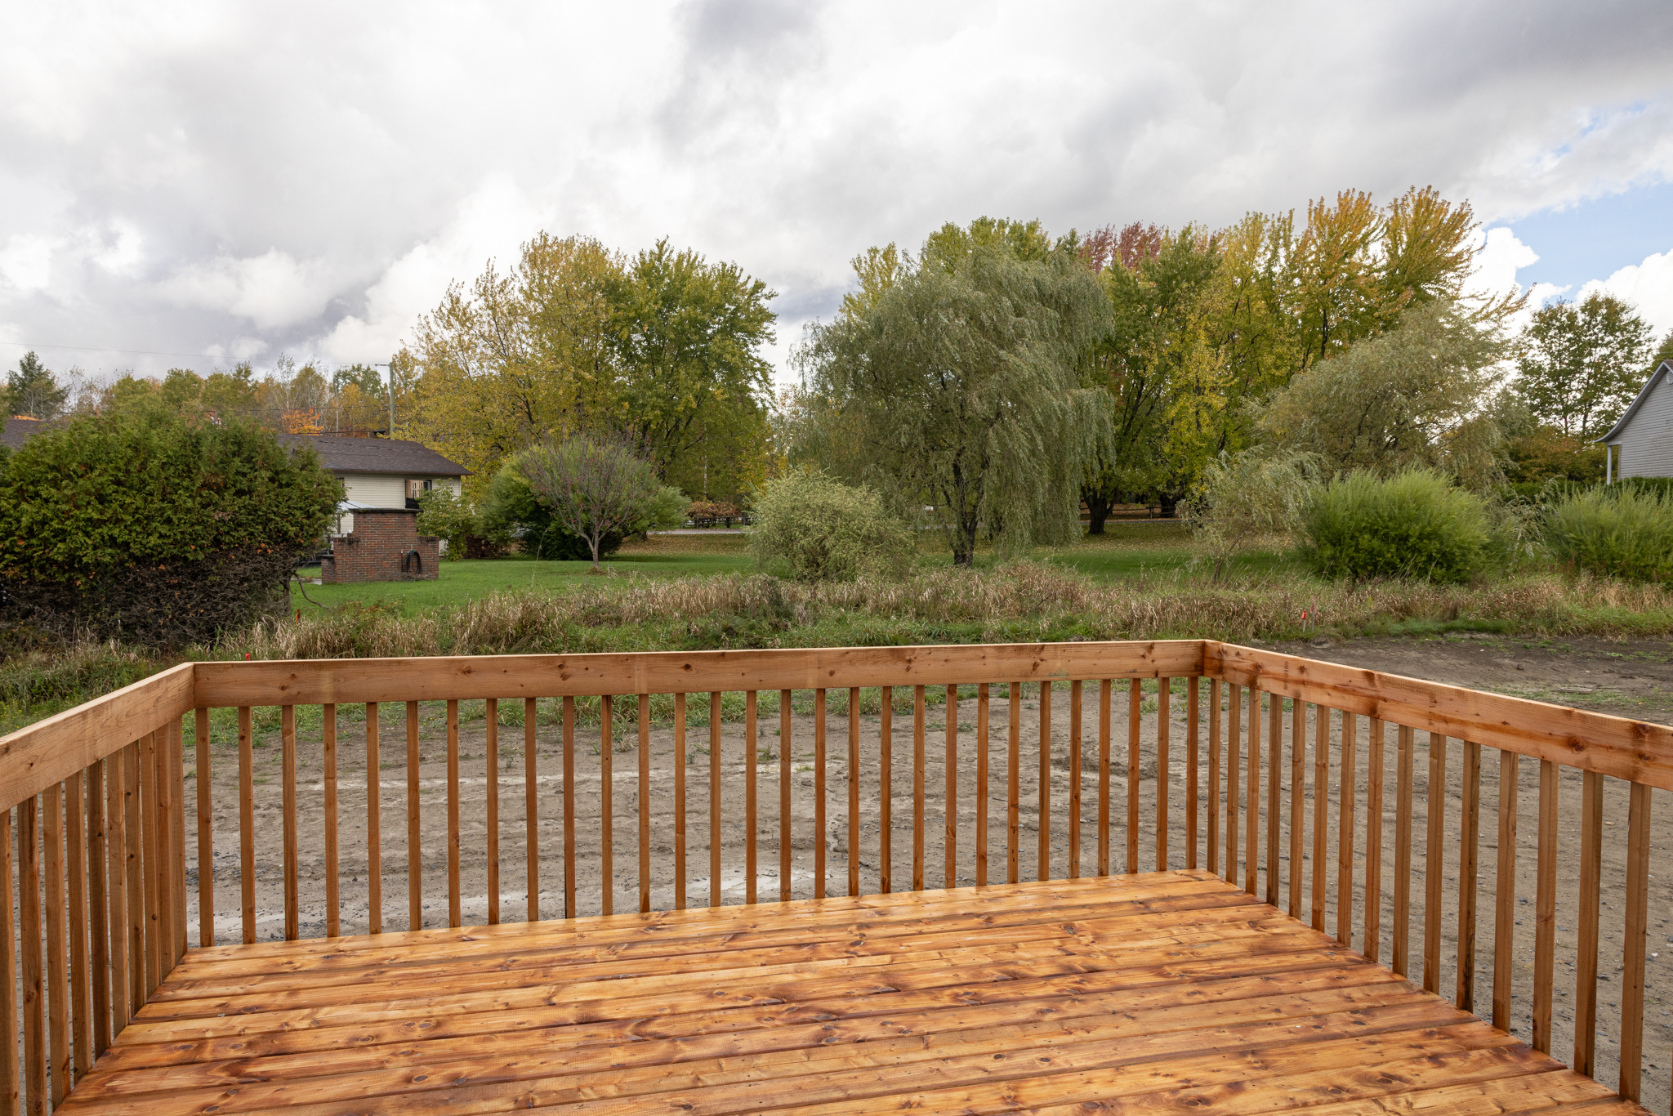
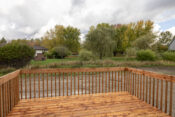
12-foot by 12-foot treated wood deck
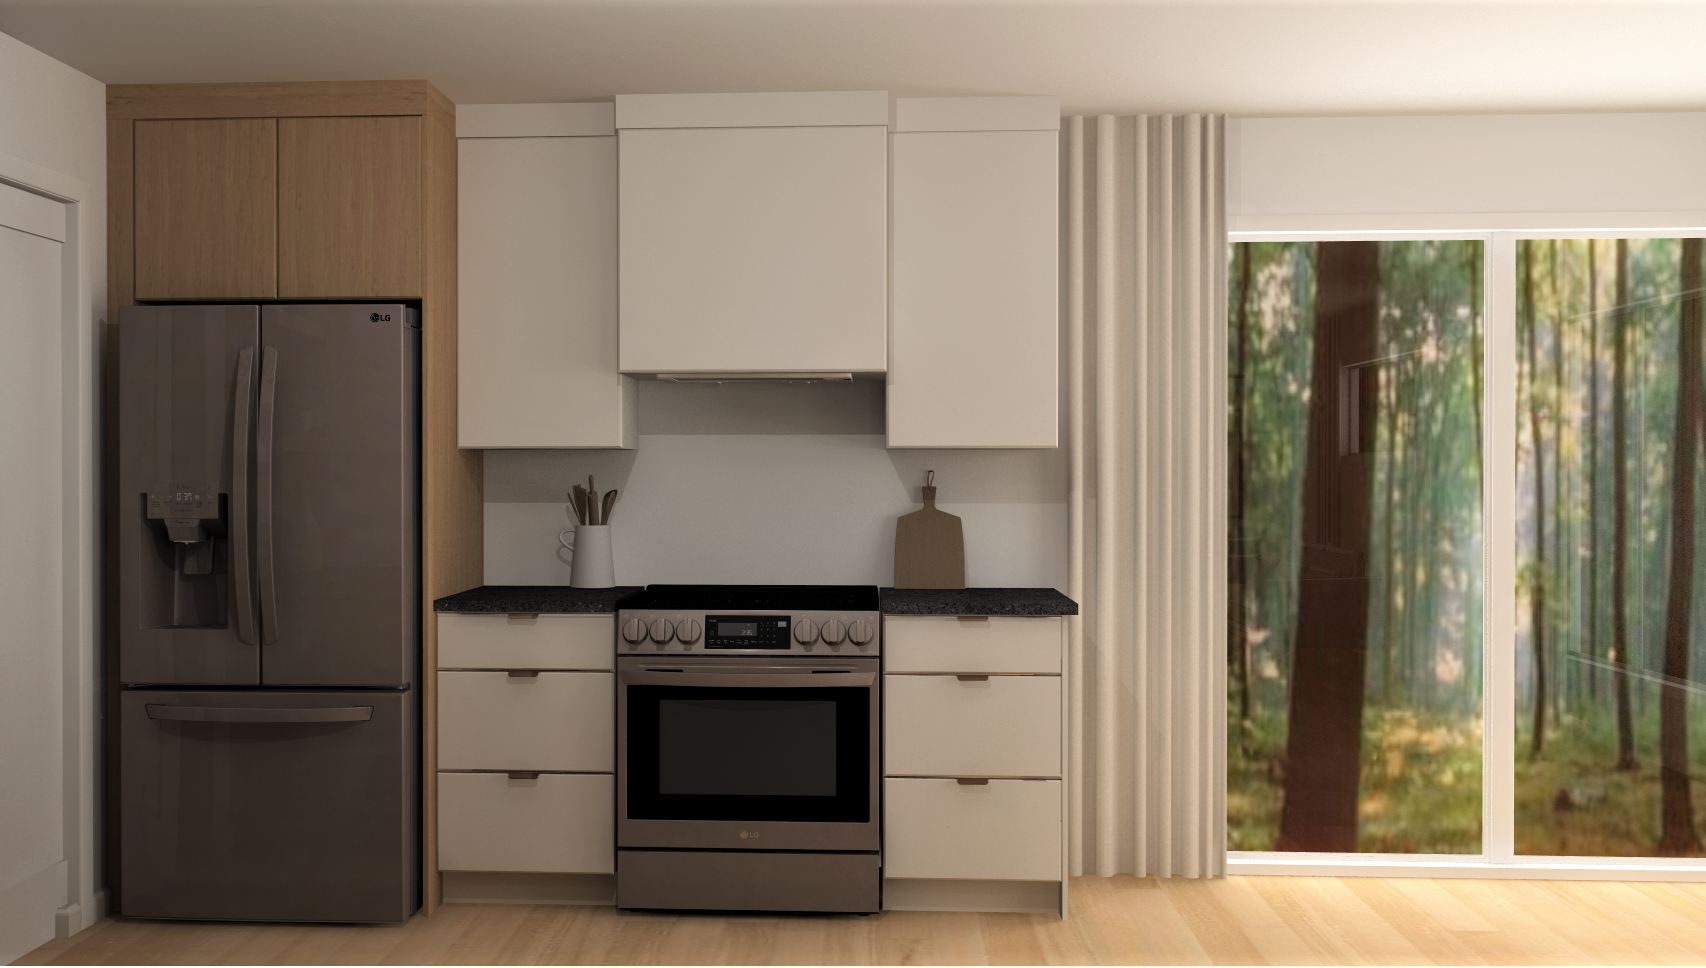
Water supply for the refrigerator
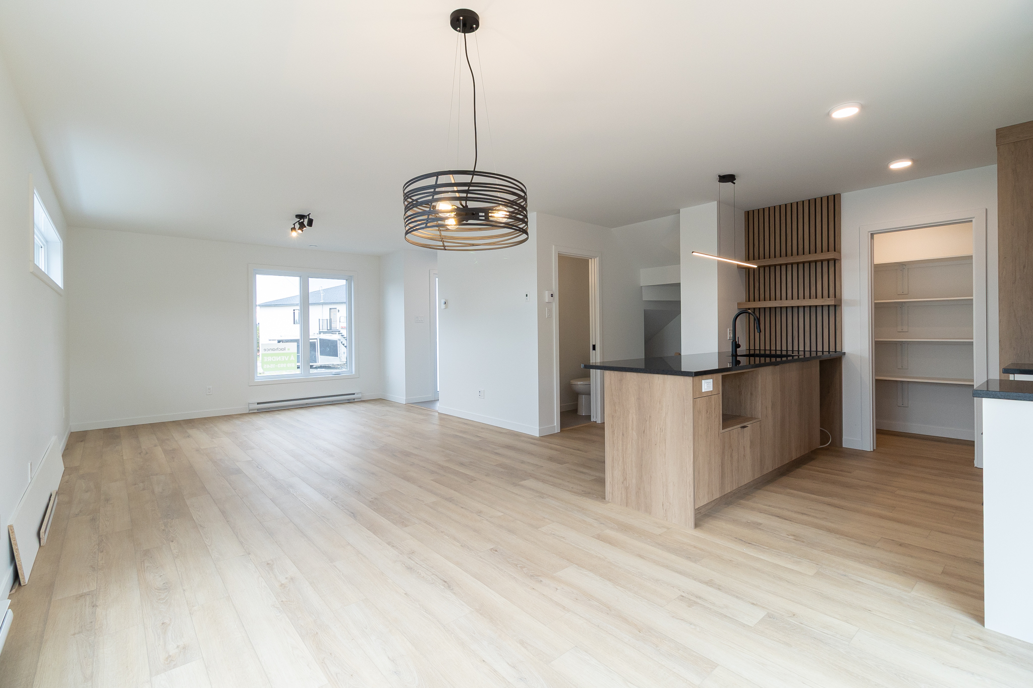
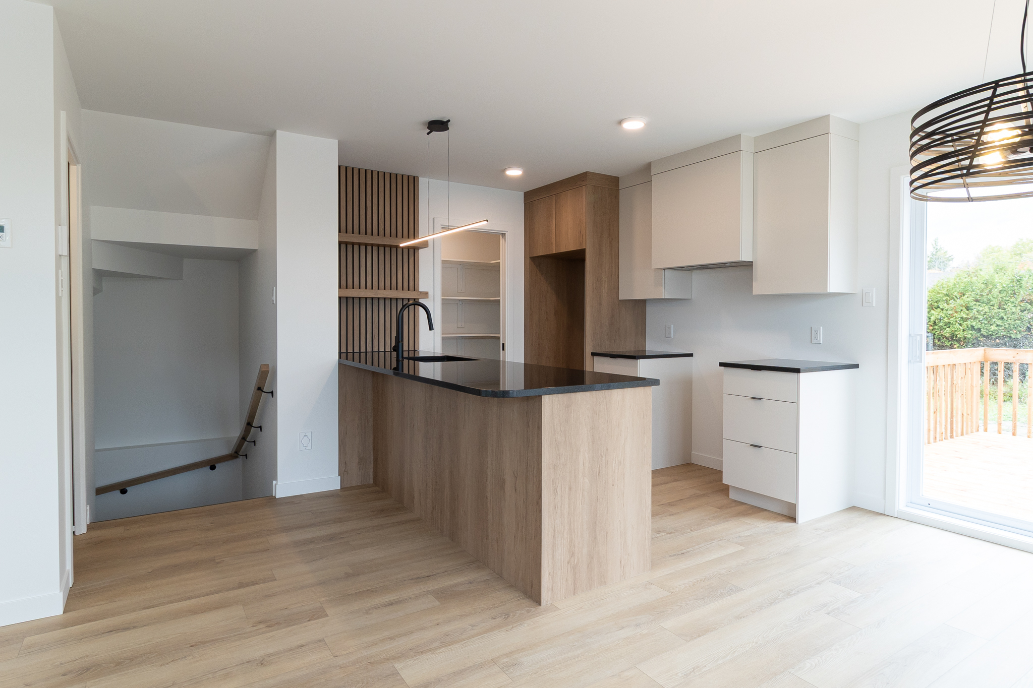
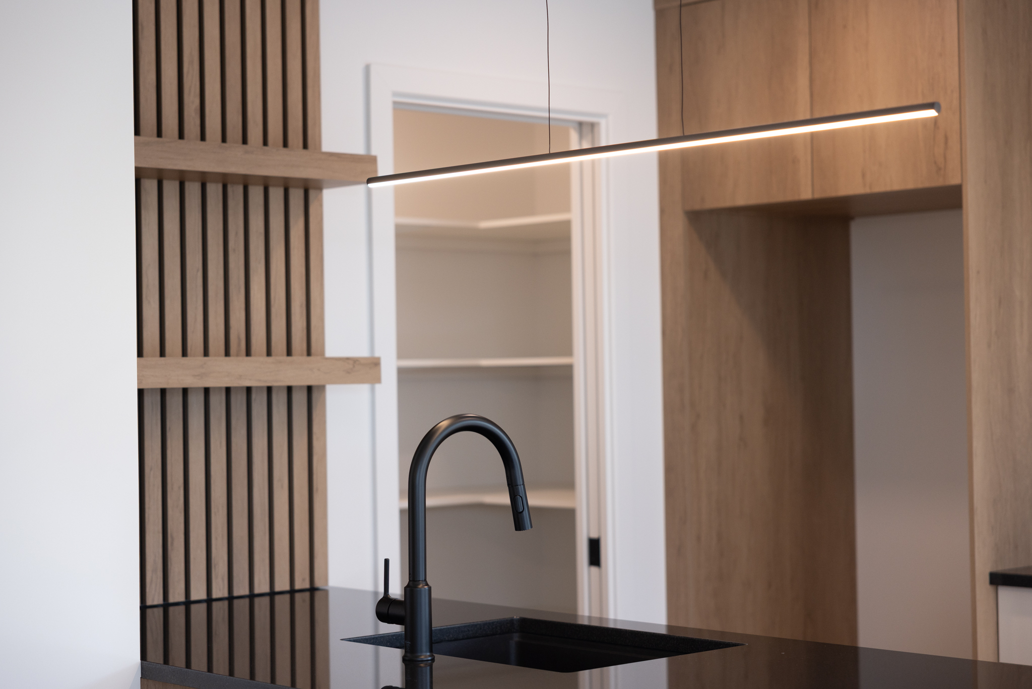
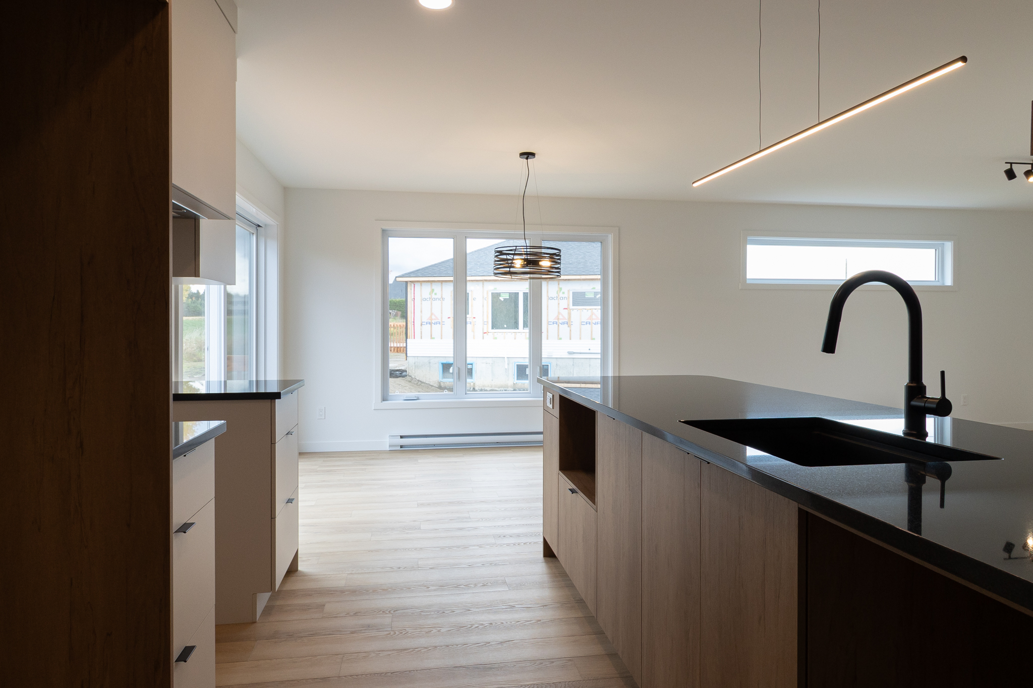
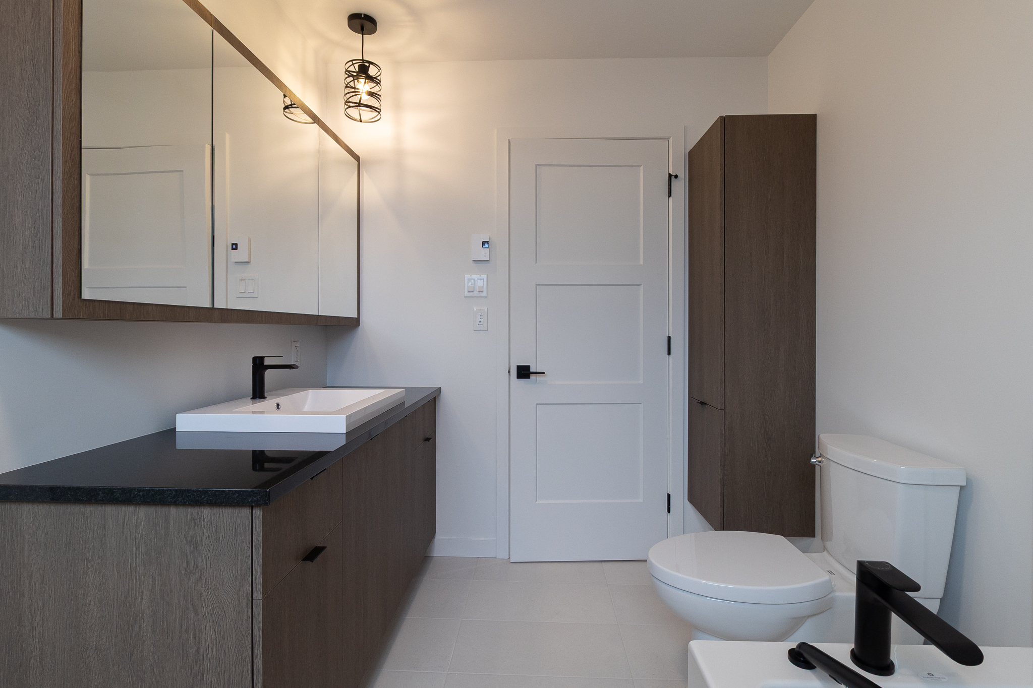
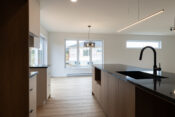
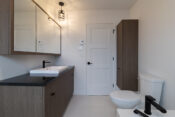
Light fixtures
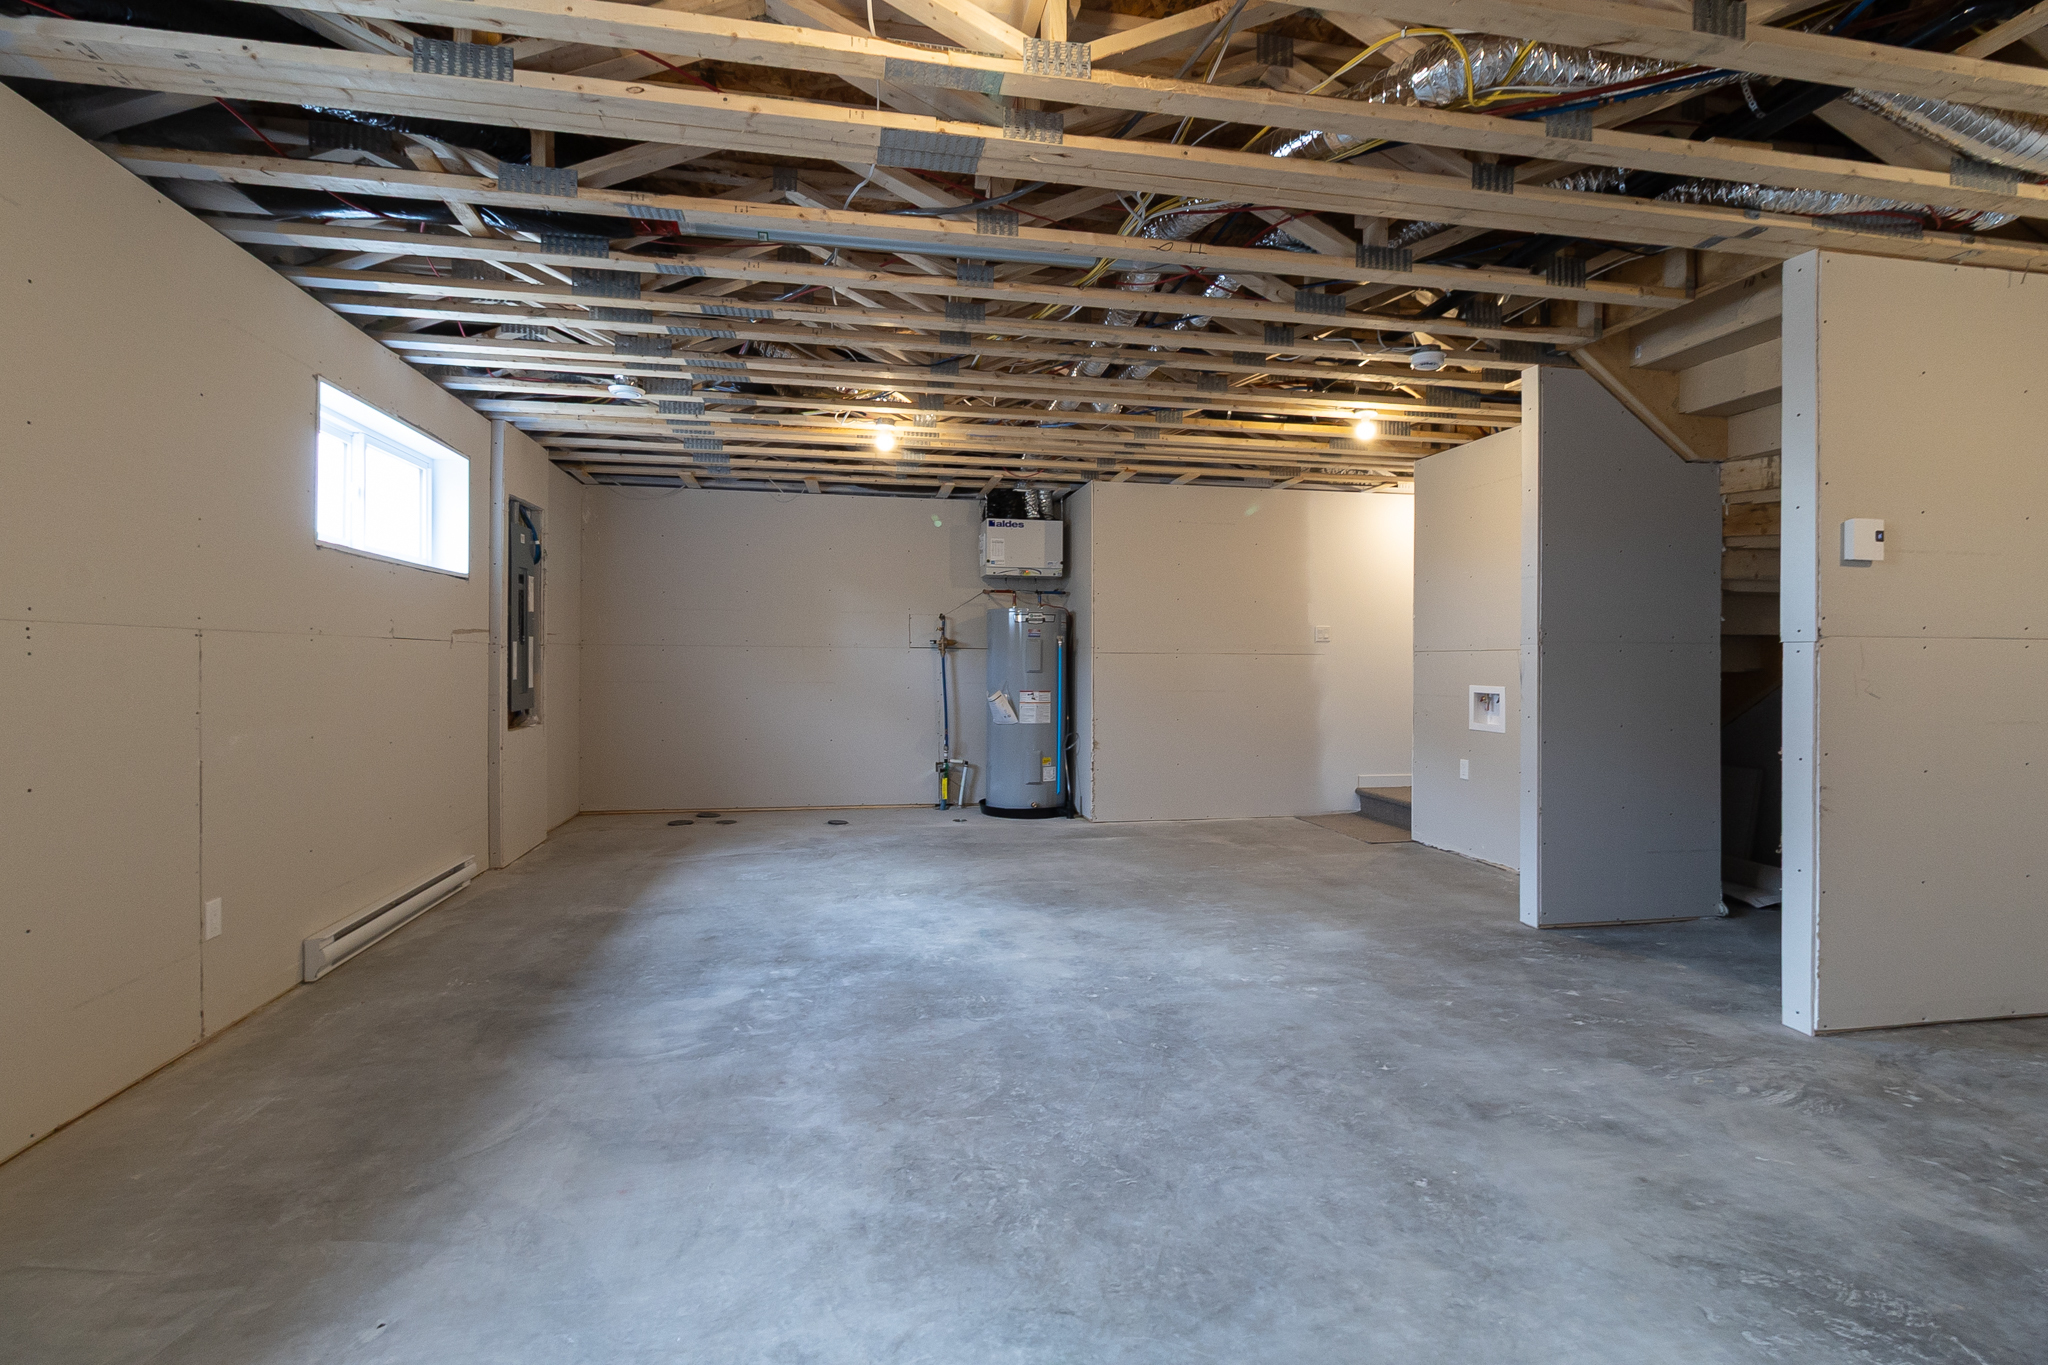
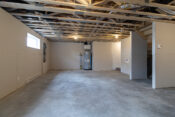
60-gallon water heater
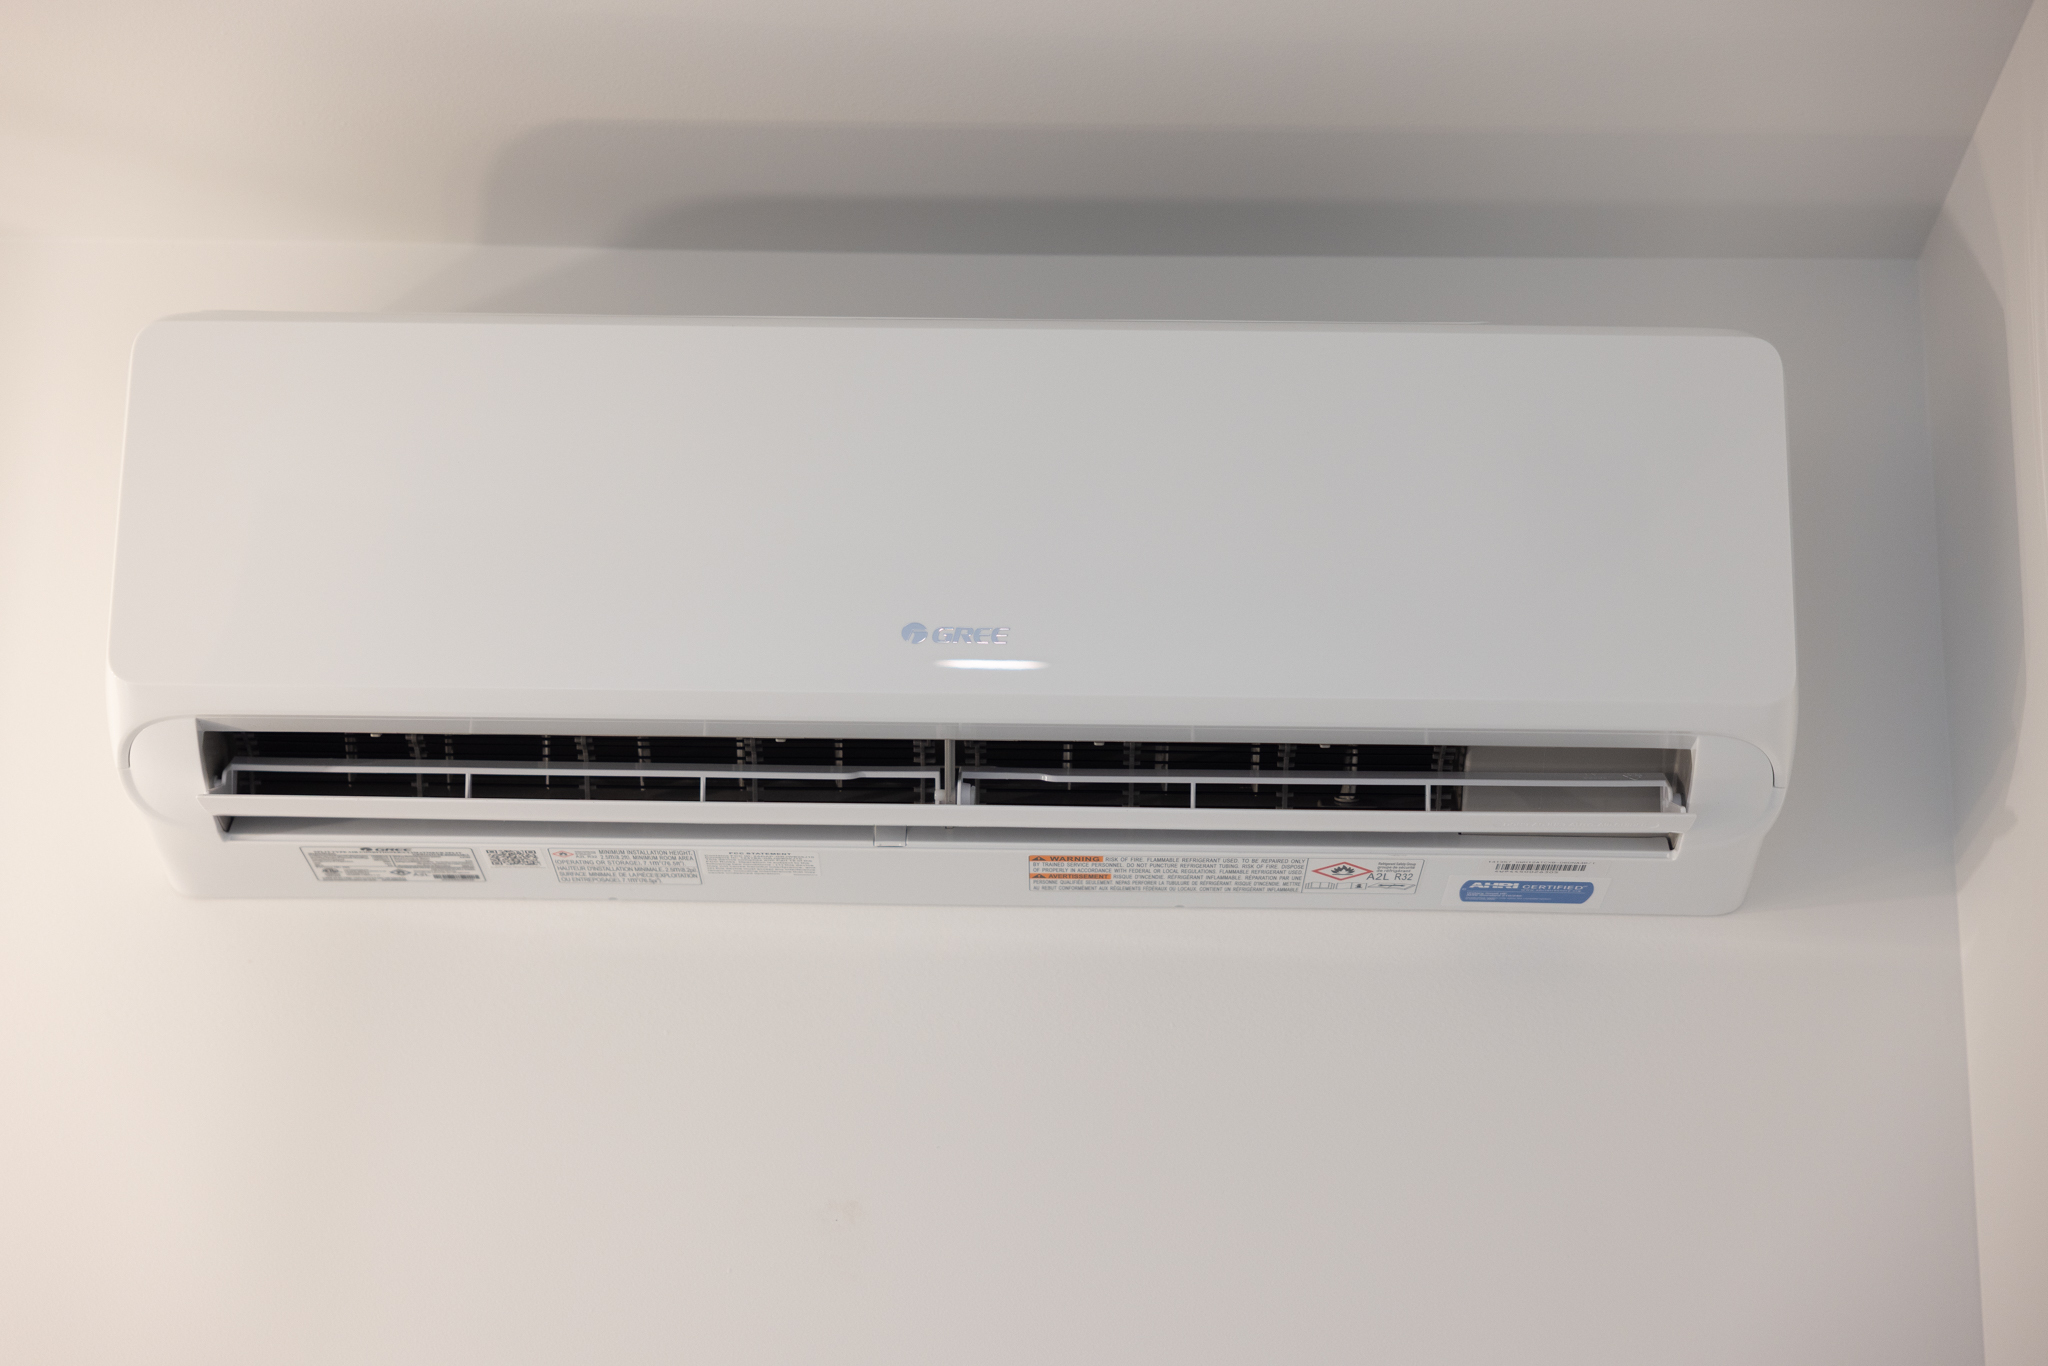
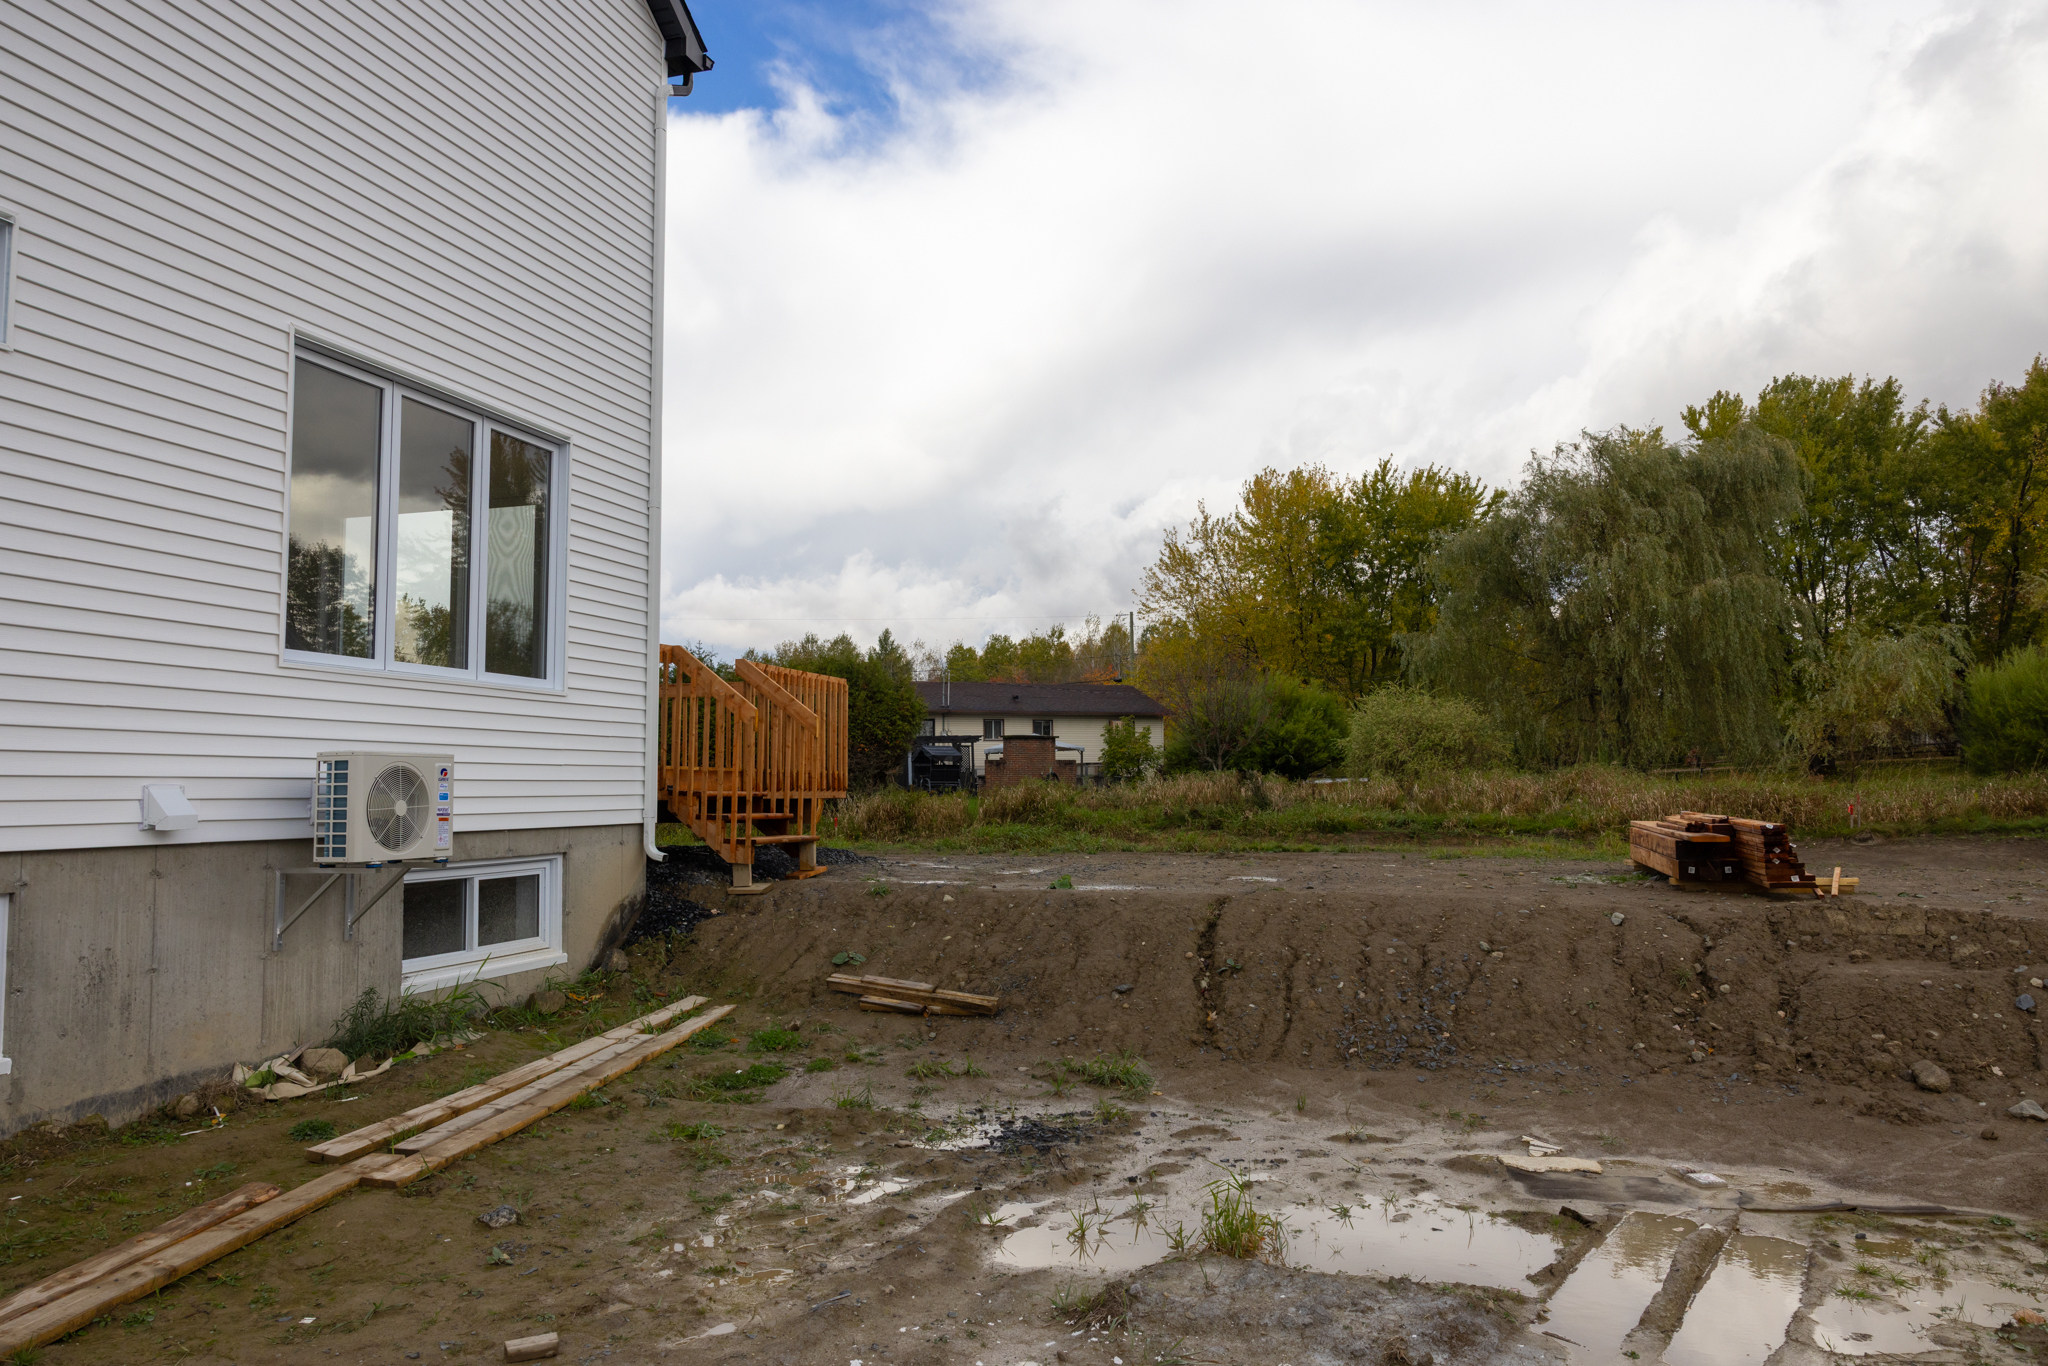
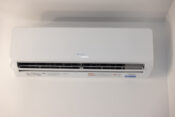
Wall-mounted heat pump
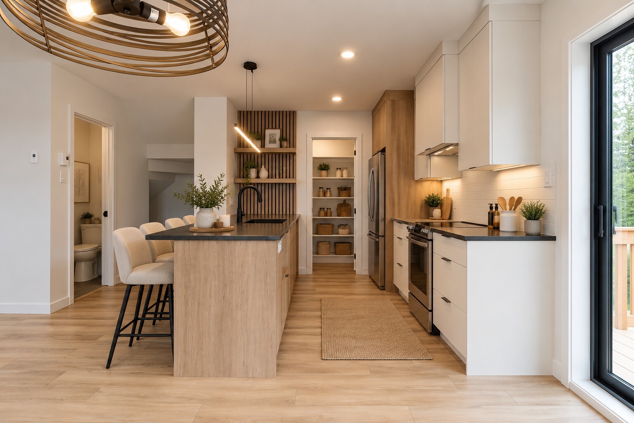
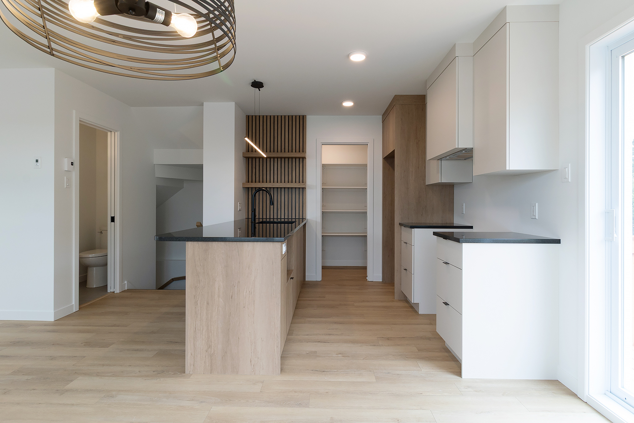
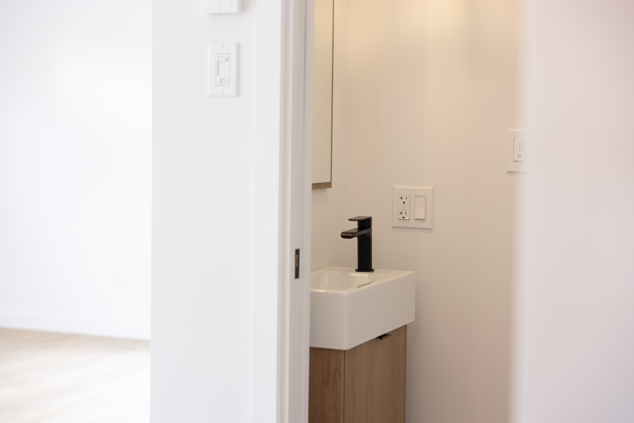
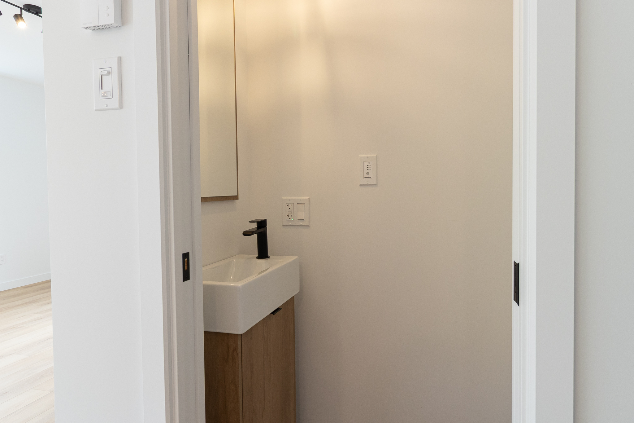
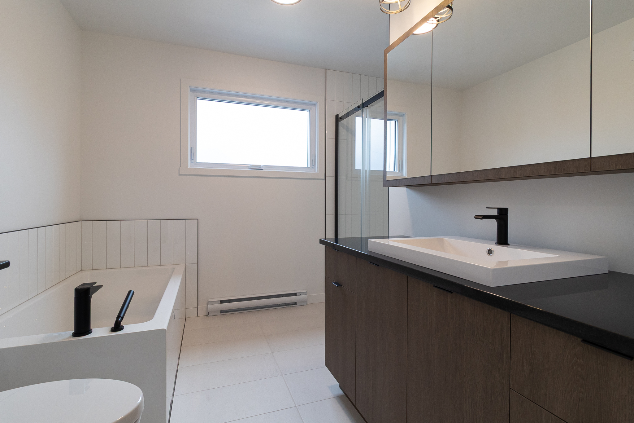
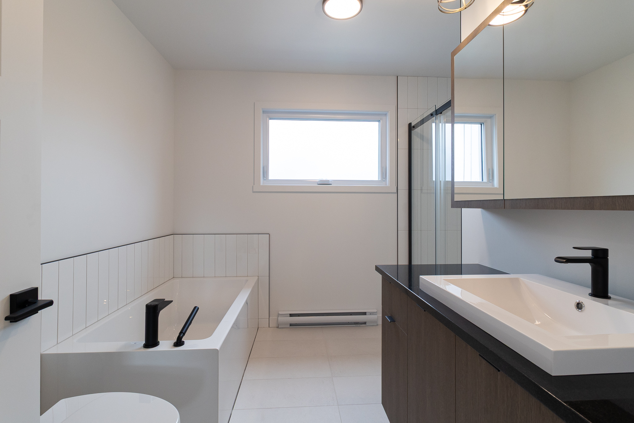
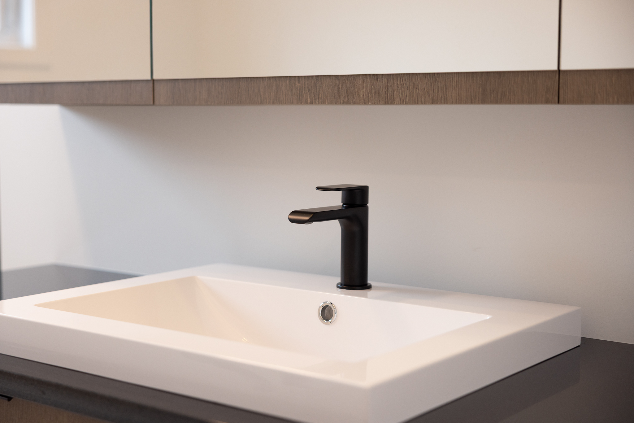
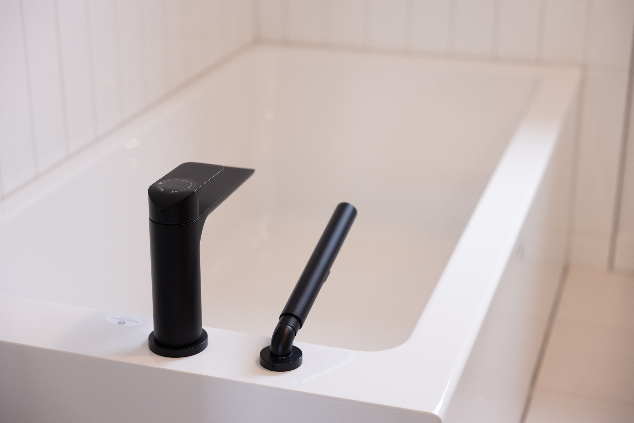
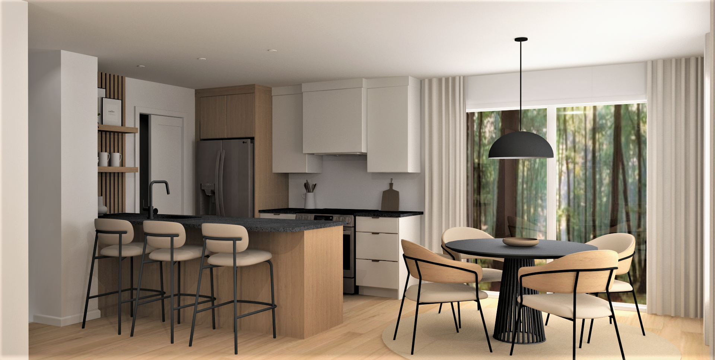
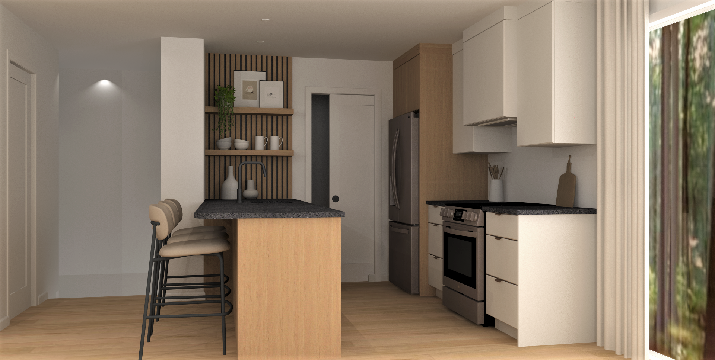
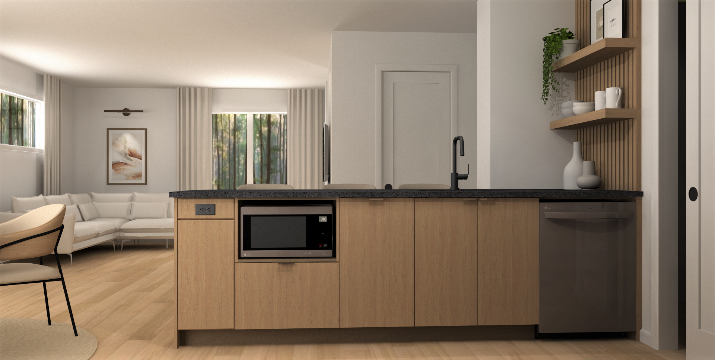
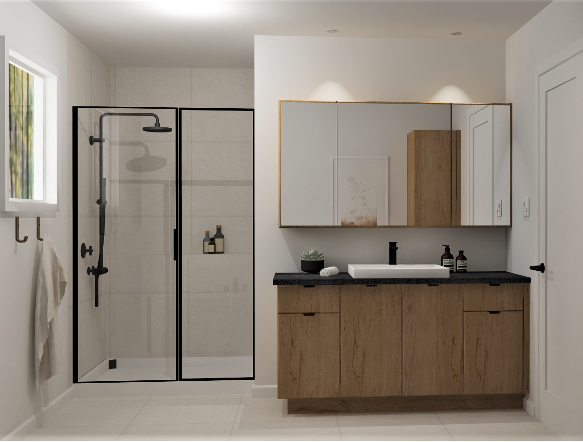
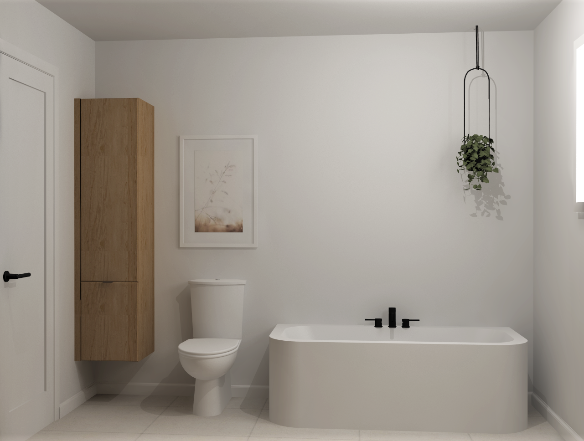
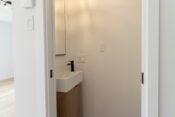
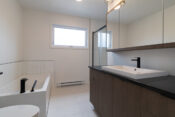
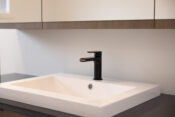
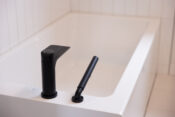
Black faucets
1 tree in front of the house
Power supply for electric car charging station
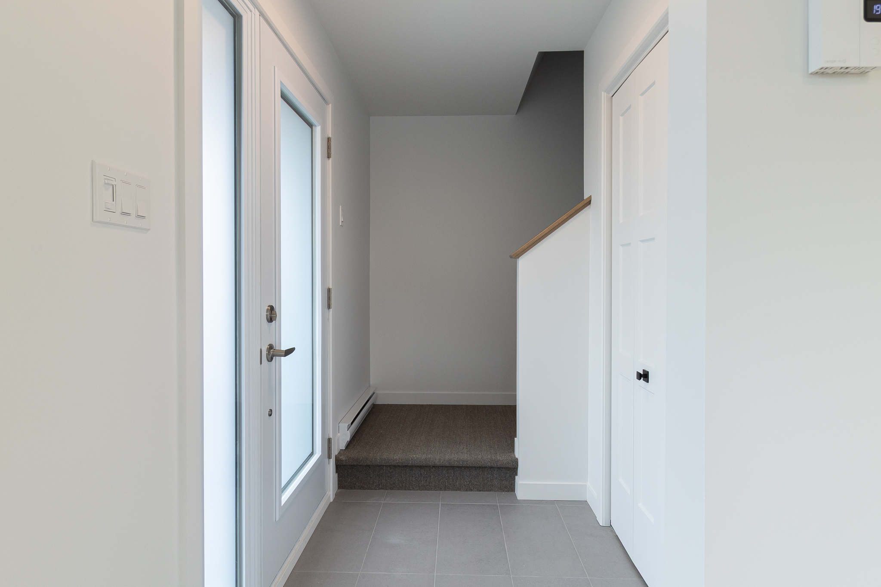
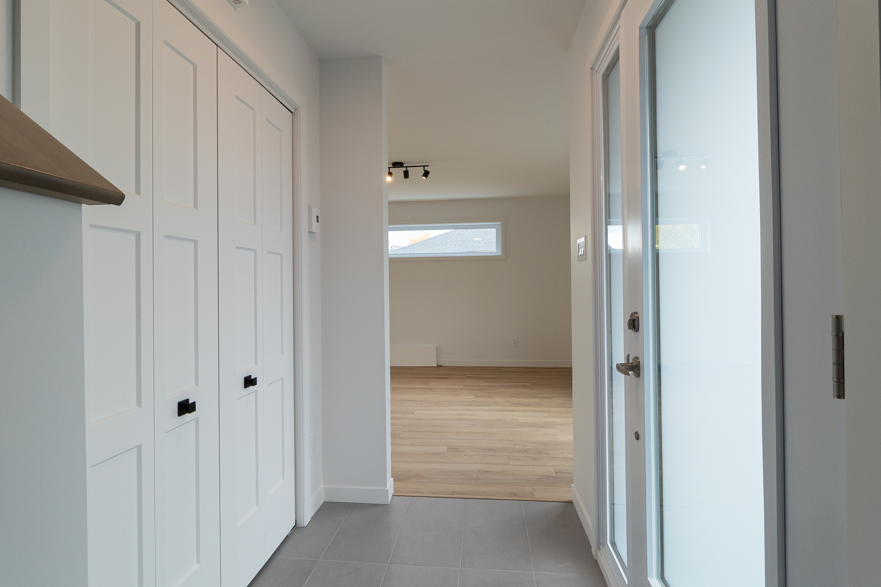
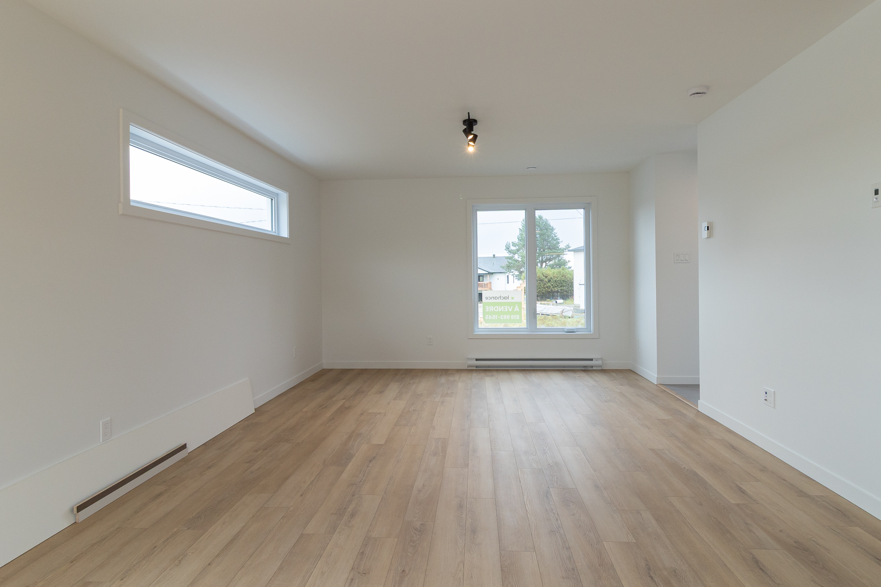
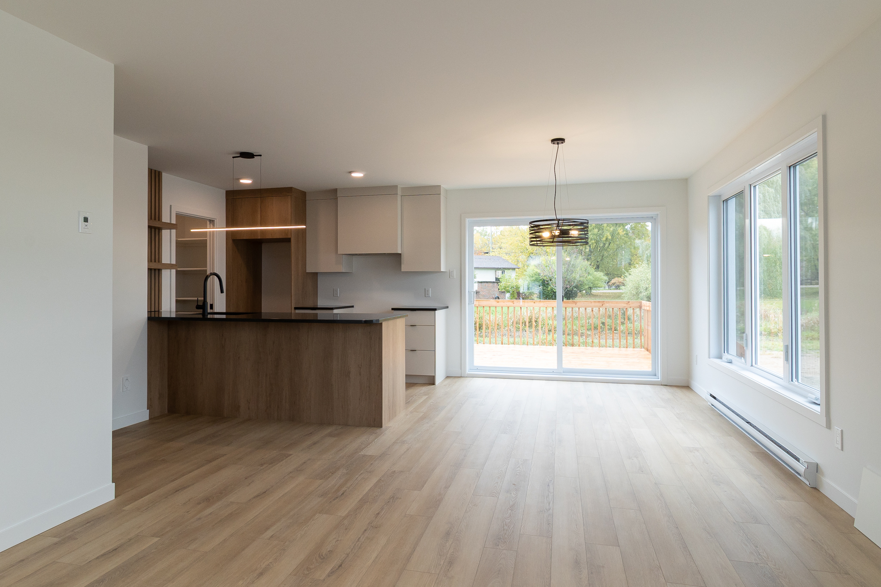
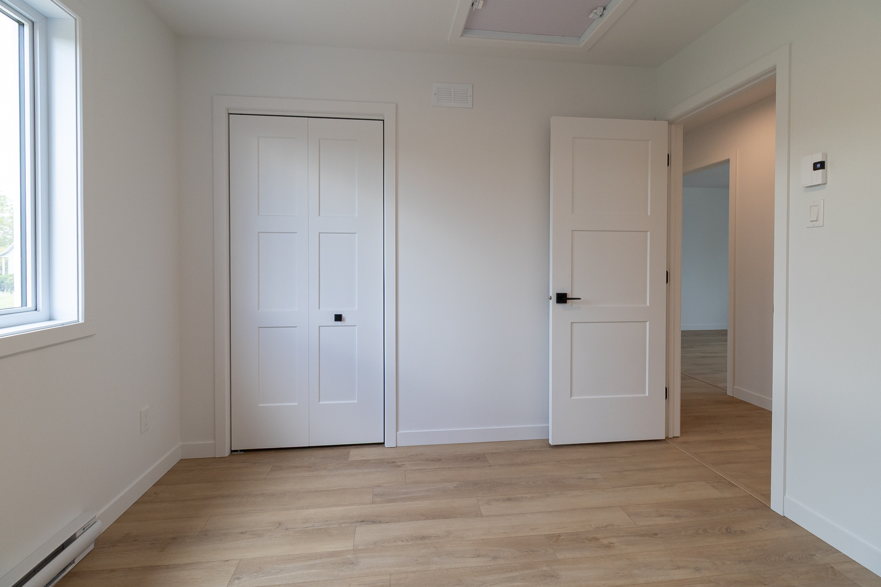
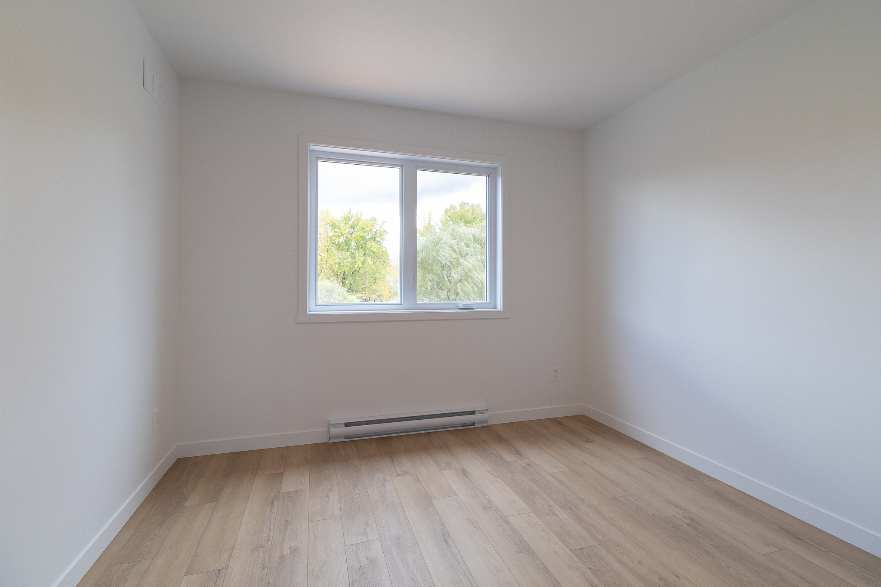
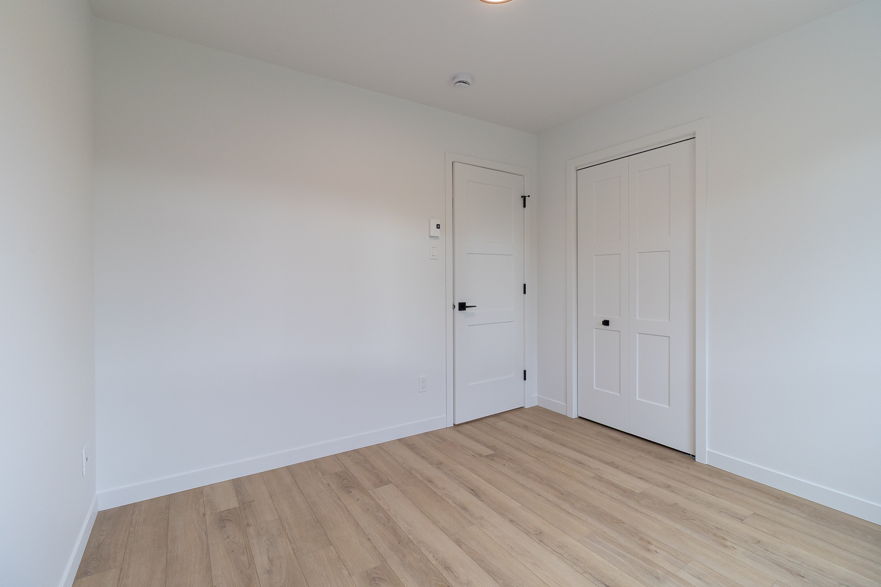
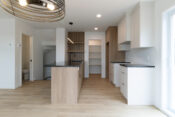
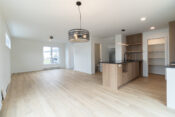
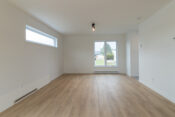
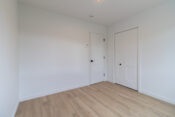
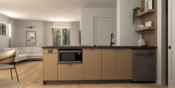
Wood- and ceramic-style click vinyl flooring on the ground floor
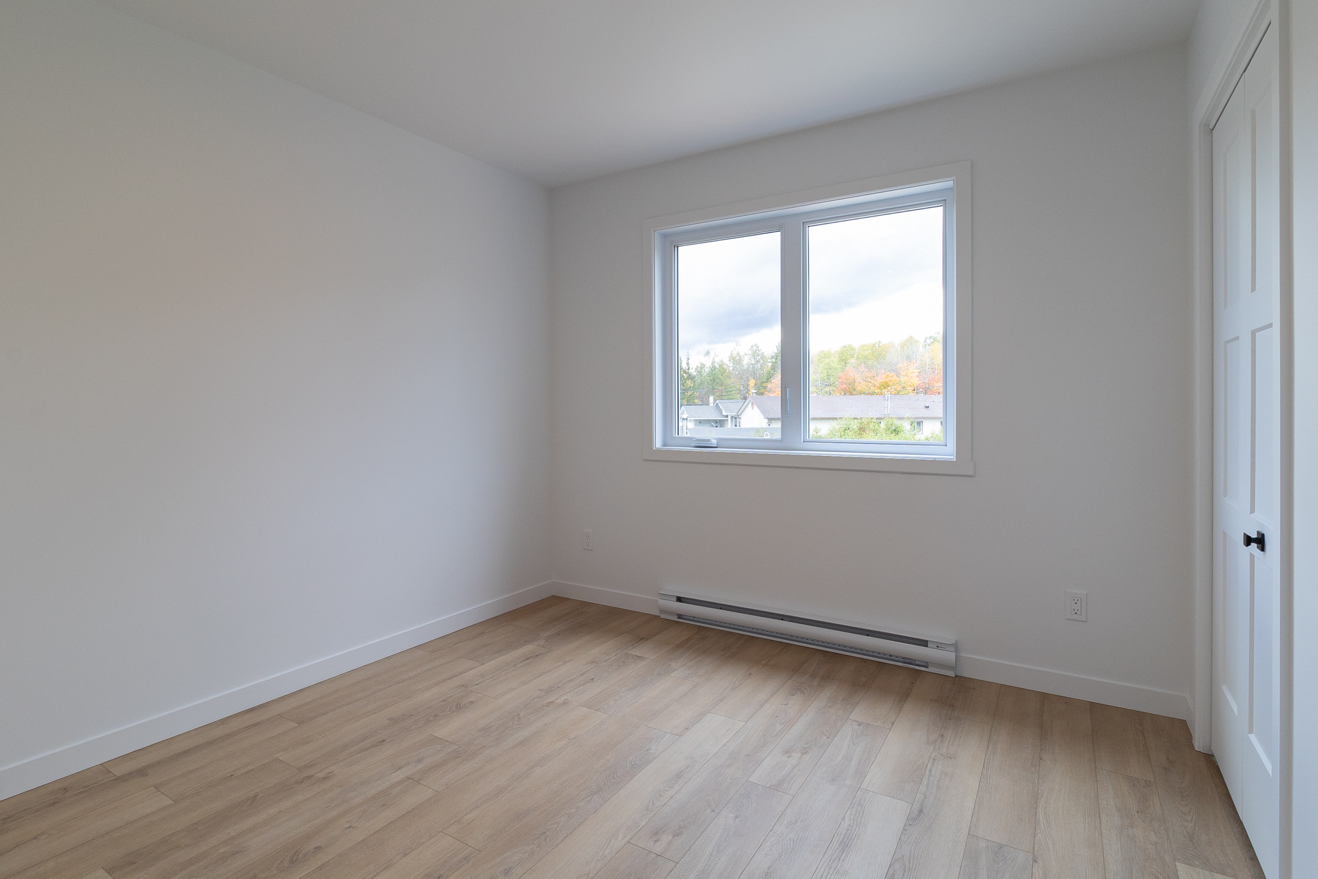
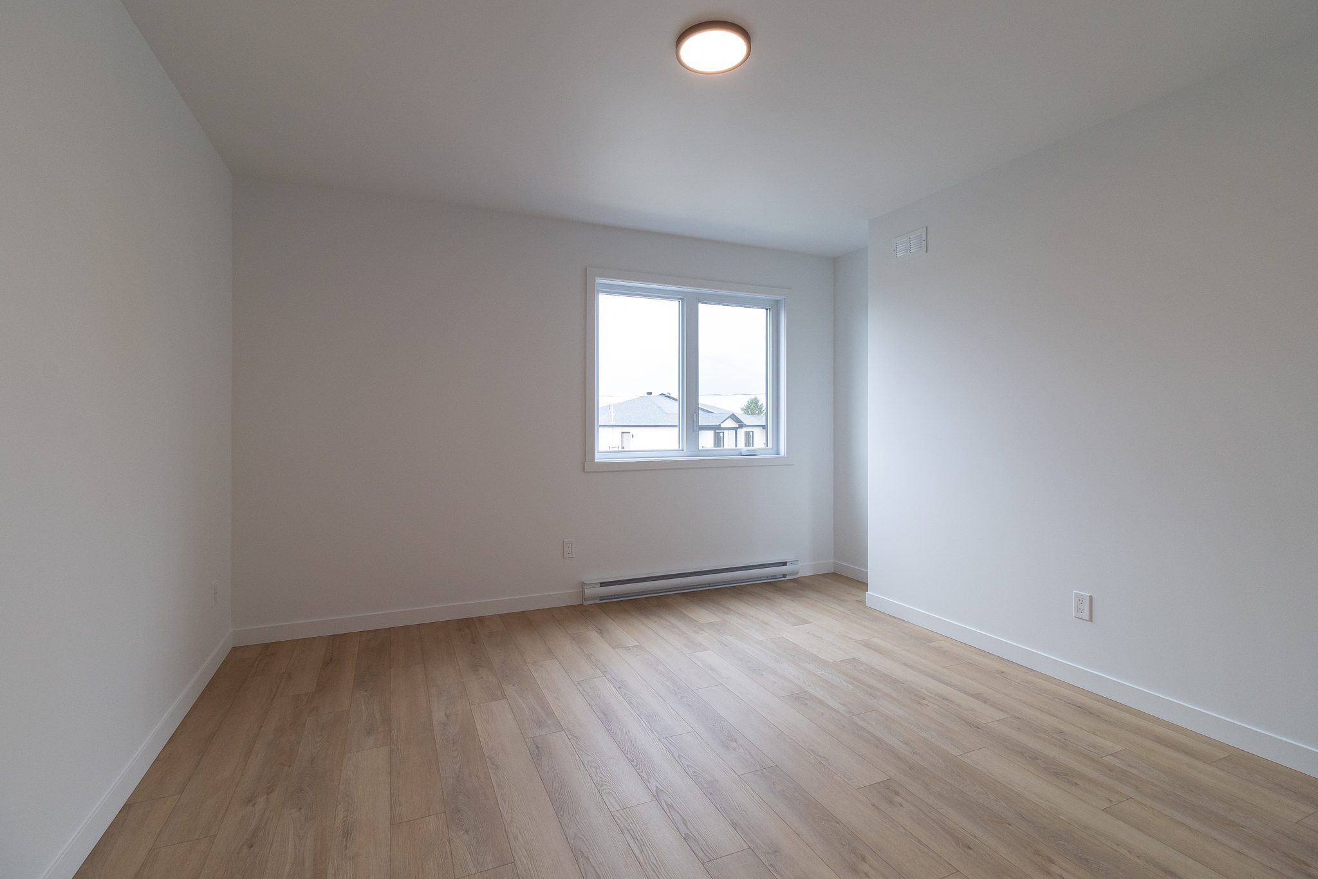
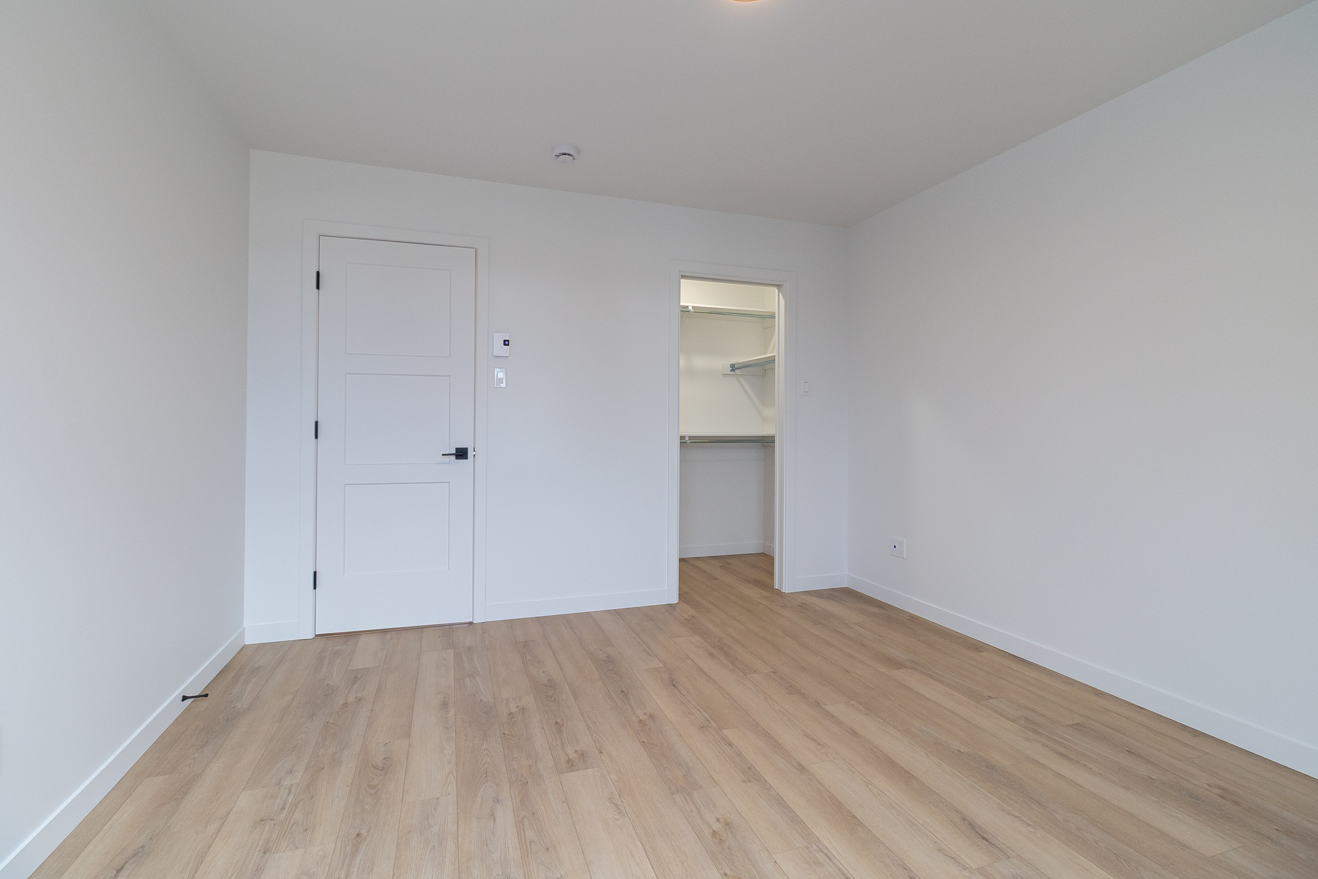
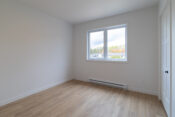
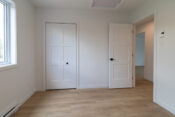
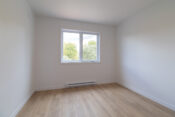
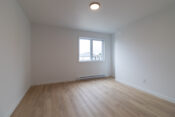
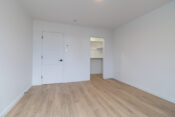
Wood- and ceramic-style click vinyl flooring upstairs
Carpeted staircase
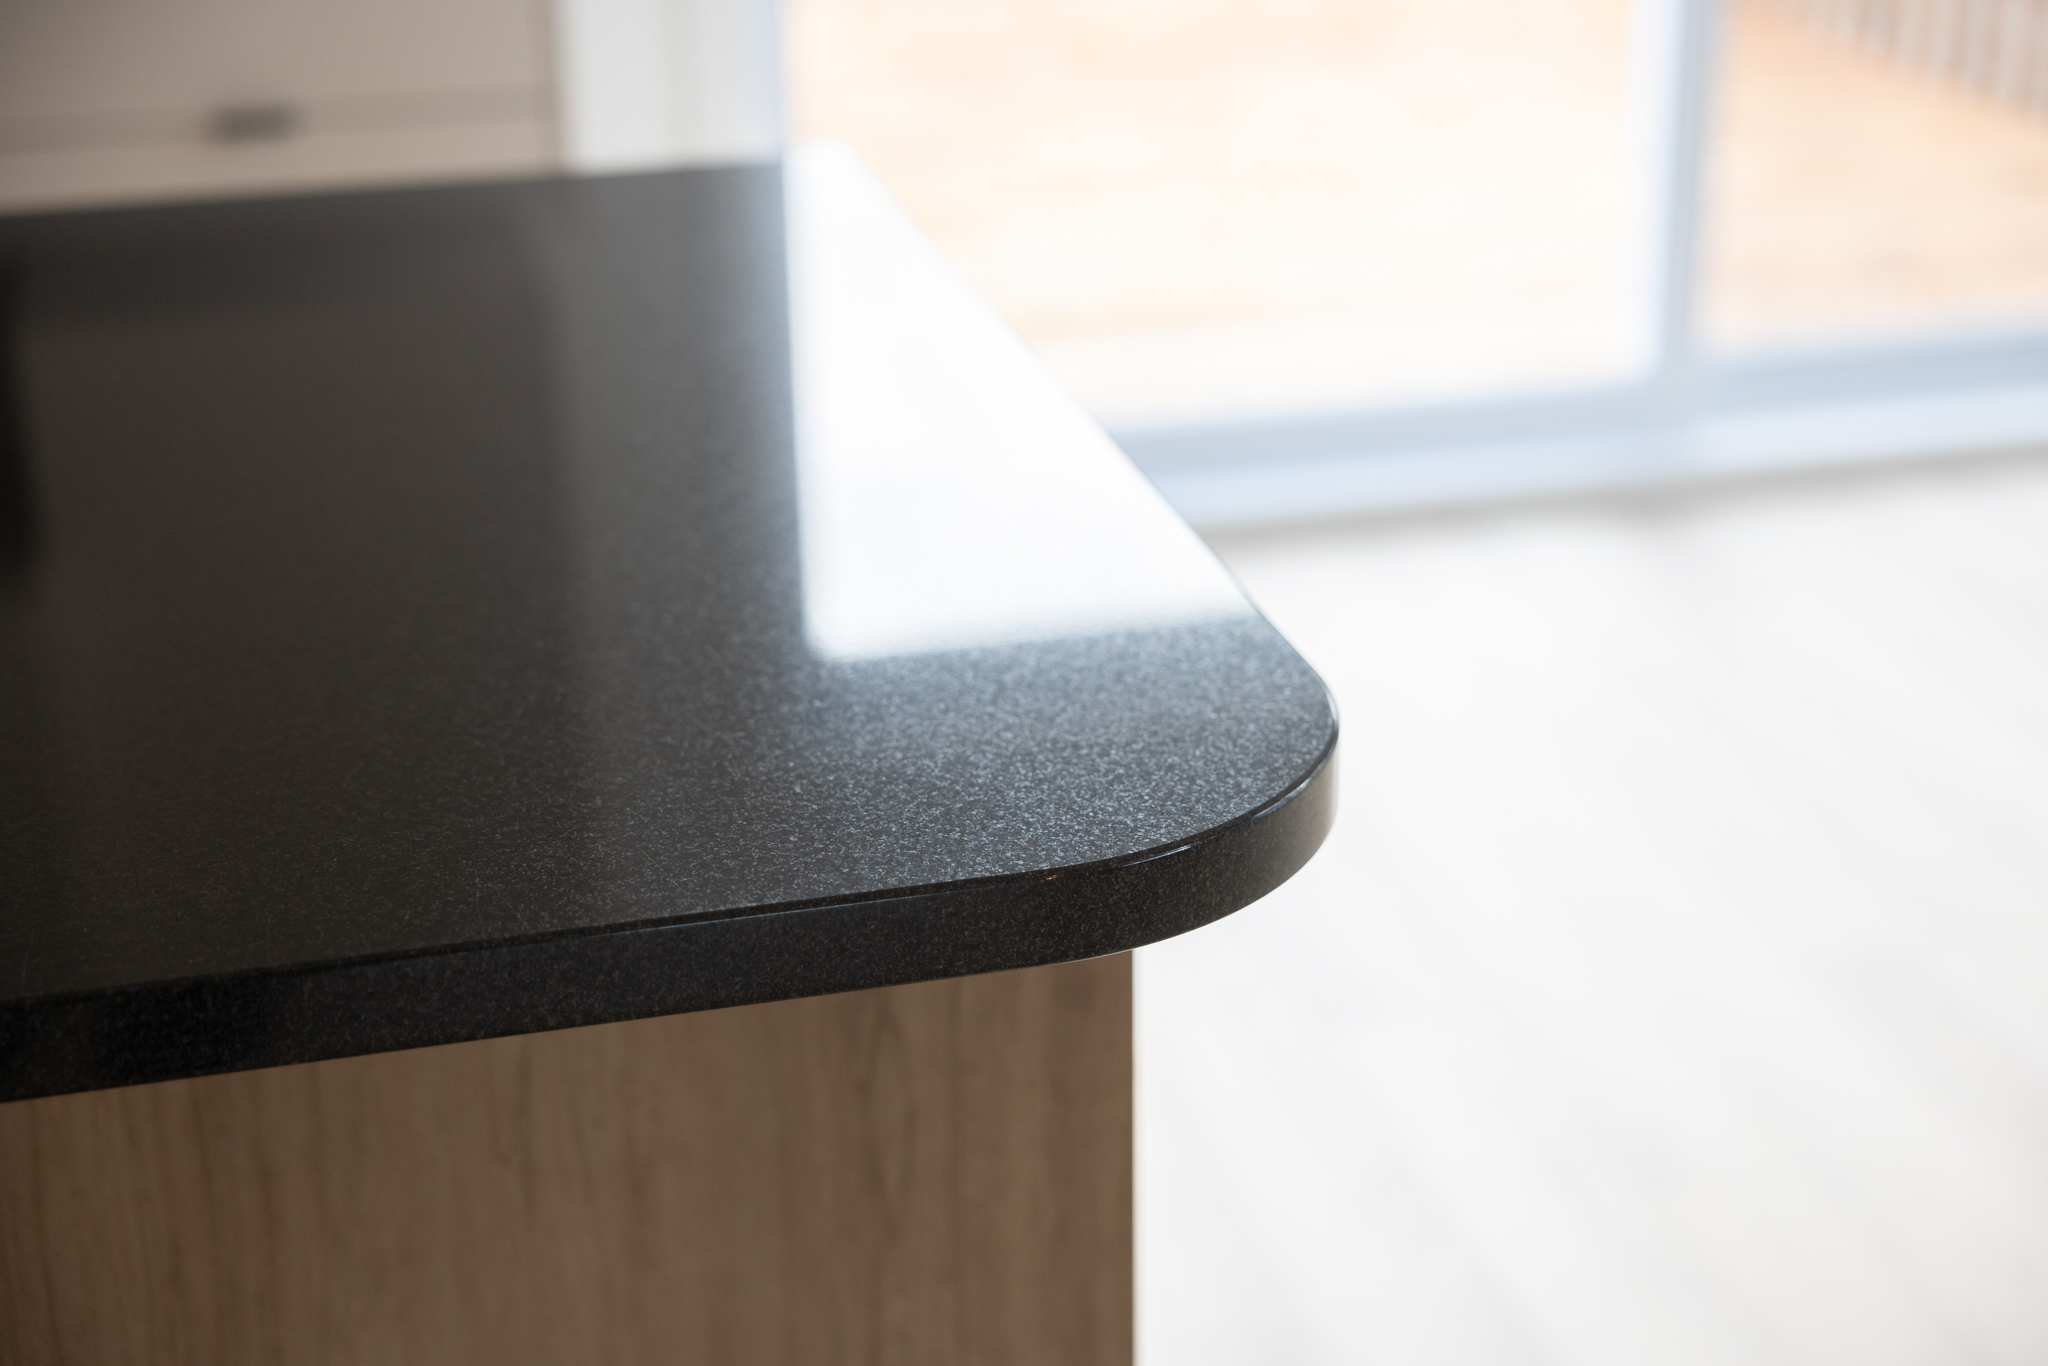
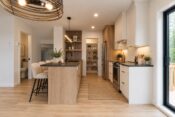
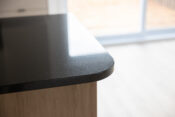
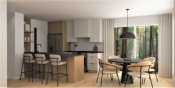
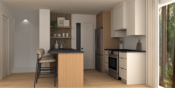
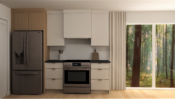
Quartz kitchen countertop,
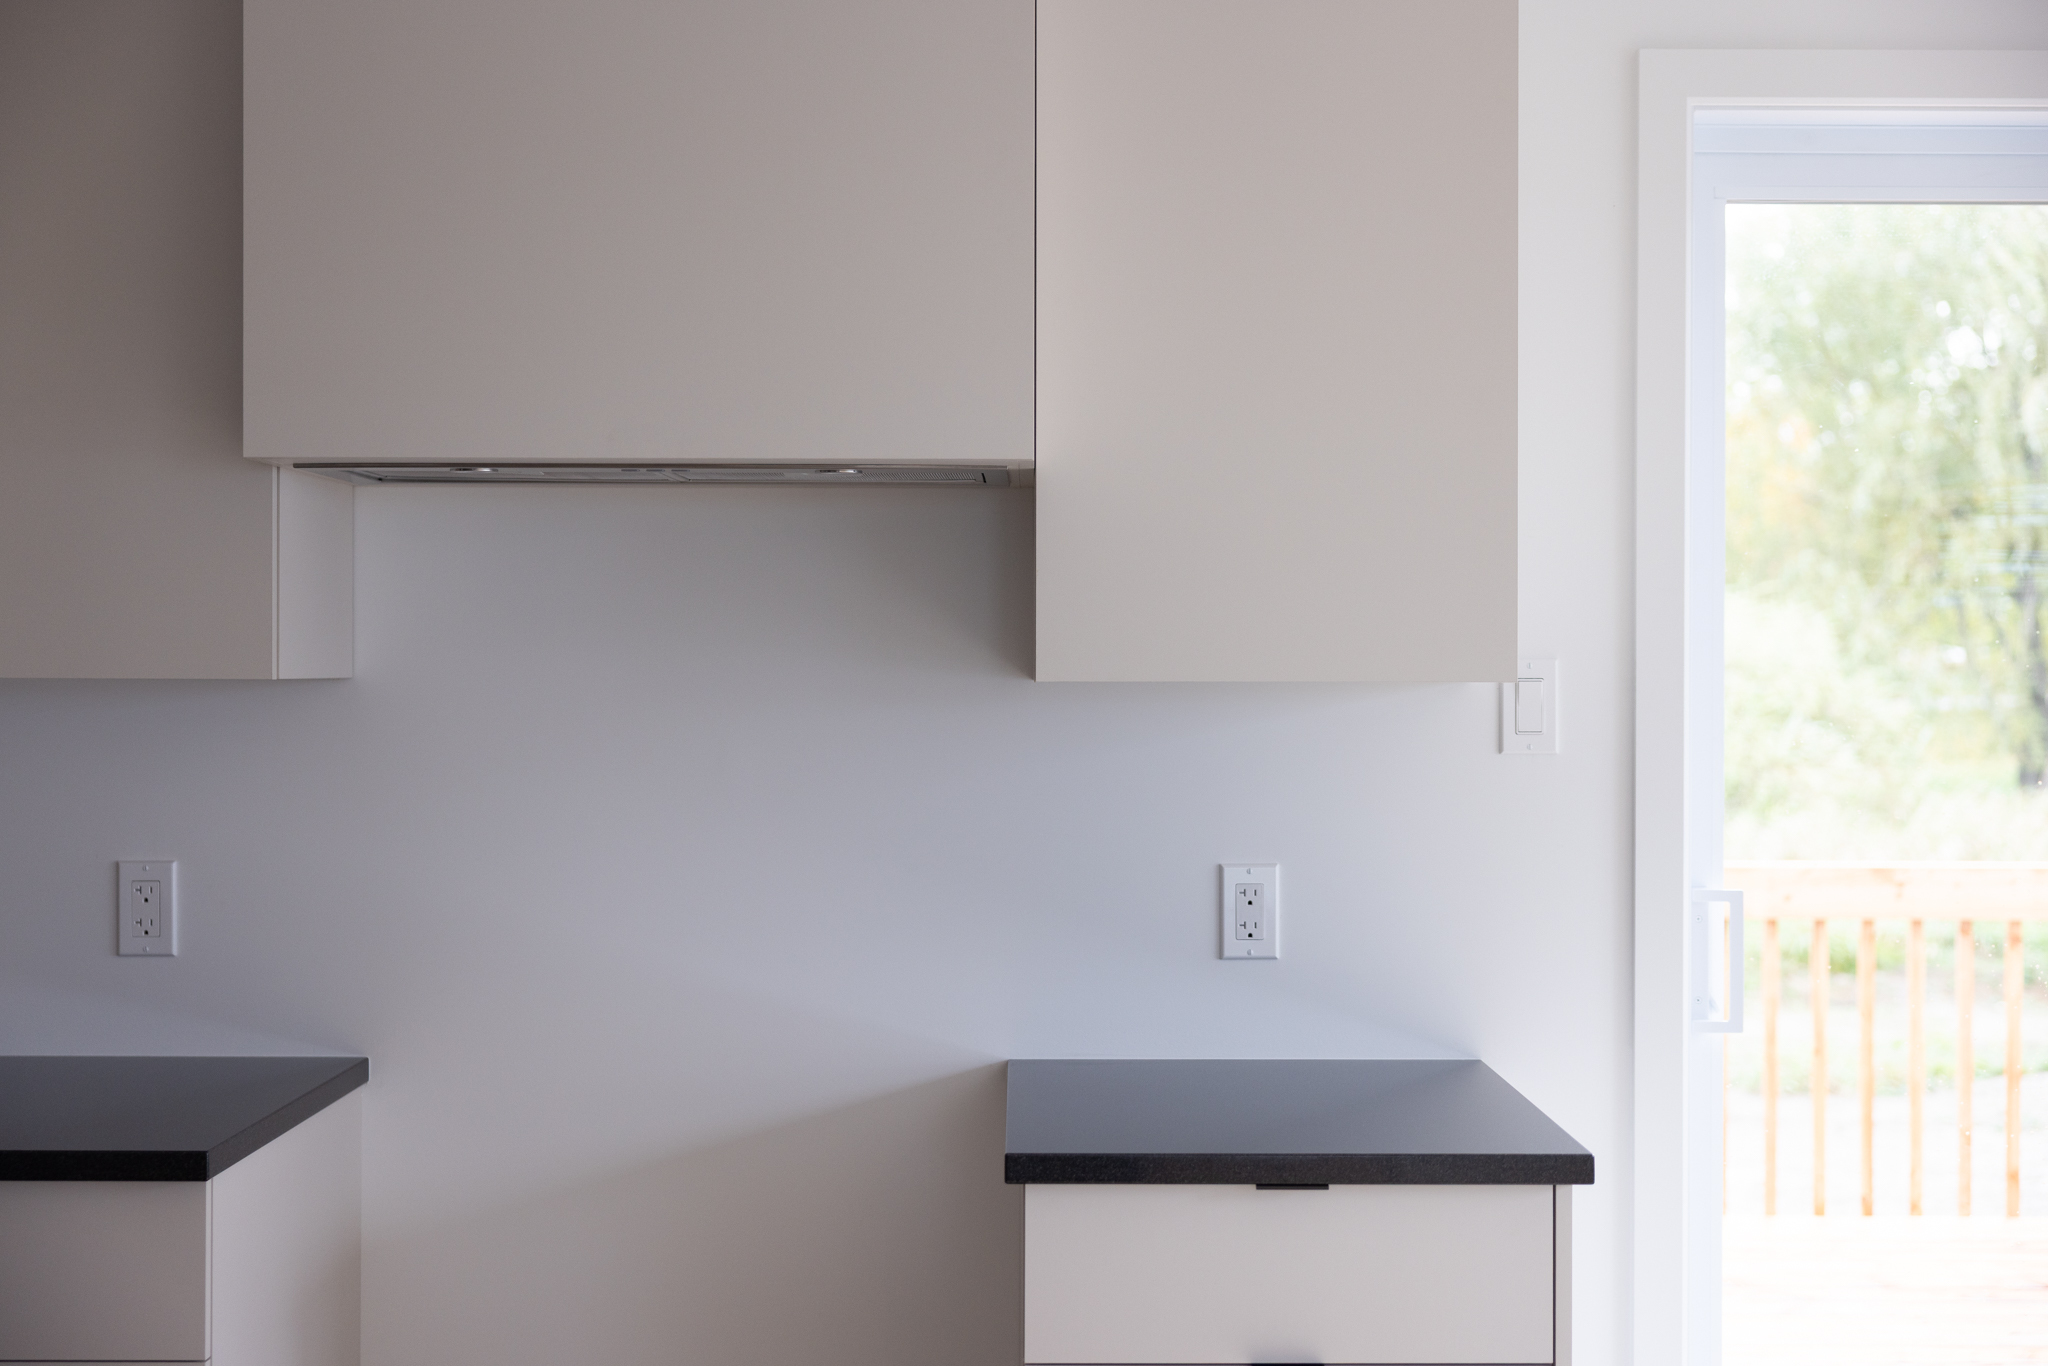
600 CFM built-in range hood
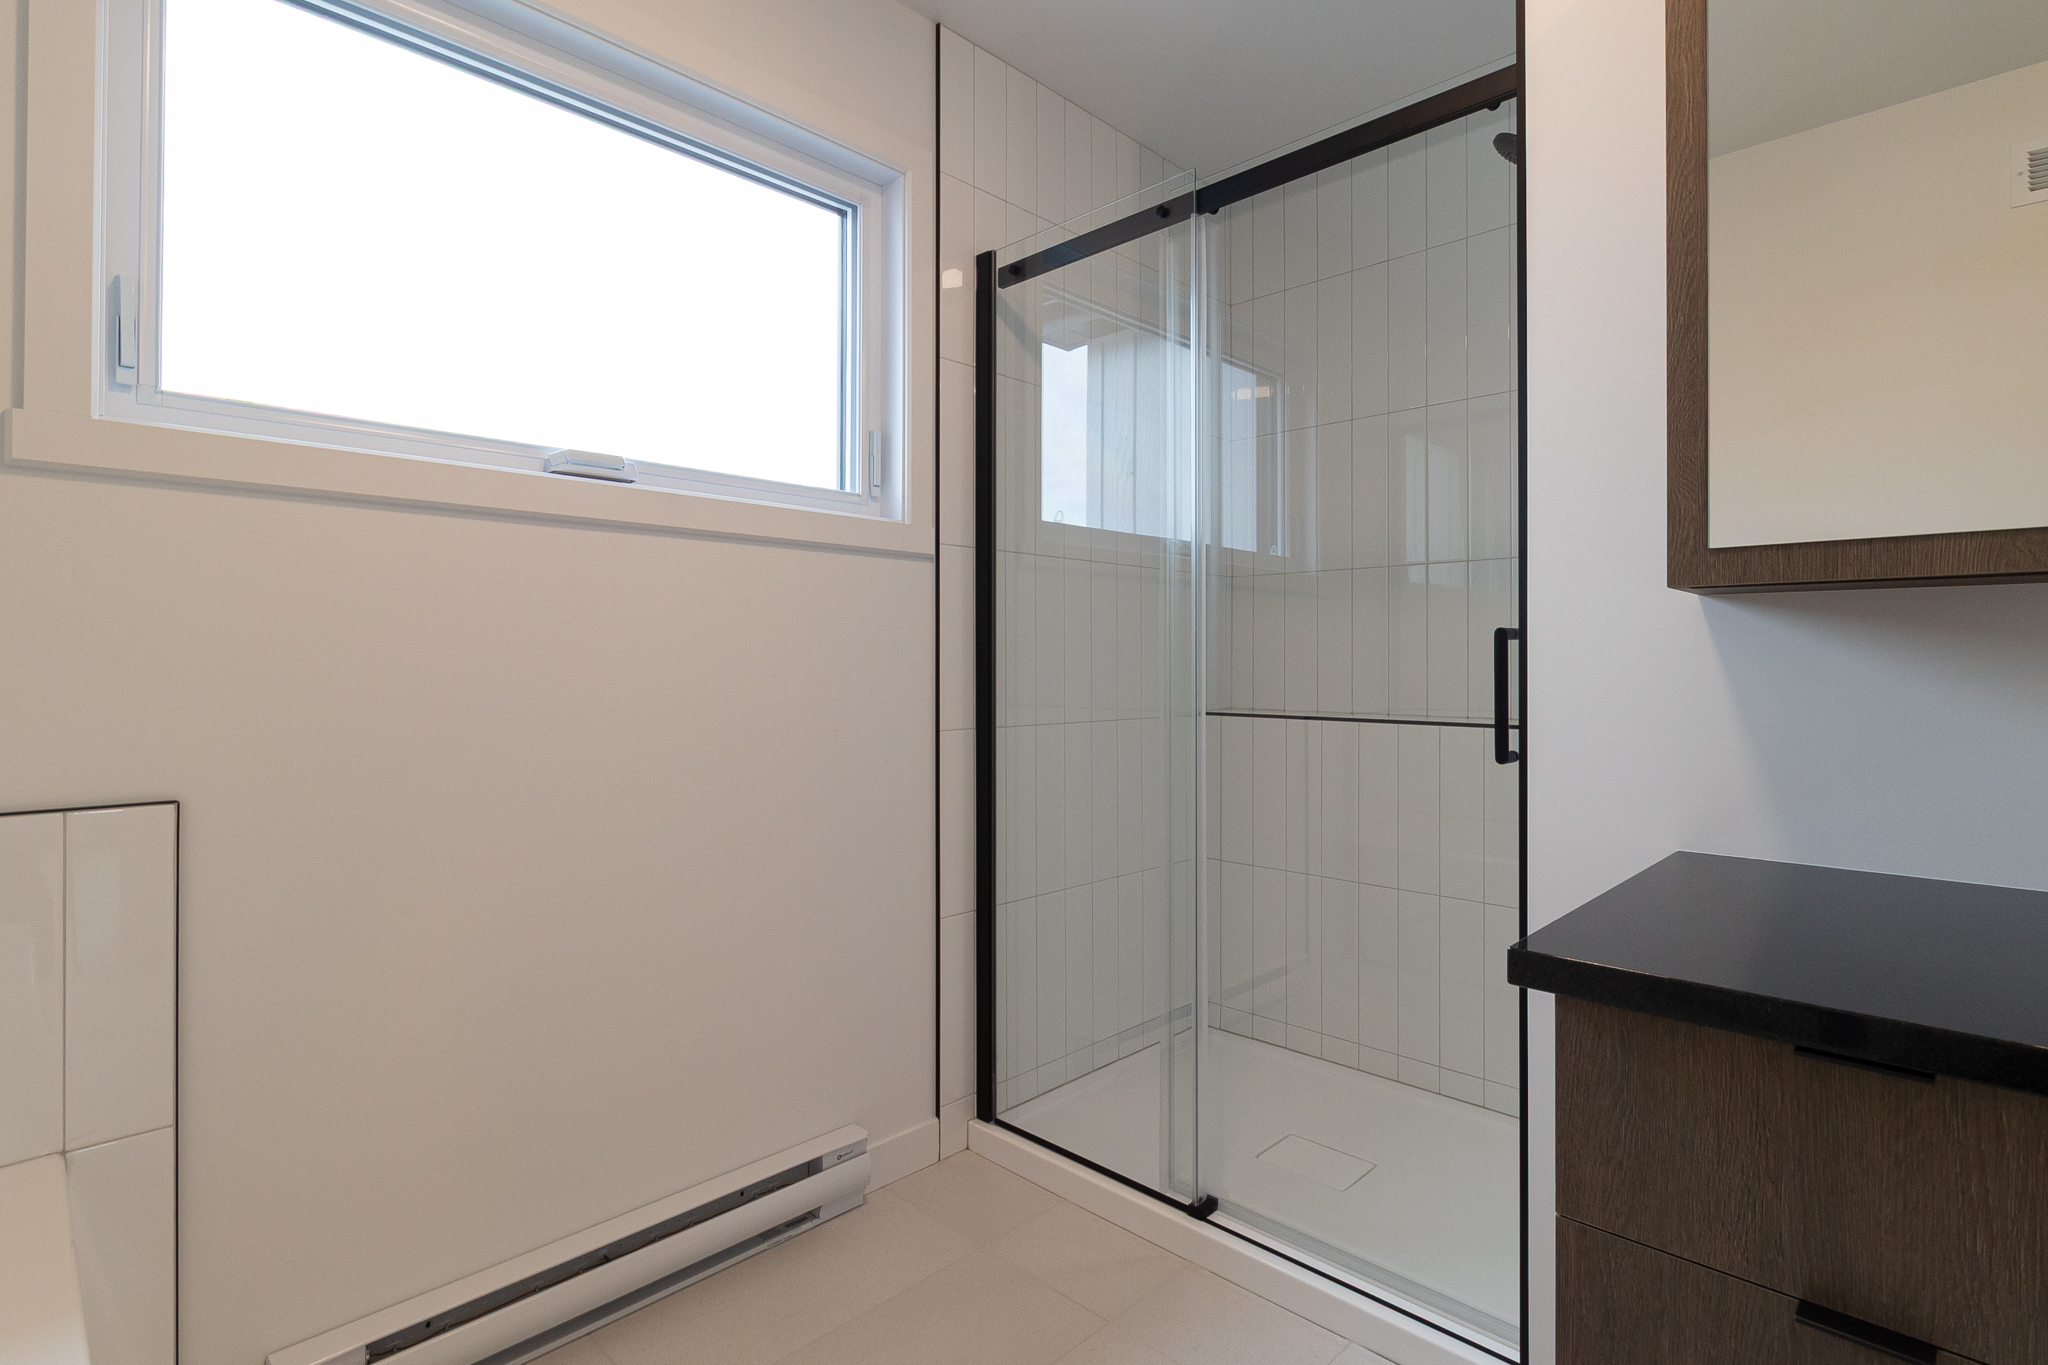
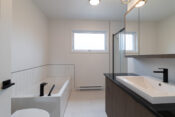
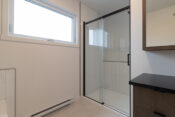
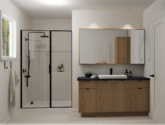
Freestanding ceramic shower
Ceramic shower niche
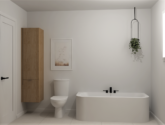
Colt Flory bathtub
Recessed LED exterior lights
Pre-designed home with no customization options for a hassle-free experience!

Mortgage Payment Calculator
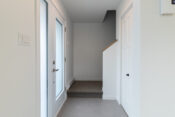
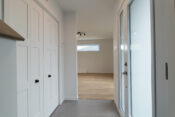
Prices are subject to change without notice. Colors, materials, and interior images may vary.
The monthly payments shown by the mortgage calculator are for illustrative purposes only.