


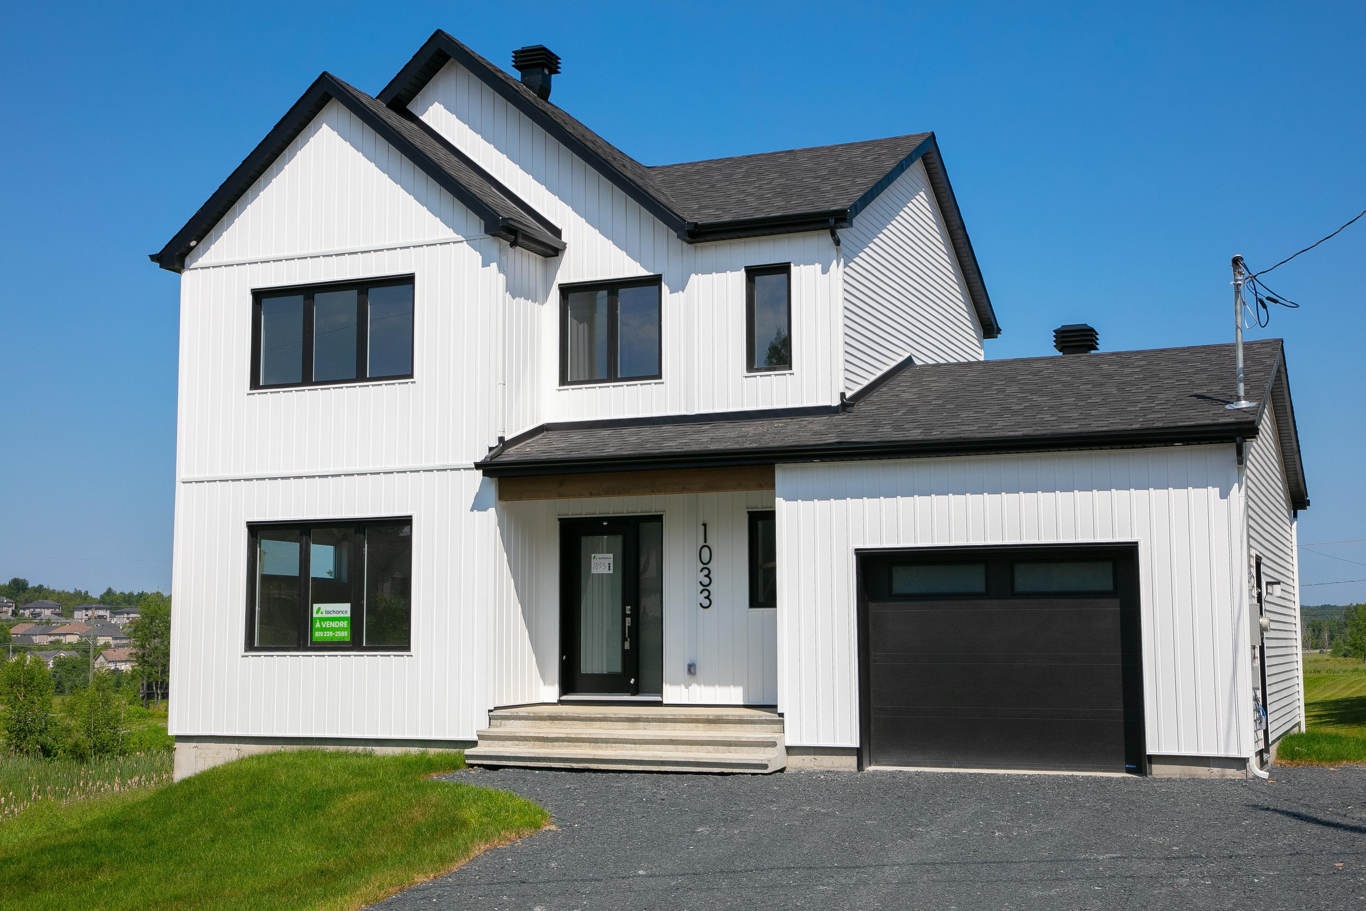
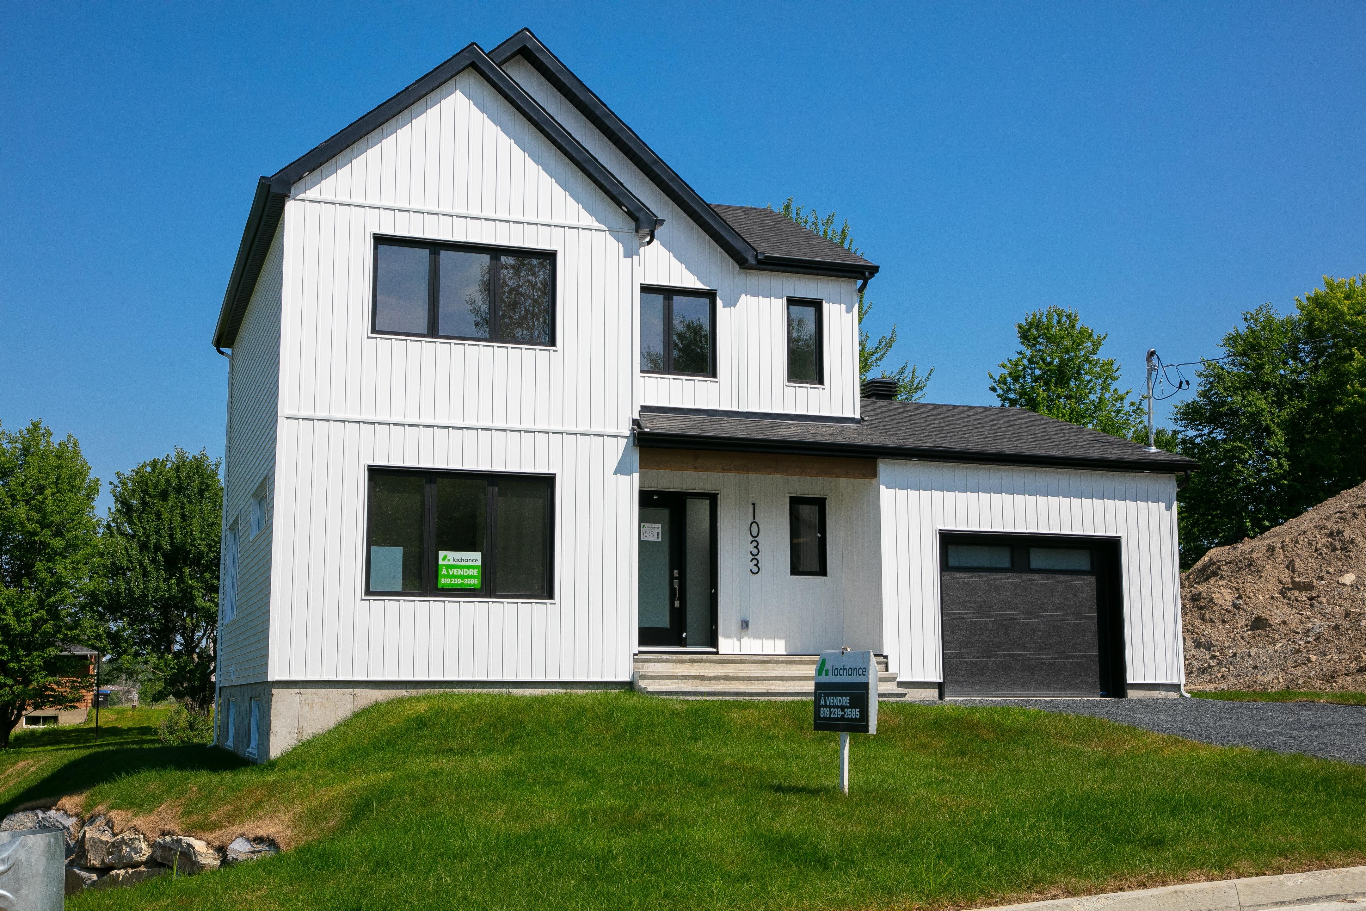
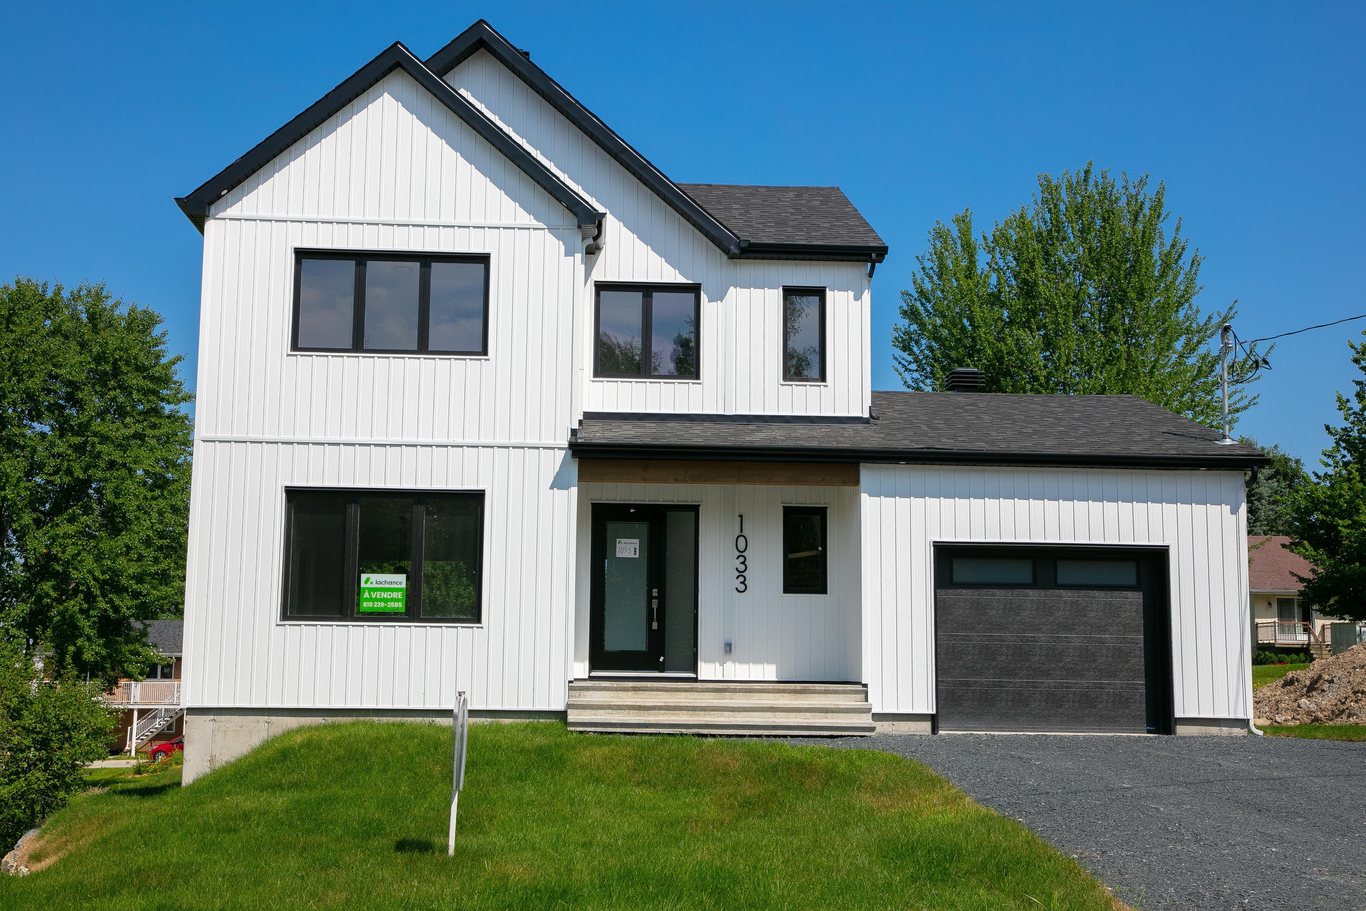
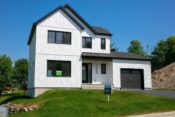
1033 François-Xavier-Bureau Street, Sherbrooke (Fleurimont)
 50
50
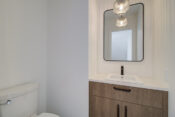
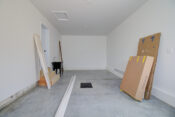
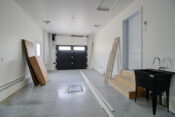
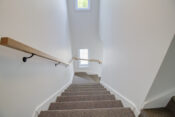
688 400$
GST Refund
and welcome tax
1st buyer only
41 196$
Price
688 400 $
Taxes included
Lot included (value of 210 000 $)
Plan : Mount Royal
Lot : 6 413 445
Lot area : 12 760 pi2
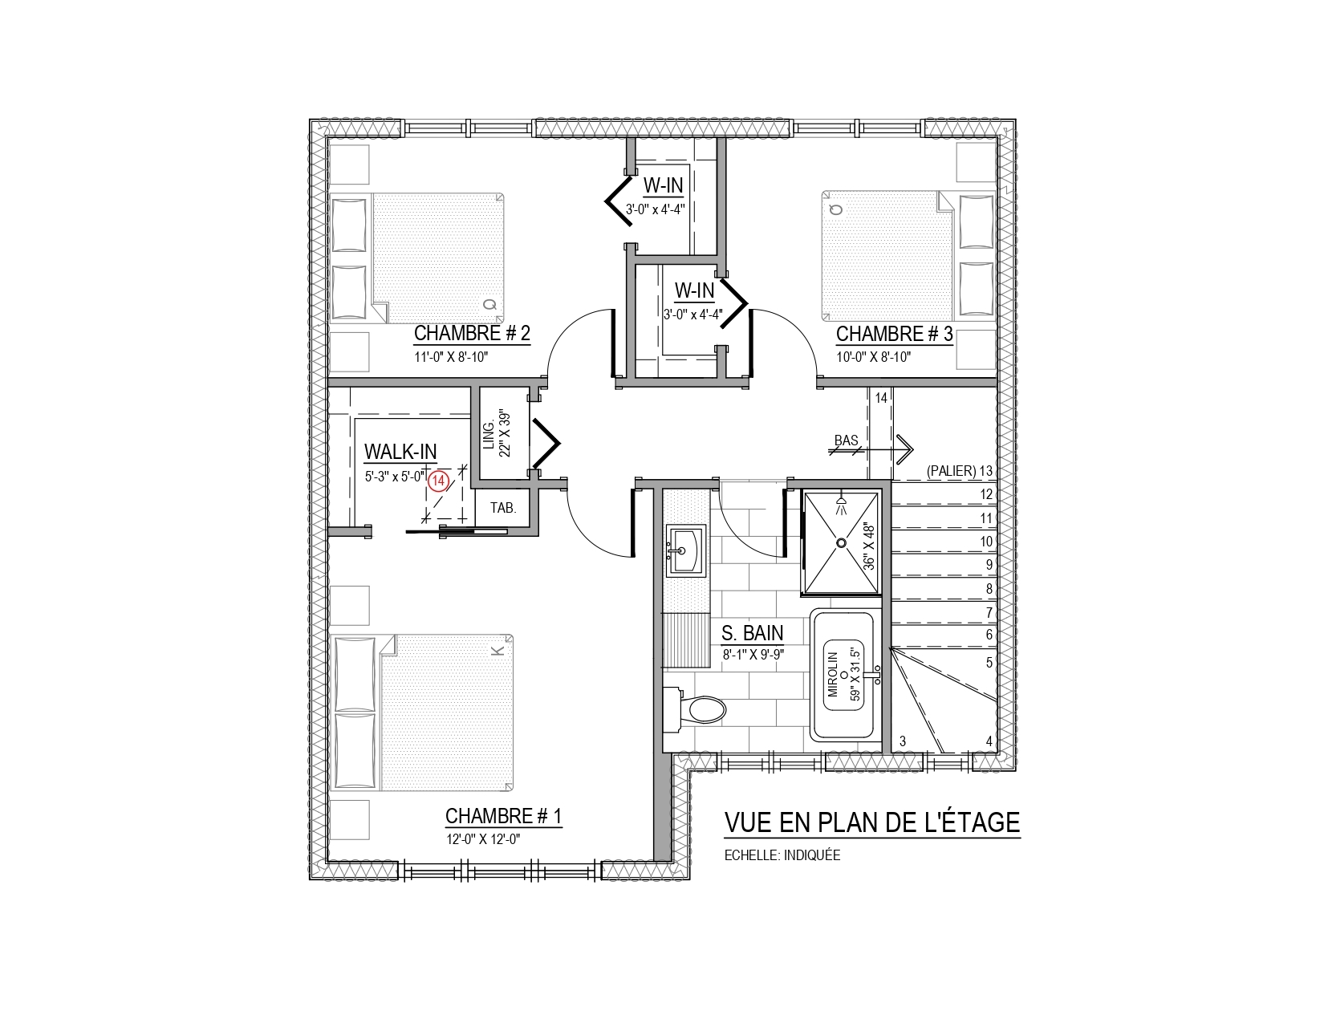
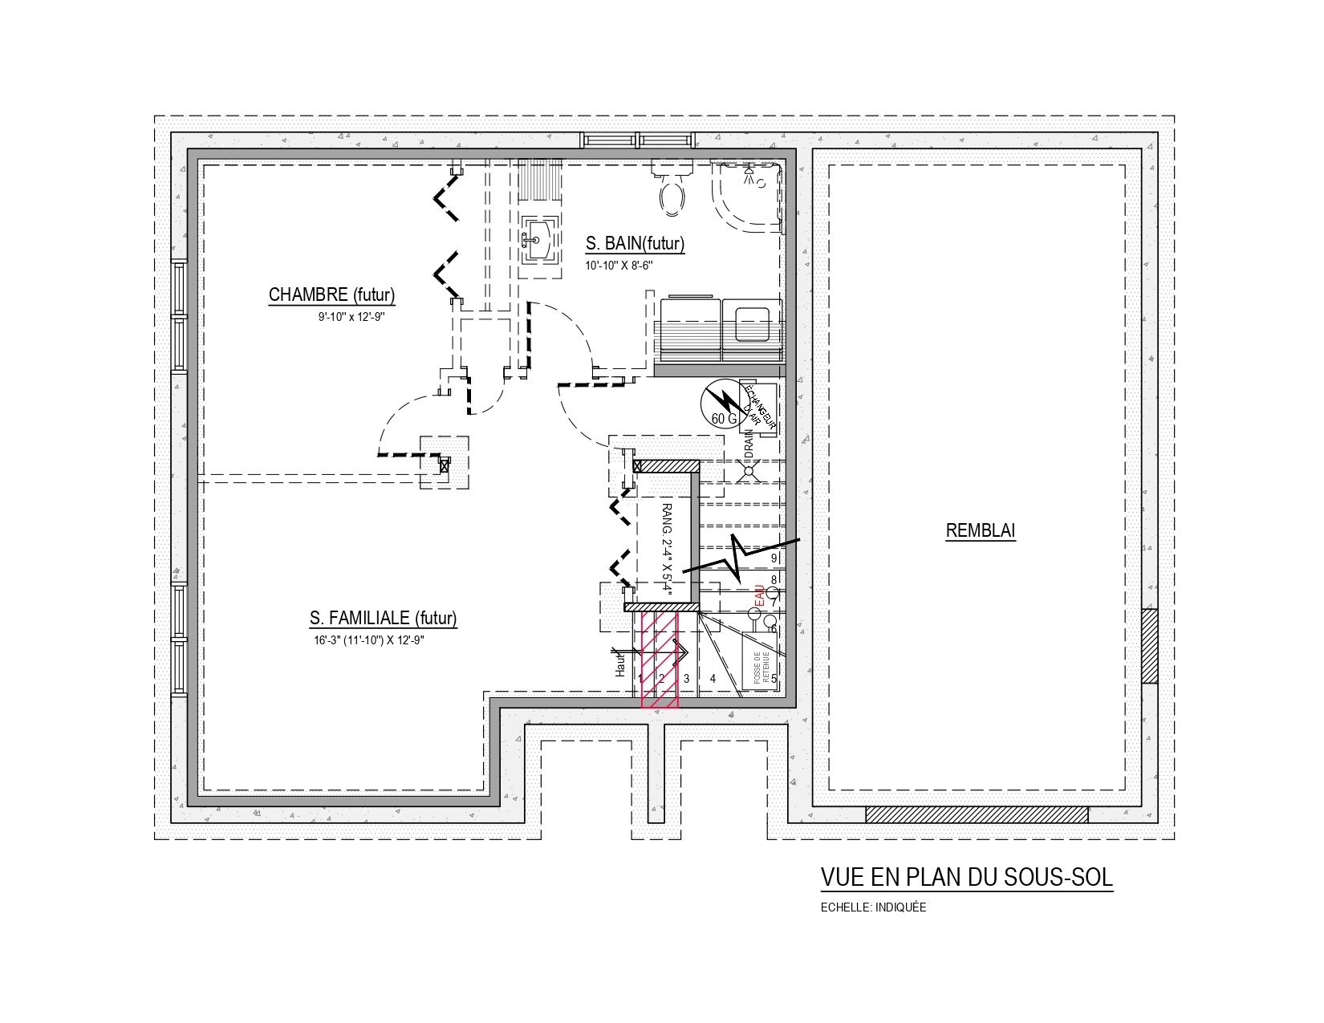
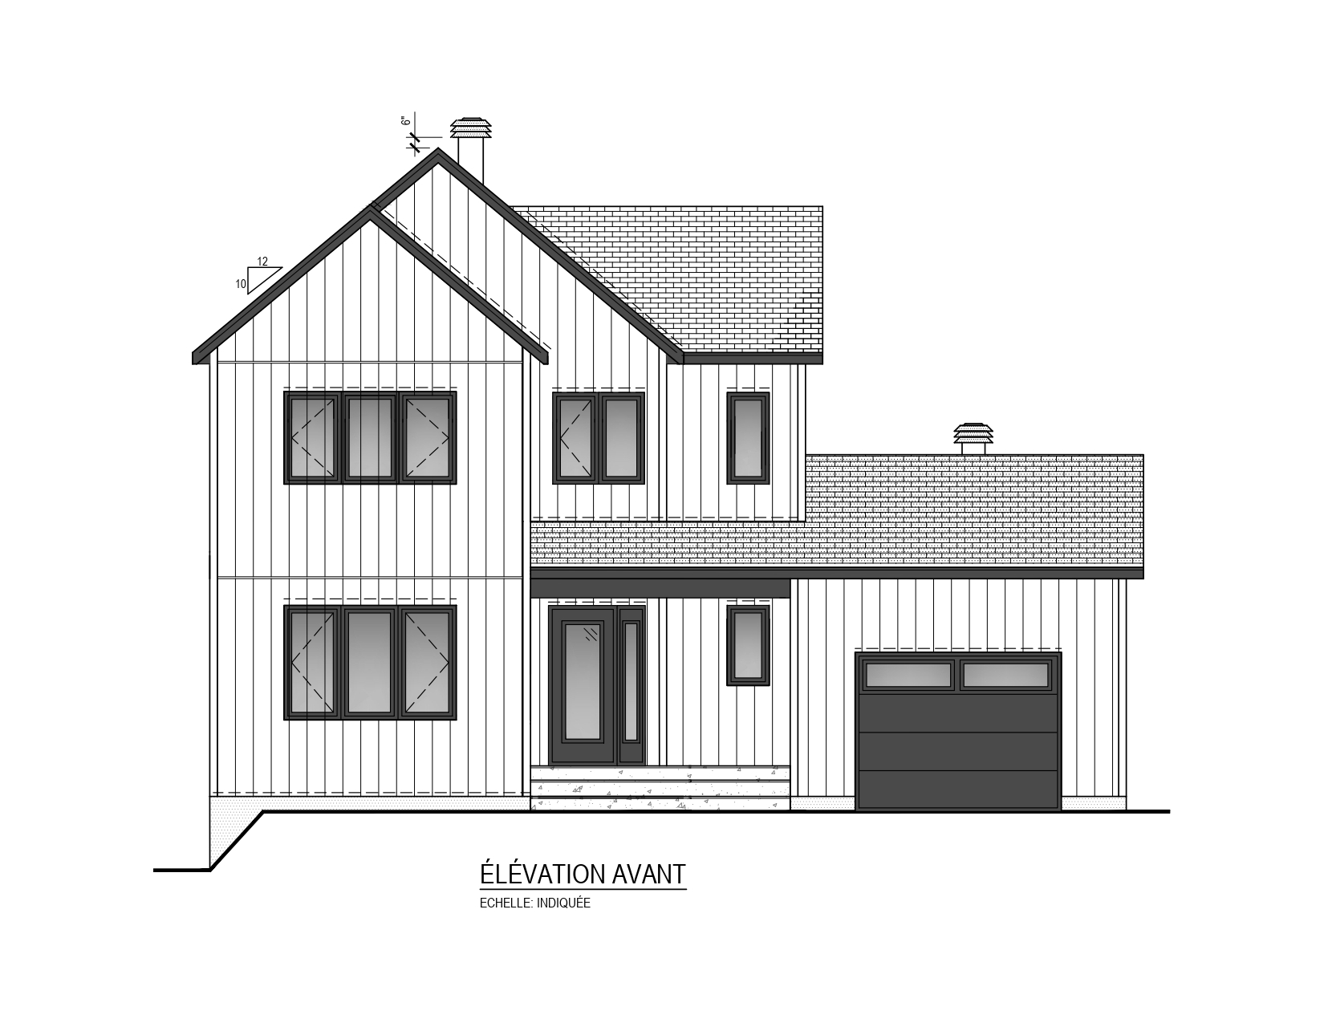
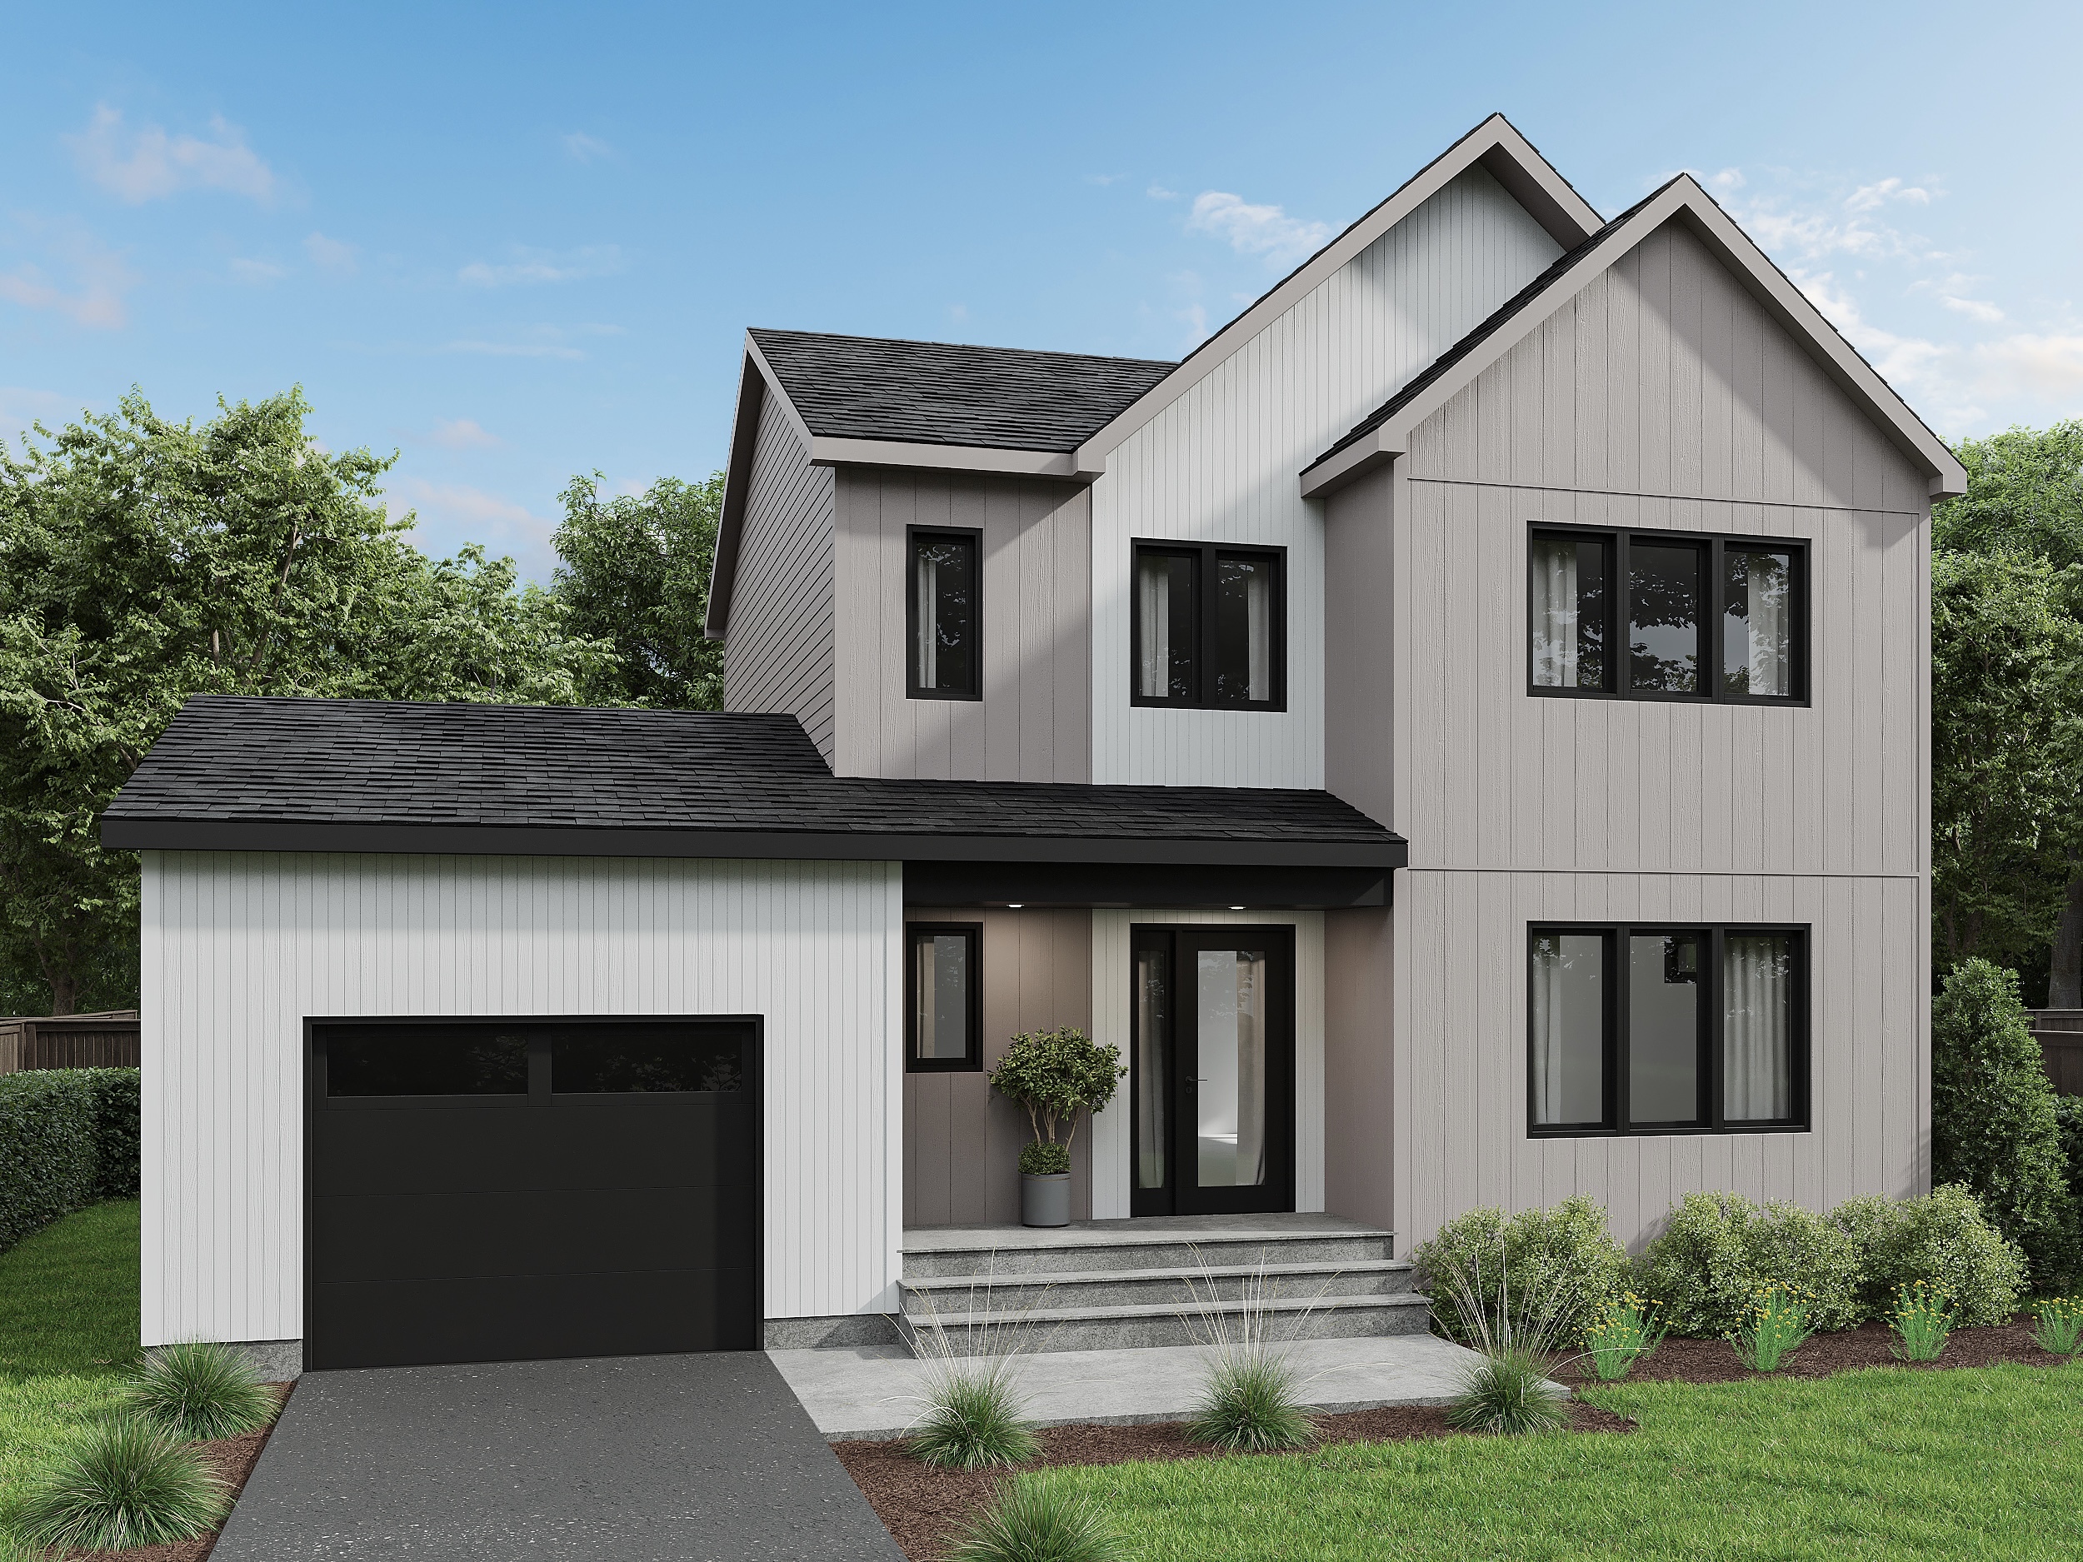
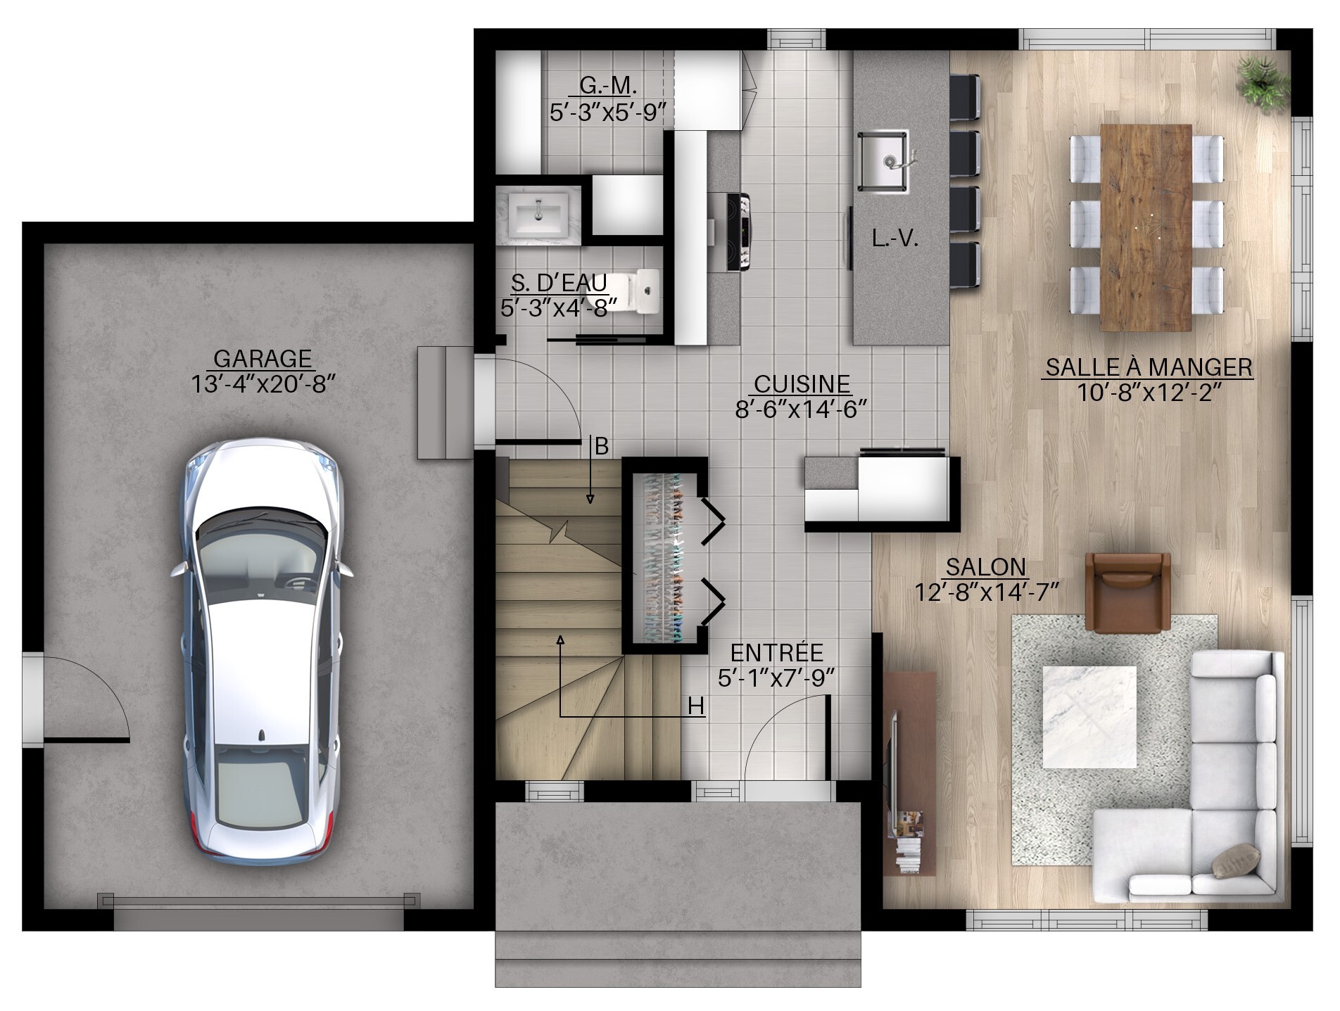
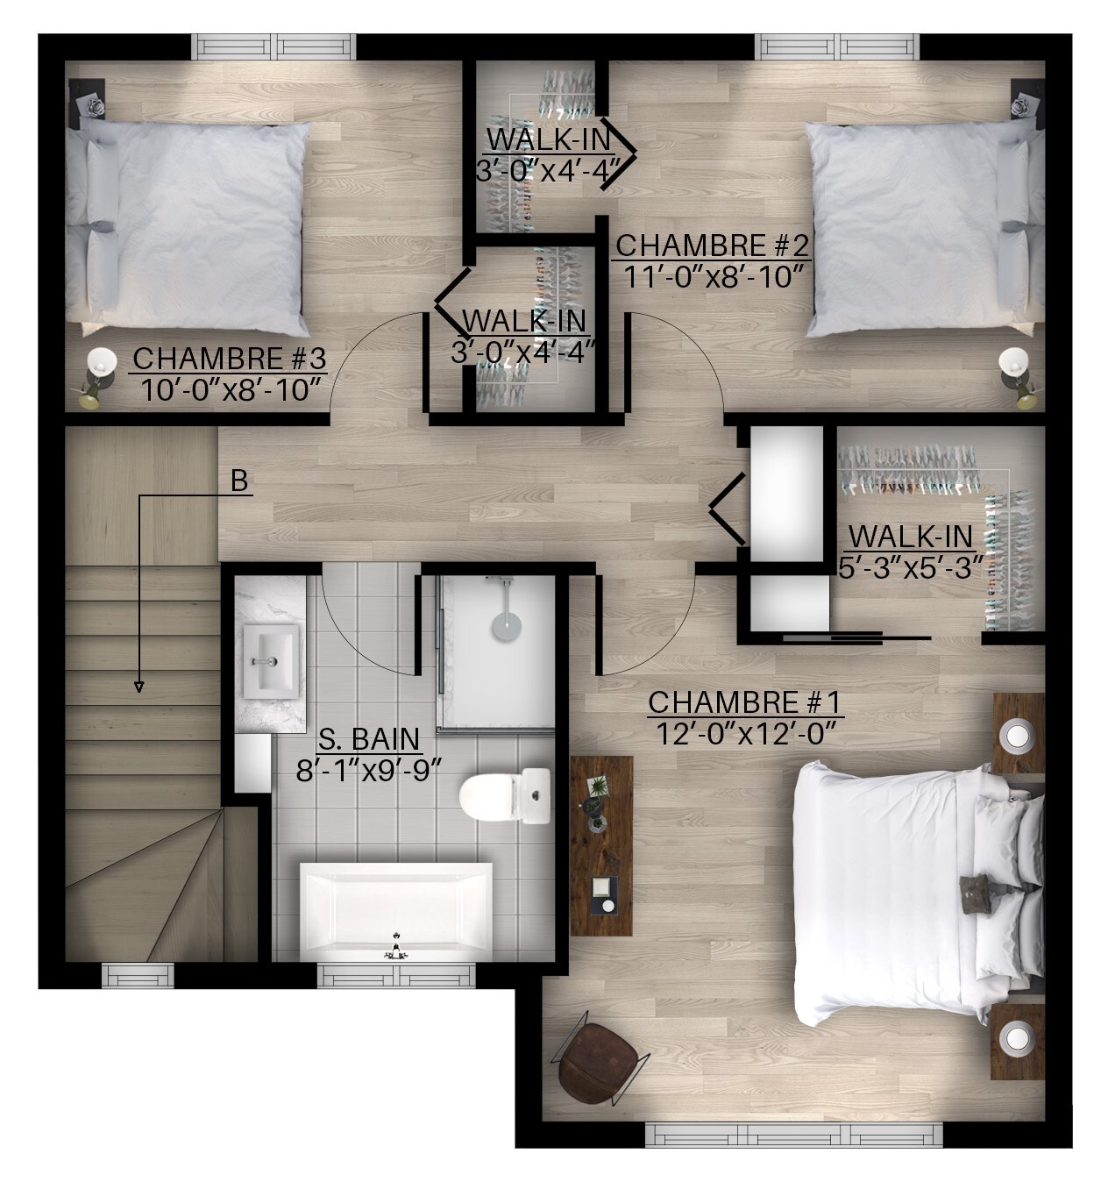
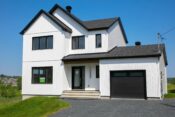
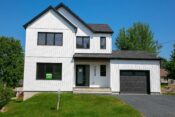
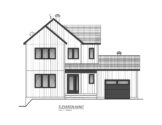
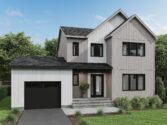
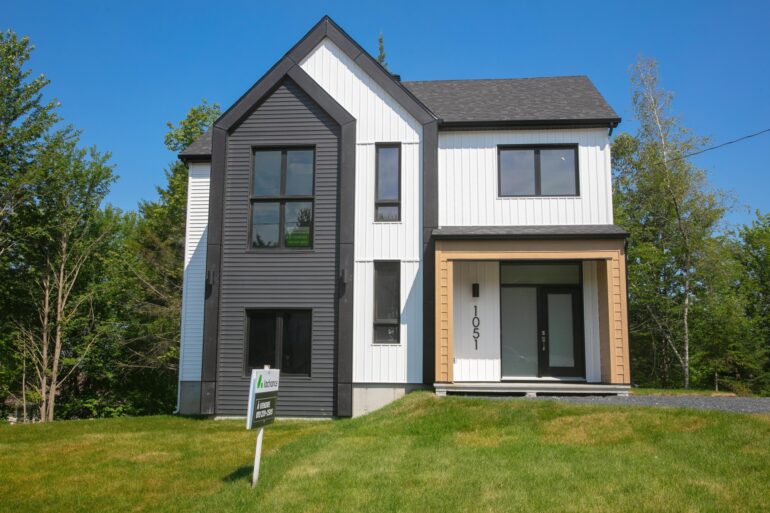
Property type : 2-storey home
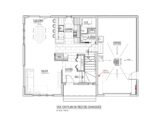
Dimensions : 26'-0'' (14'-0'') X 28'-0'' (24'-0'')
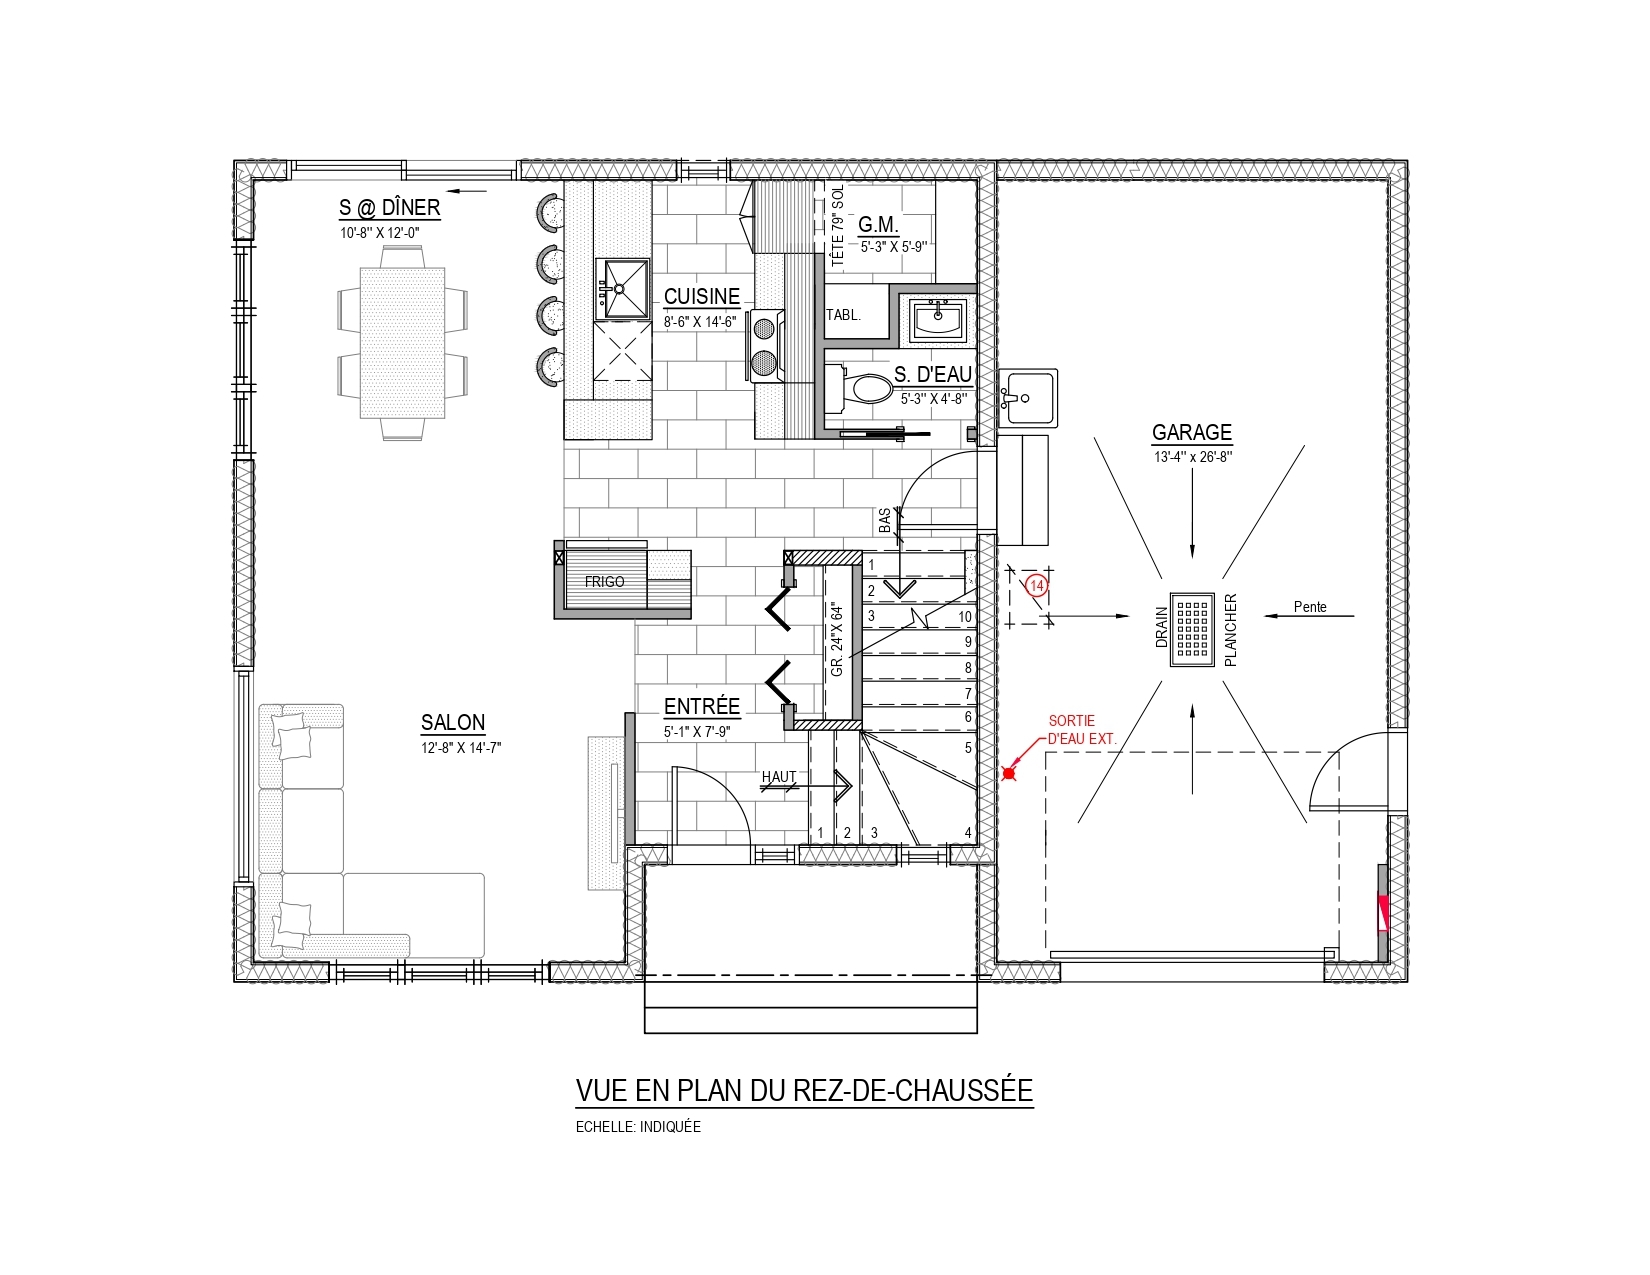
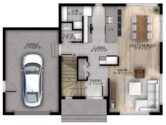
Ground floor : 680 pi2
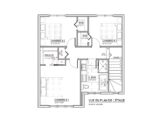
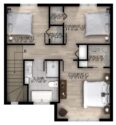
Floor : 680 pi2
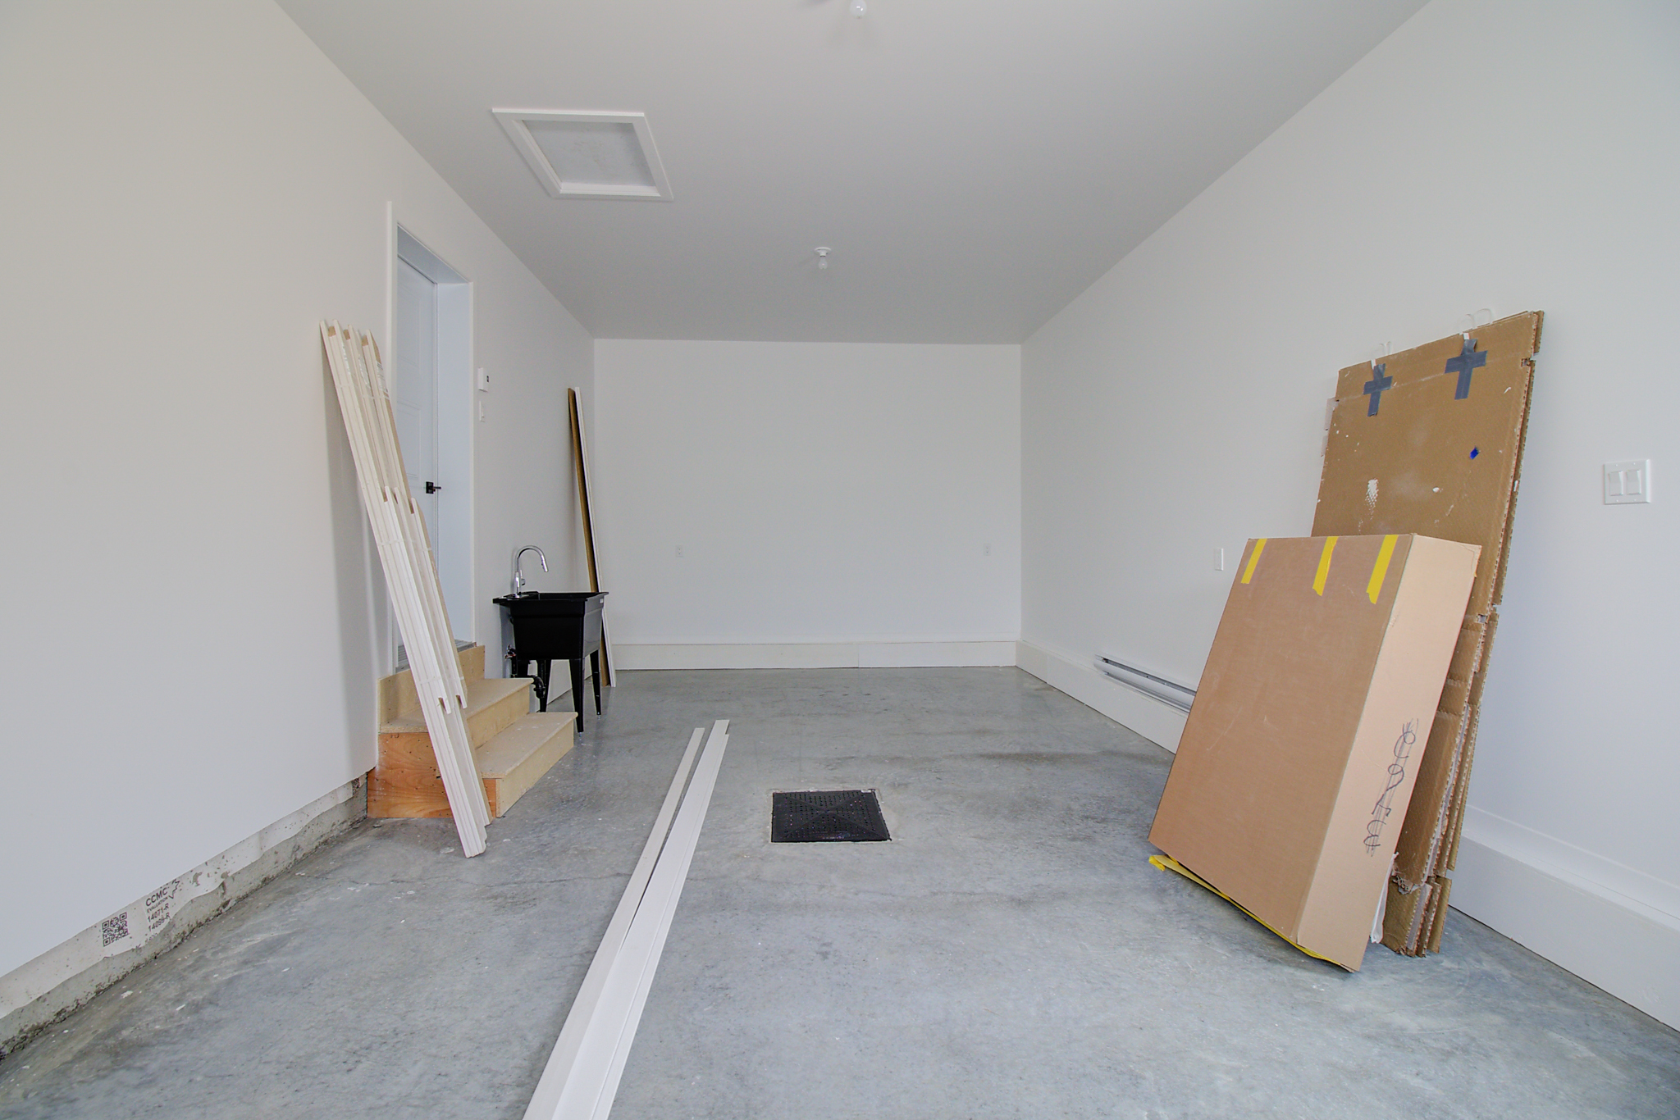
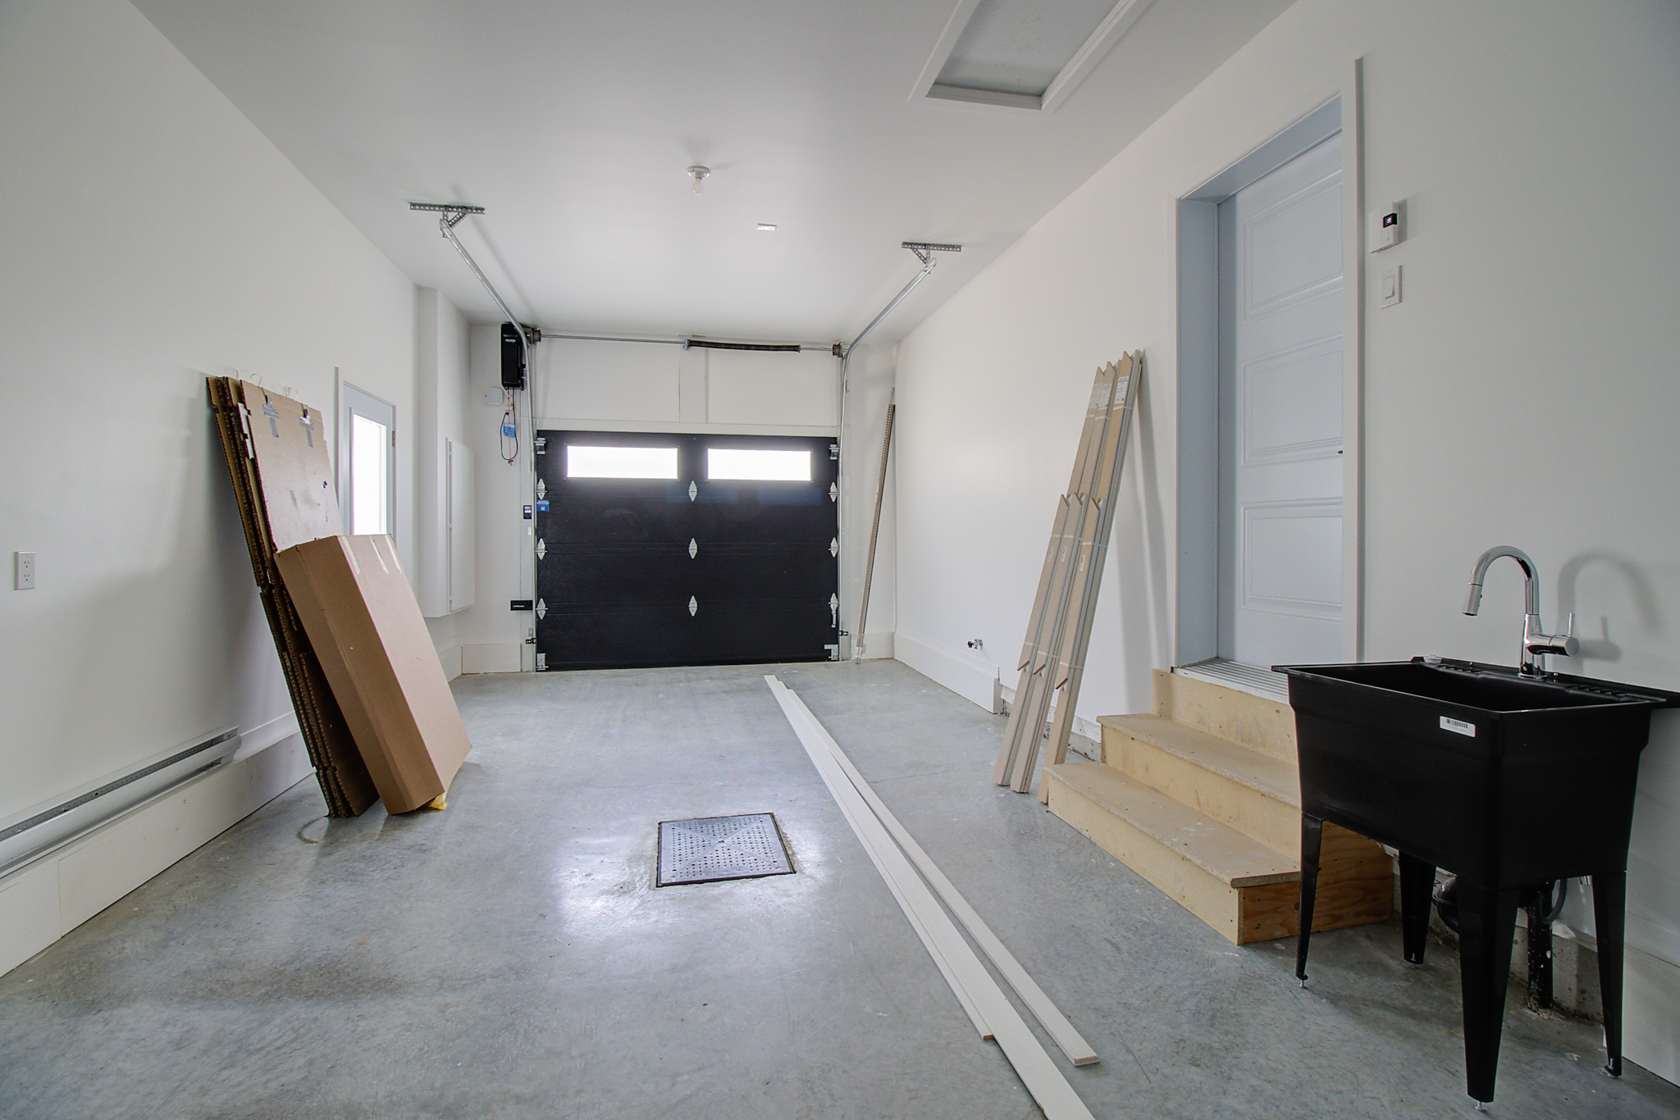
Garage : 316 pi2
Contact us
Located in a peaceful, green setting, this neighborhood is a true haven of tranquility for families. At the heart of the neighborhood is a landscaped park, featuring playgrounds for children and open spaces perfect for picnics. The numerous green spaces, found throughout the area, create a relaxing atmosphere and invite you to unwind.
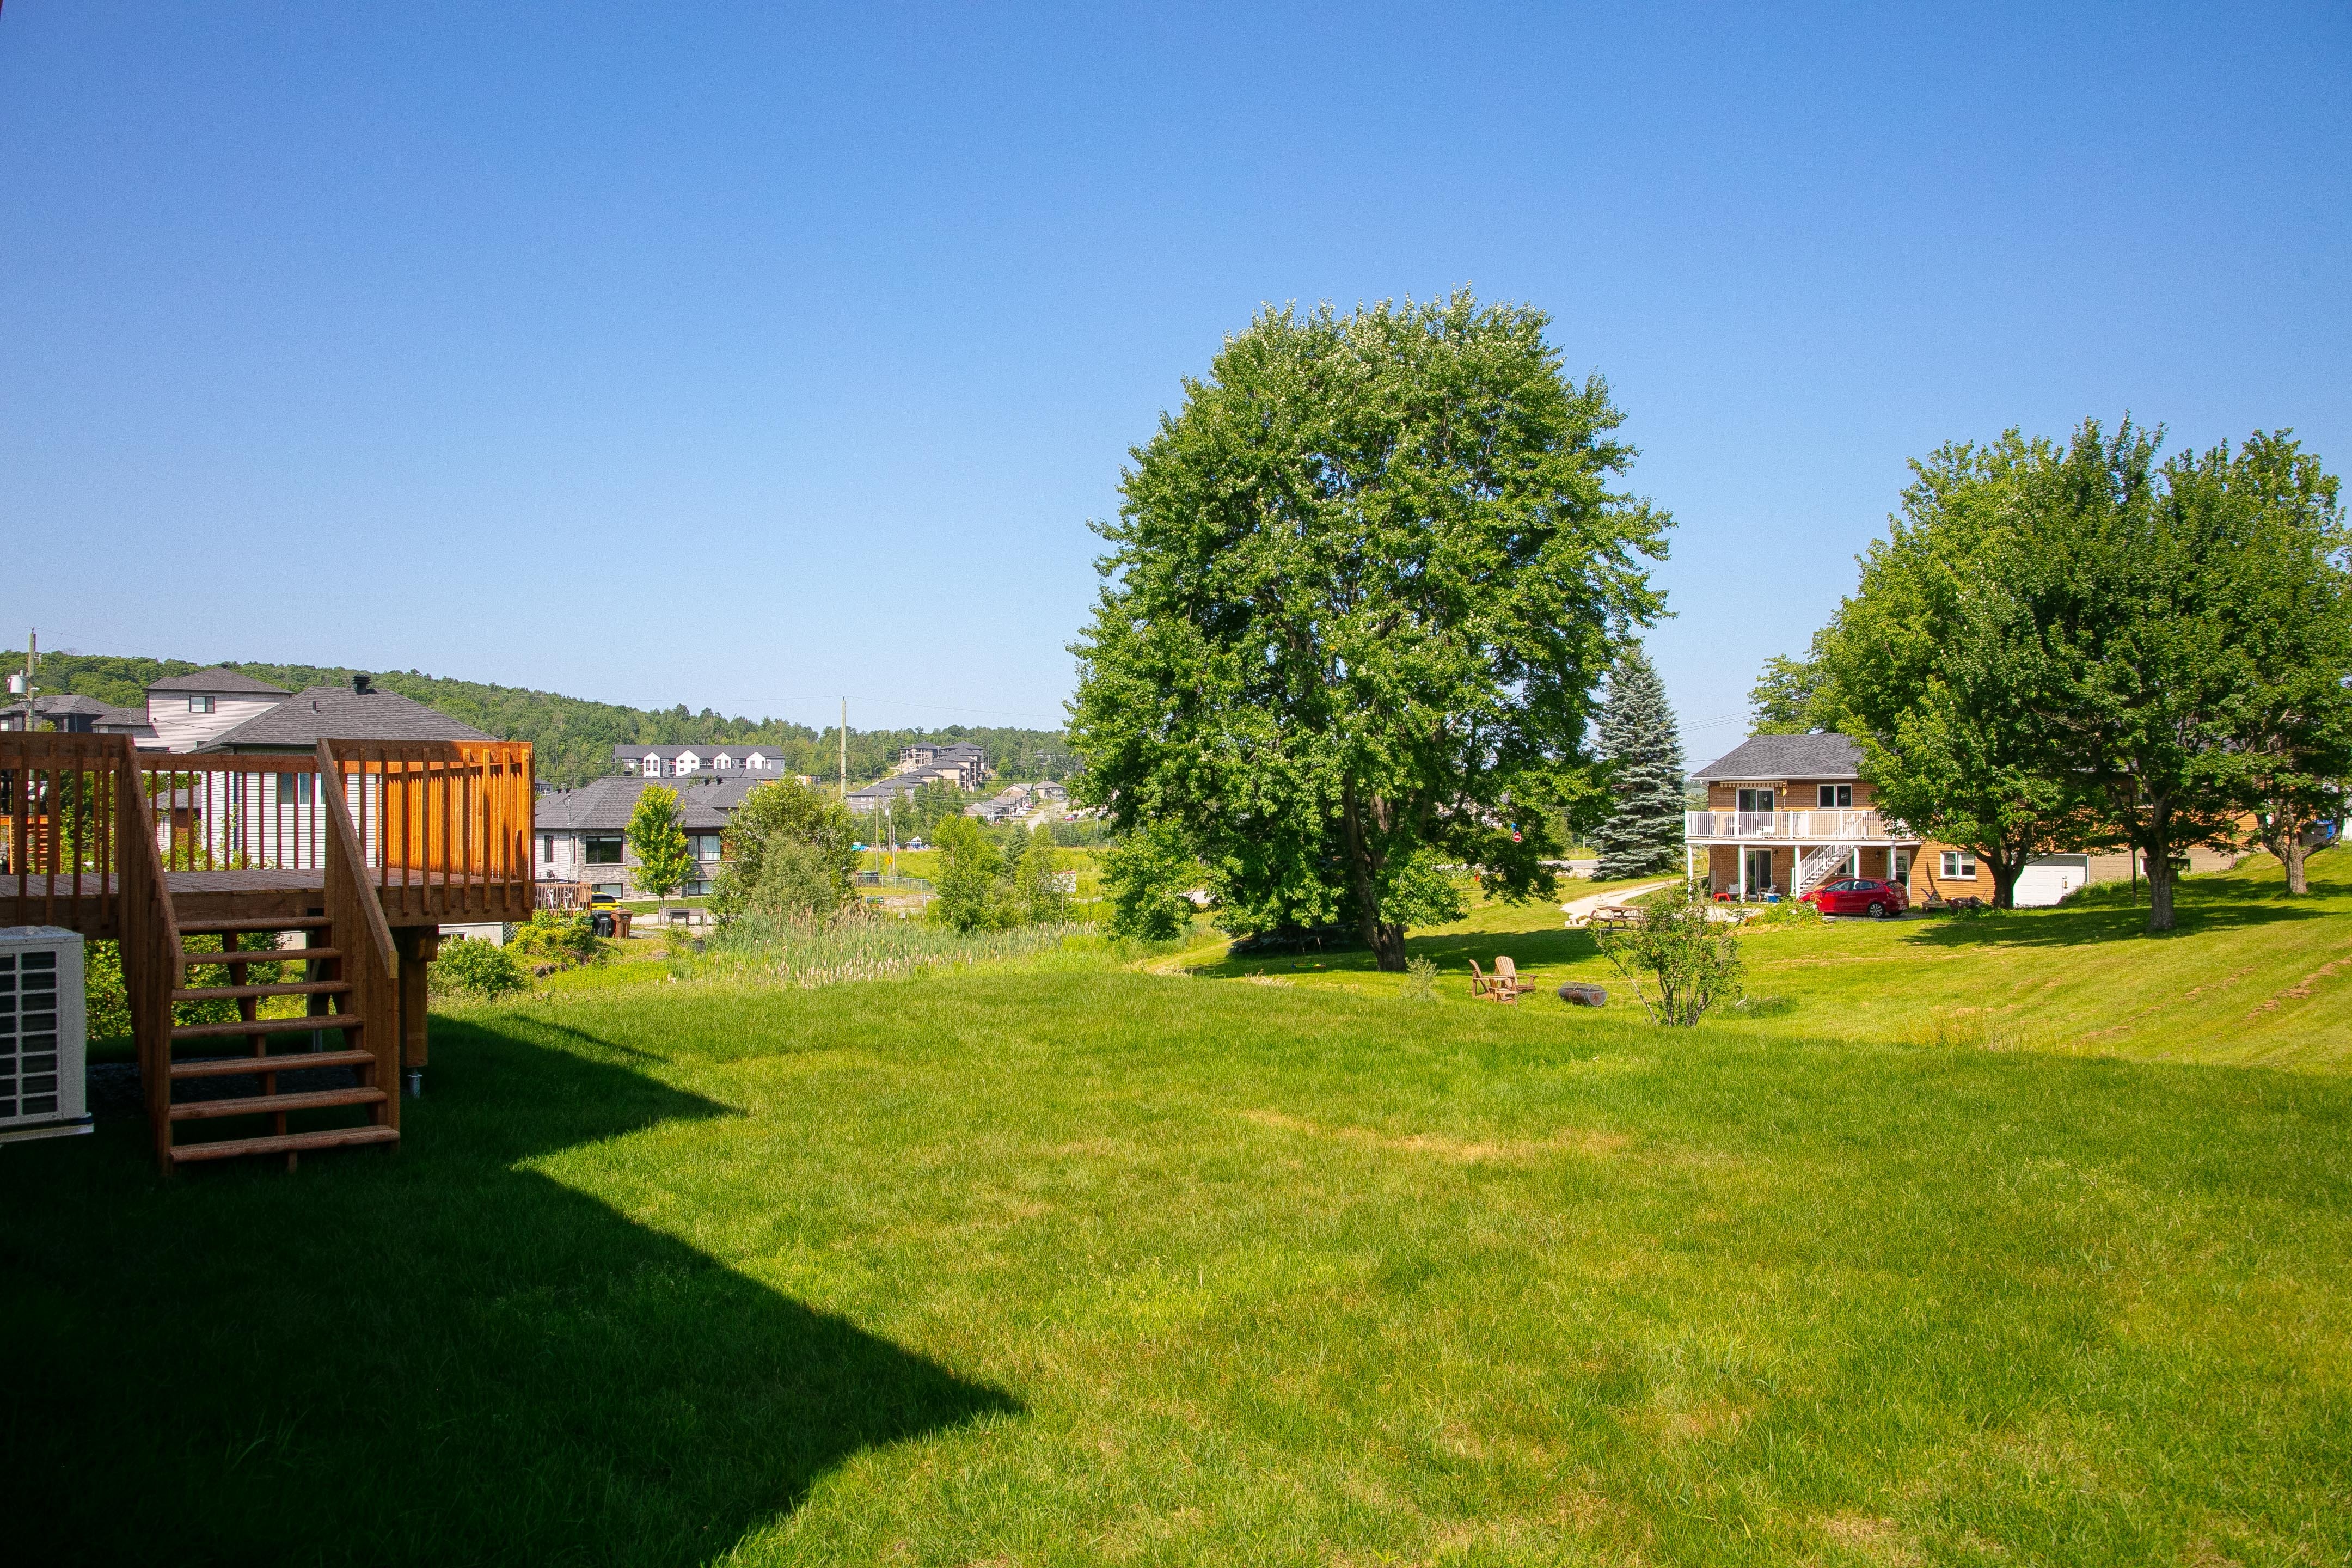
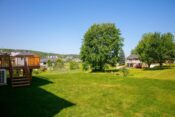
This neighborhood also stands out for its prime lots with no neighbors in the back, offering unobstructed views of a nature preserve. This unique feature guarantees peace and privacy while fostering a direct connection with the surrounding nature.
Ideally situated, the neighborhood benefits from a strategic location, well-served by public transportation and close to essential amenities such as schools, shops, and services. Its convenient location appeals to families seeking the perfect balance between urban living and tranquility.
With its warm, family-friendly atmosphere, this neighborhood harmoniously combines convenience, well-being, and respect for the environment, offering its residents an exceptional quality of life.
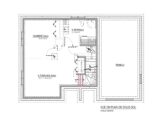
Discover some of our lots for sale, complete with suggested house plans perfectly tailored to each site—an excellent opportunity to build a home that reflects your style on a lot ideally configured to maximize space, natural light, and layout.
- Suggested floor plans included with certain lots
- Adjustments available to suit your needs
- Turnkey construction -
Customizable project
Earthwork included
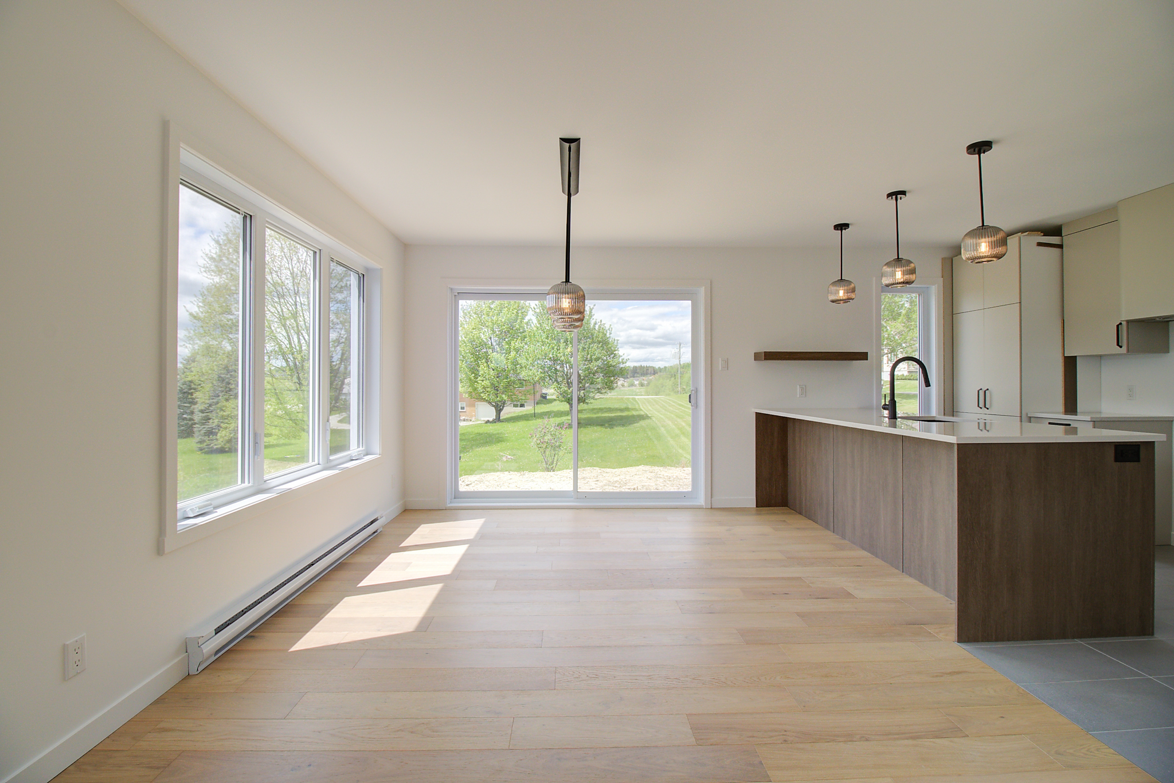
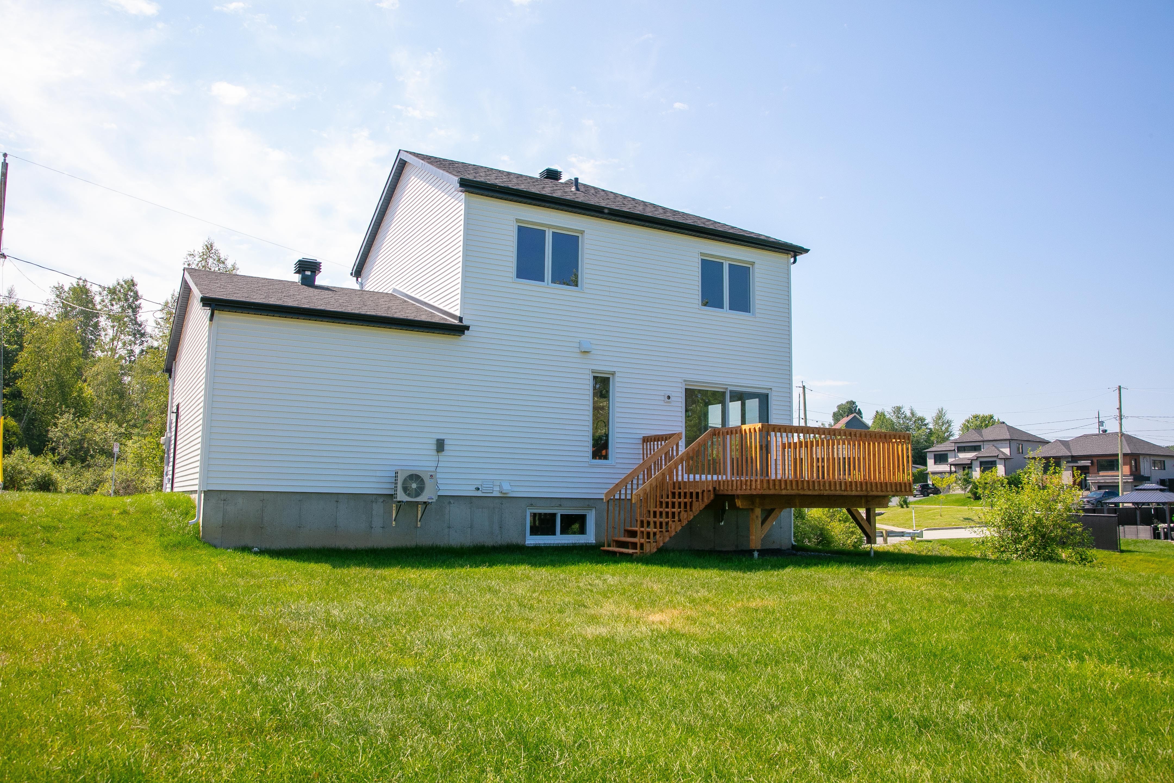
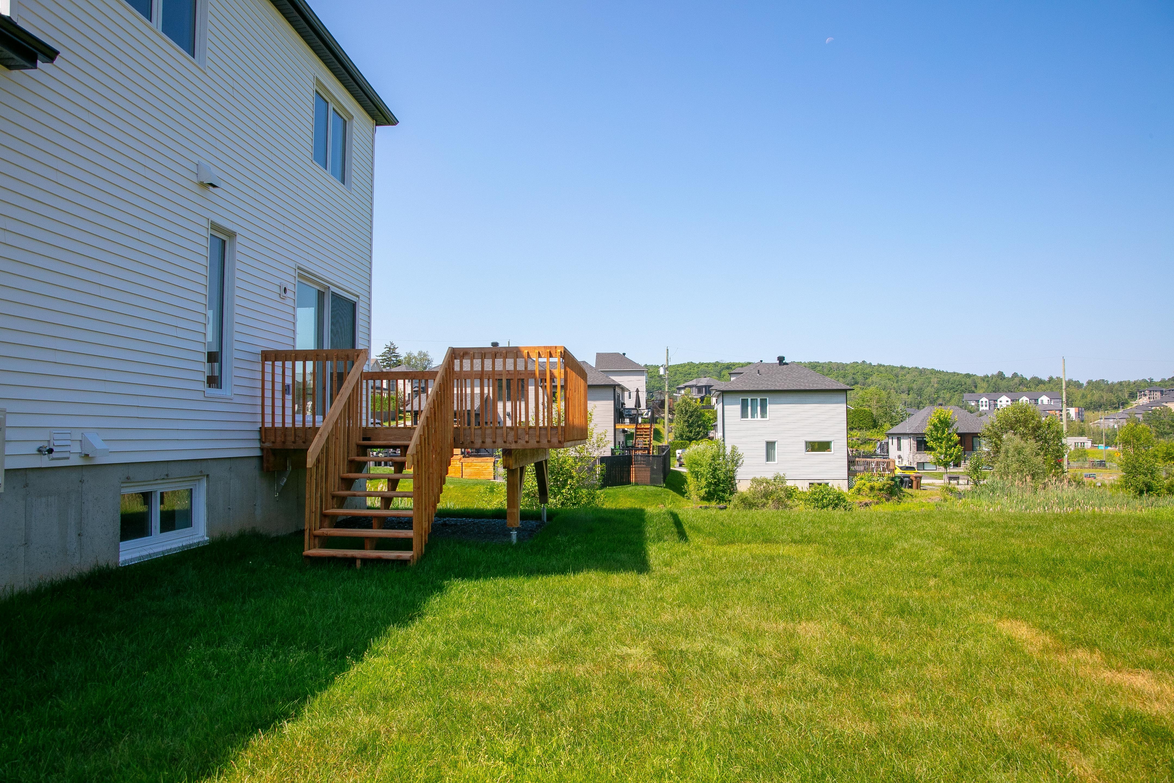
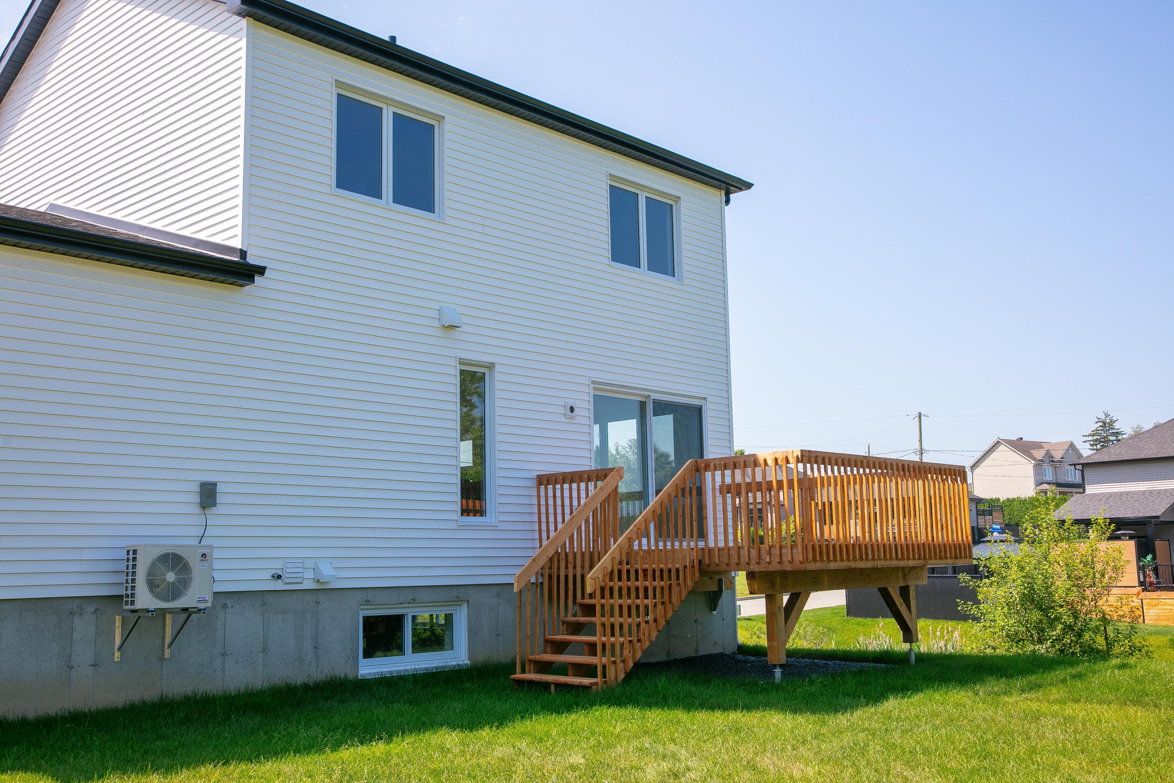
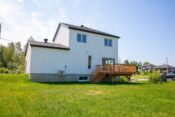
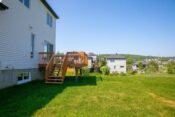
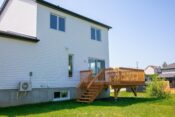
12-foot x 12-foot treated wood patio
Water supply for the refrigerator
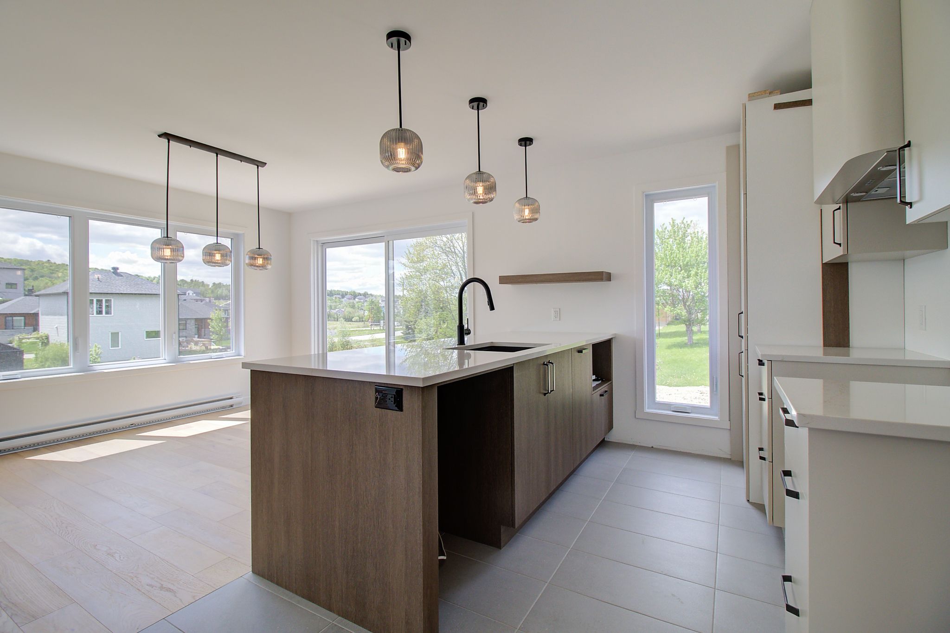
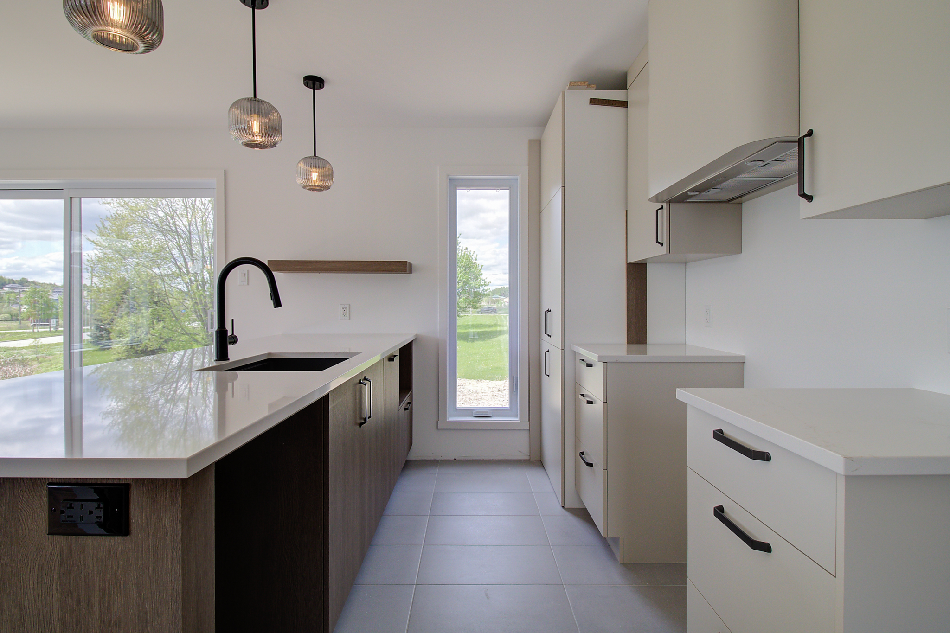
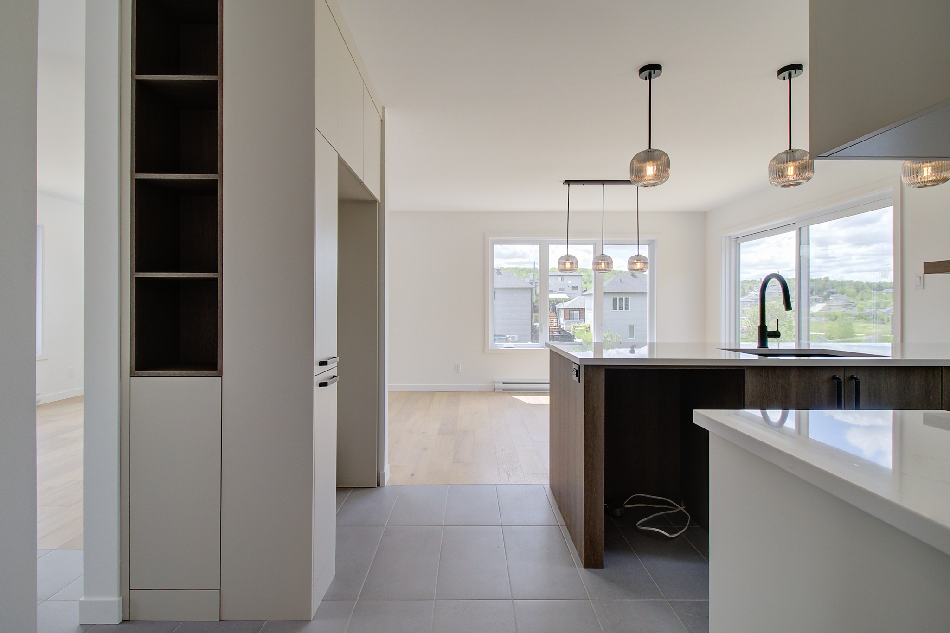
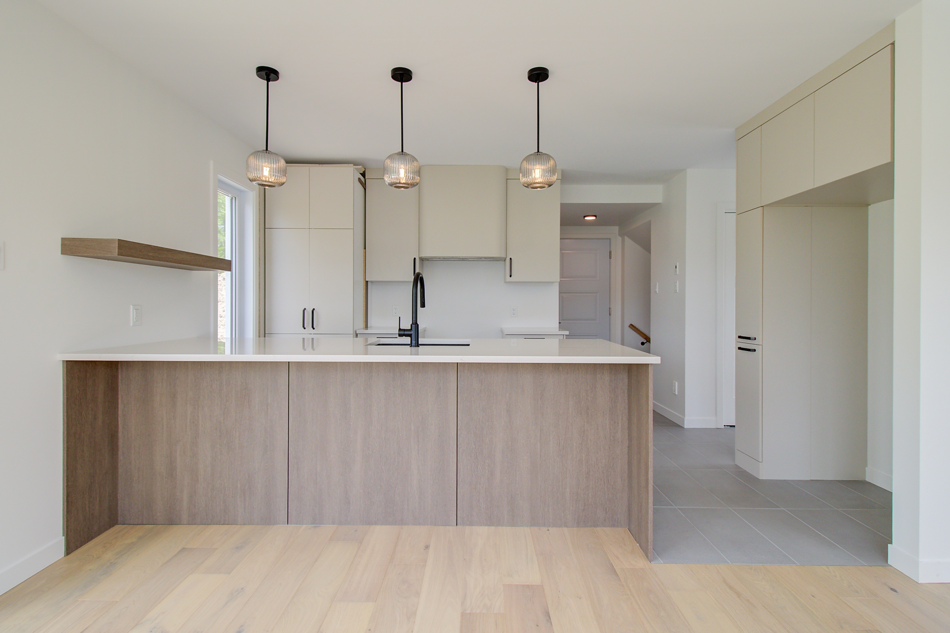
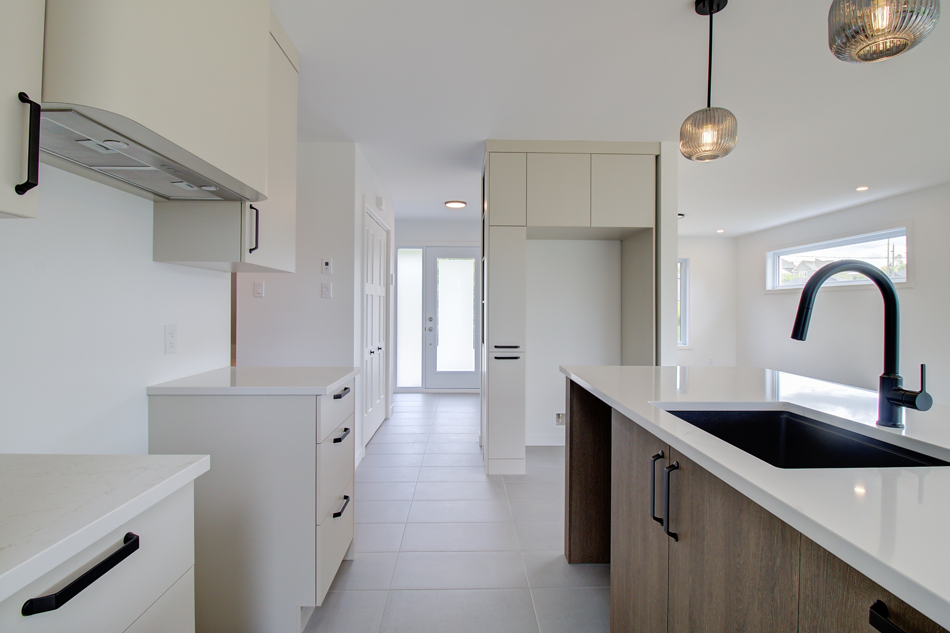
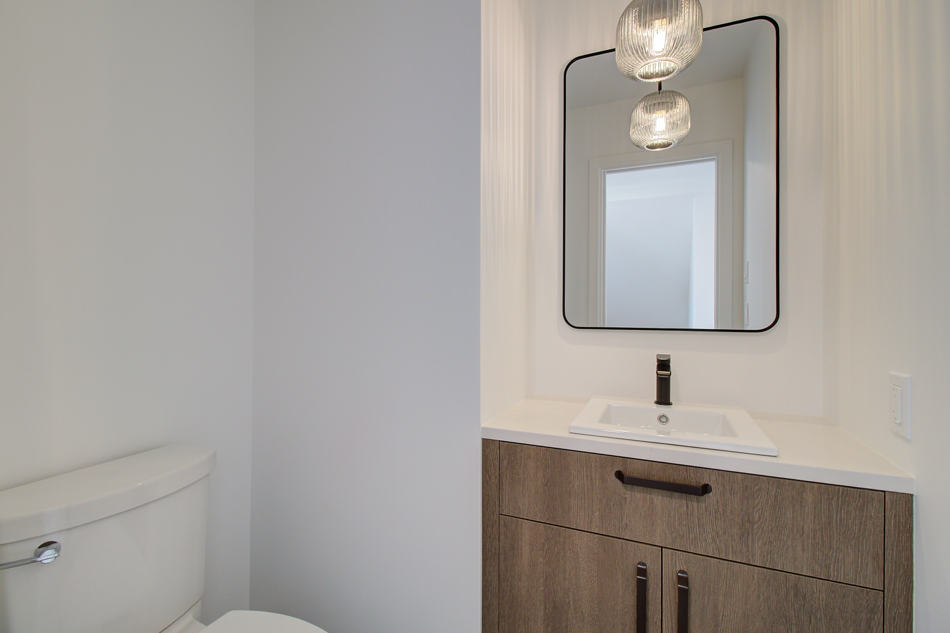
Light fixtures
60-gallon water heater
Wall-mounted heat pump
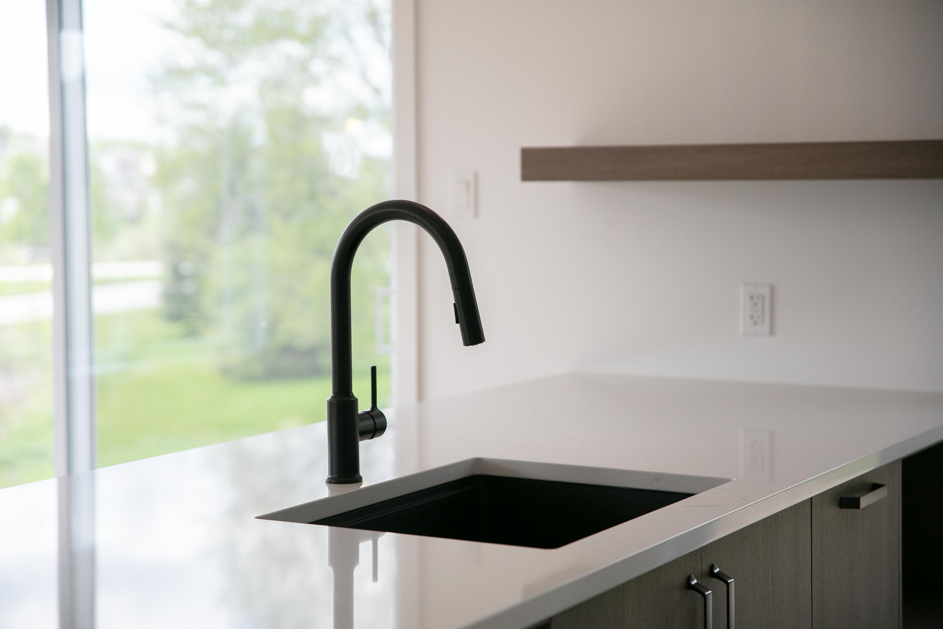
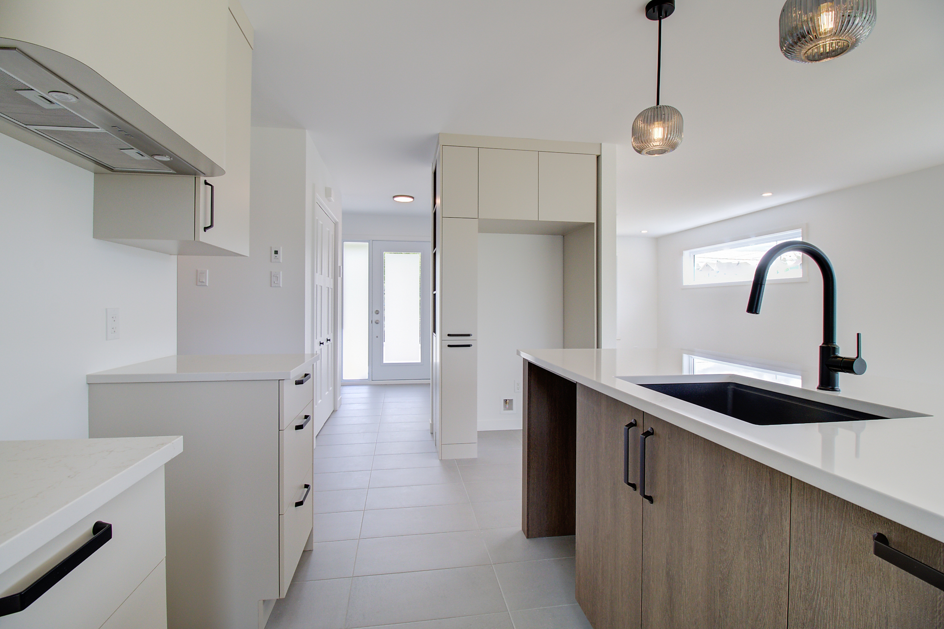
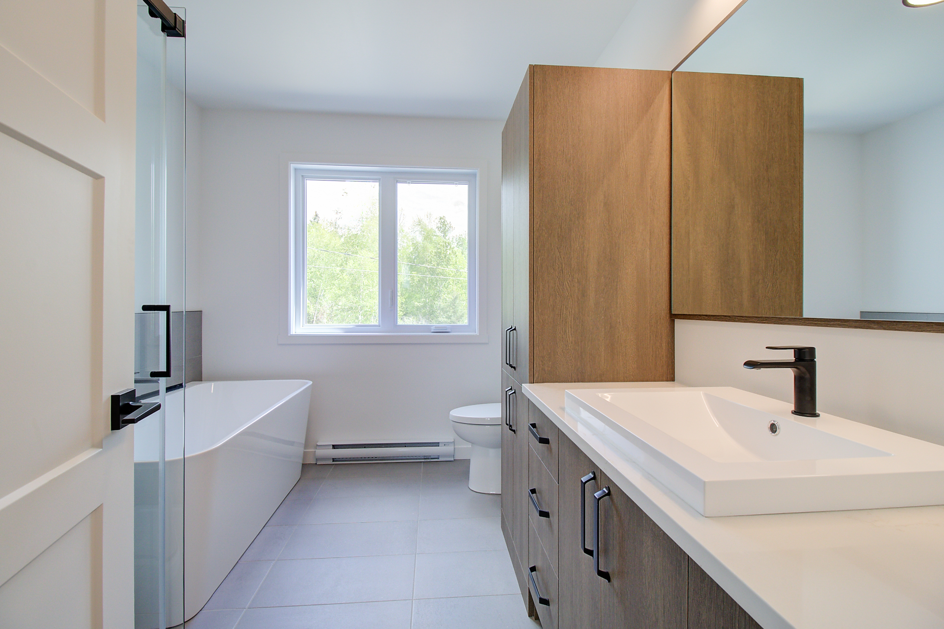
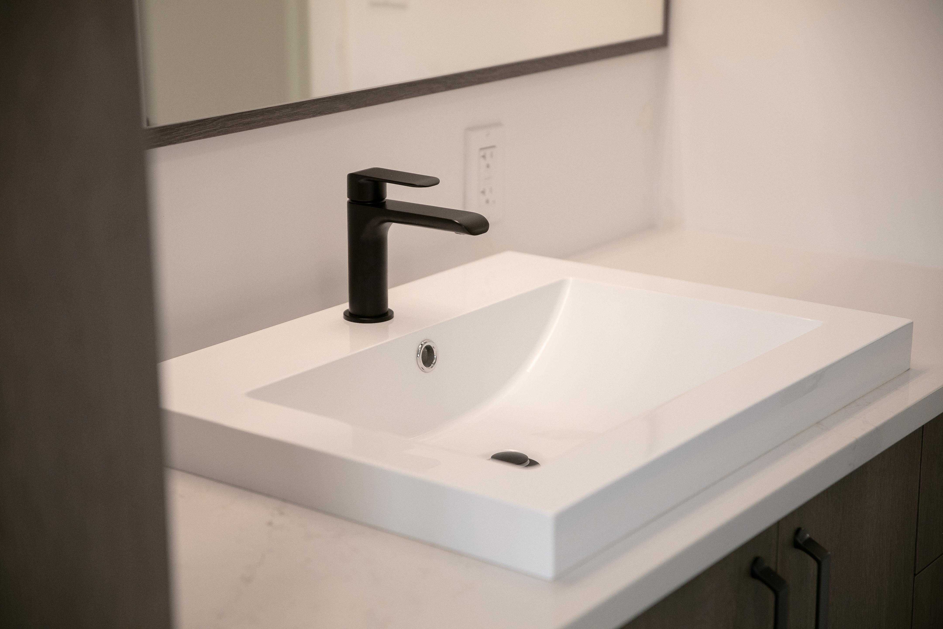
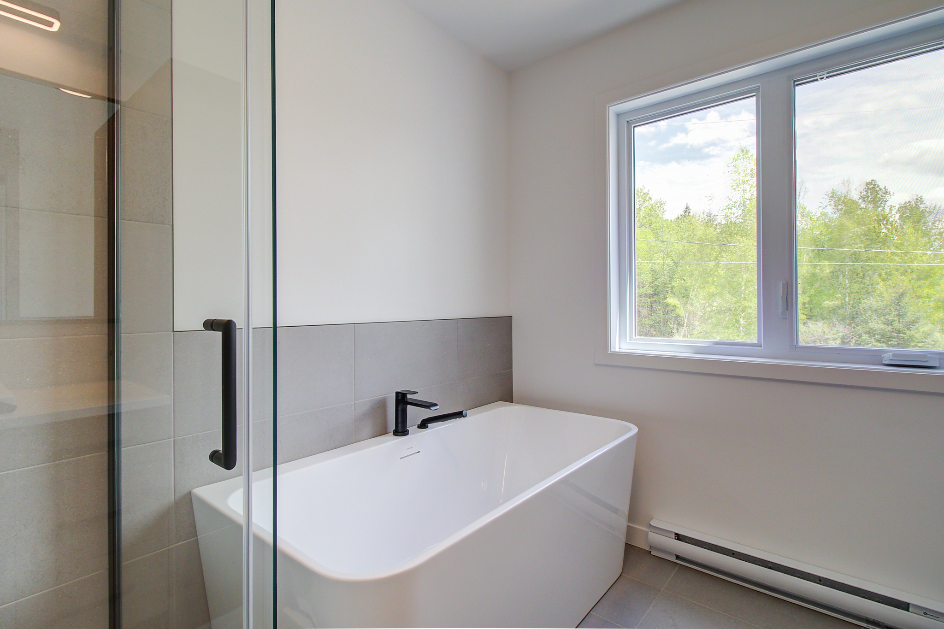
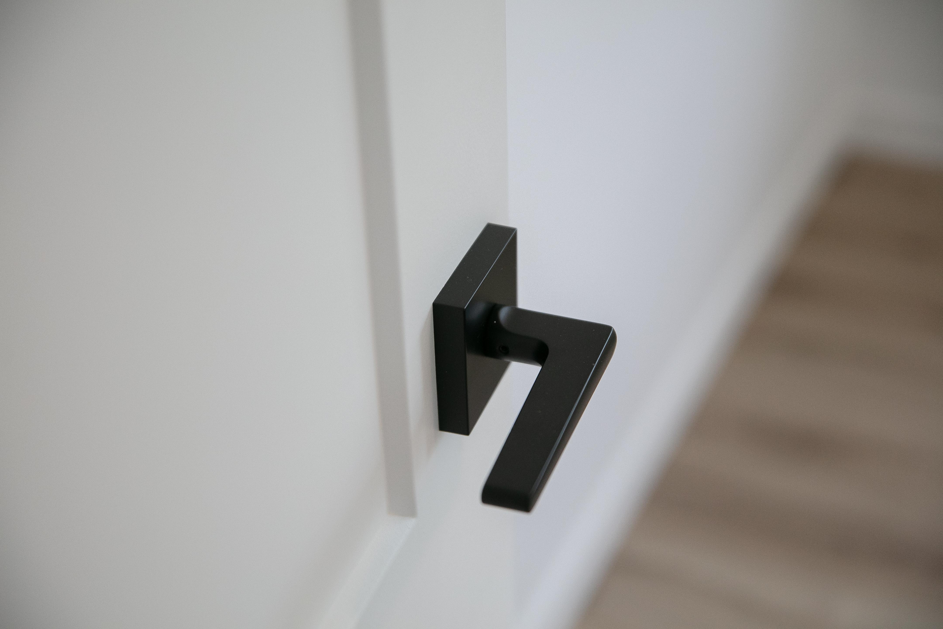
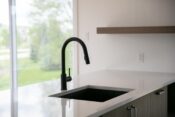
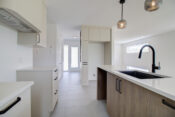
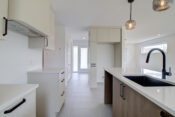
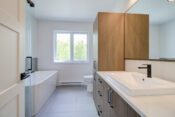
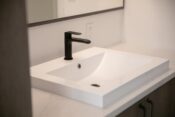
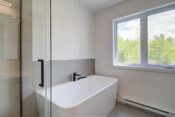
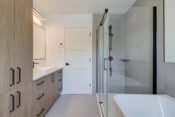
Black faucets
1 tree in front of the house
Power supply for electric car charging station
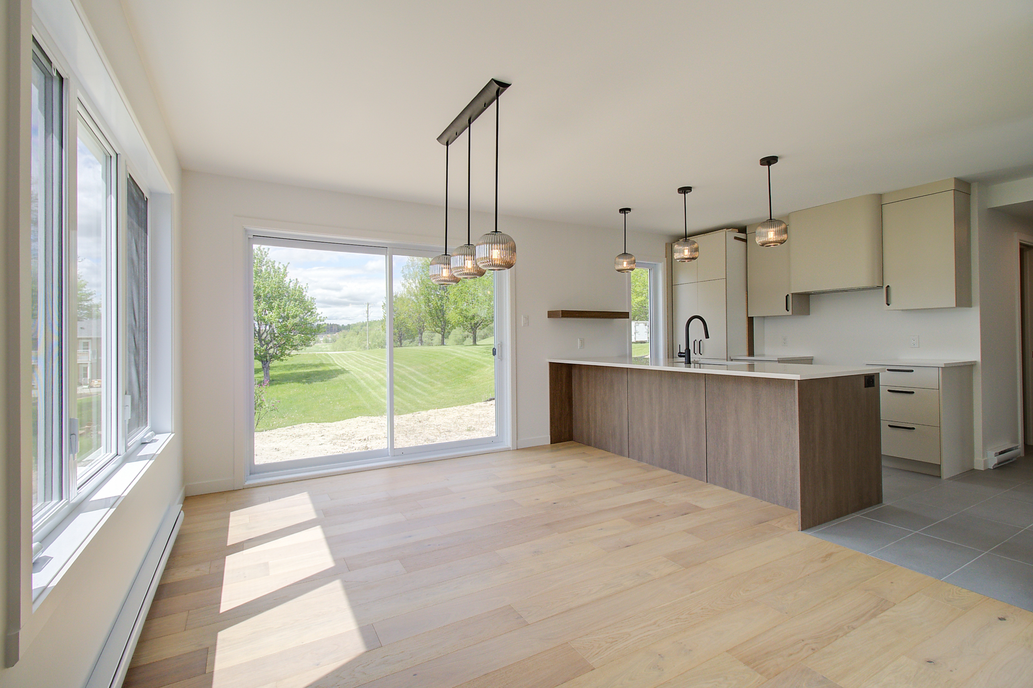
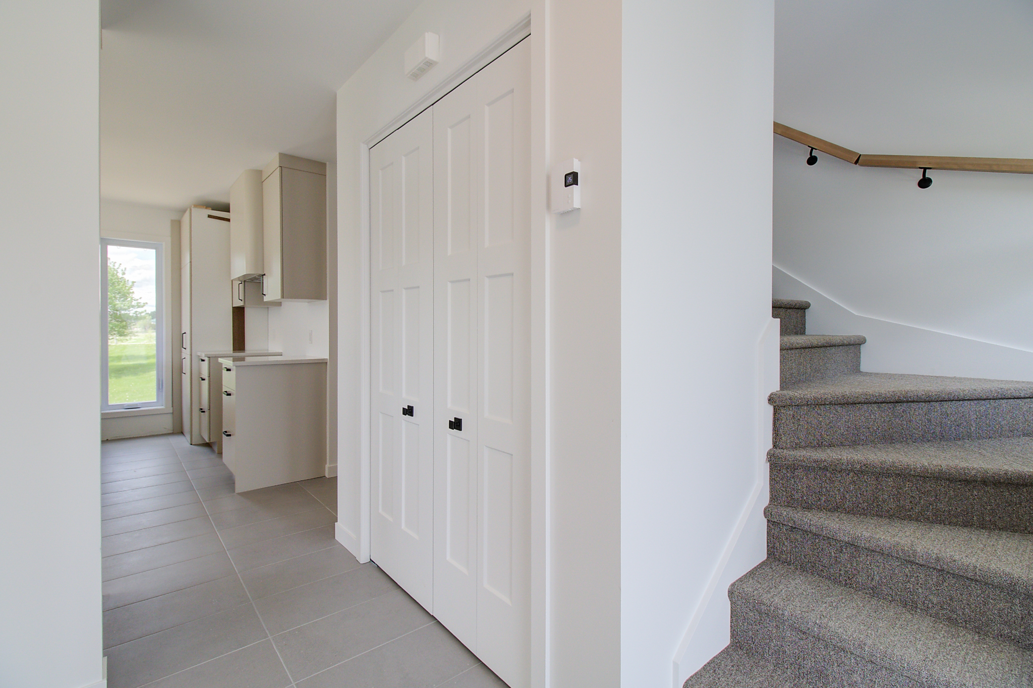
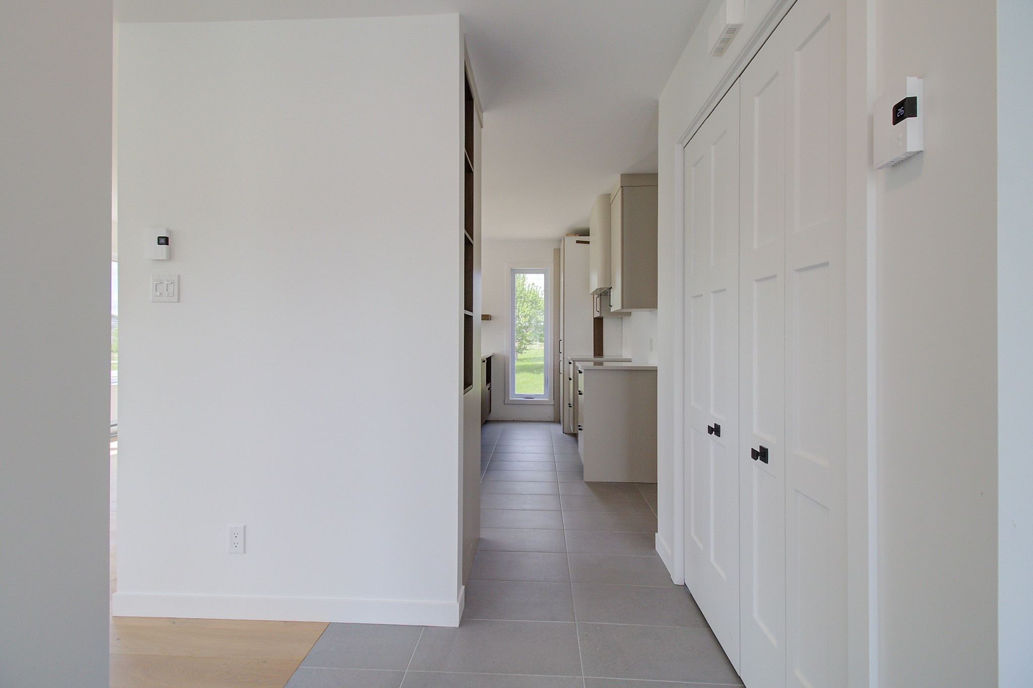
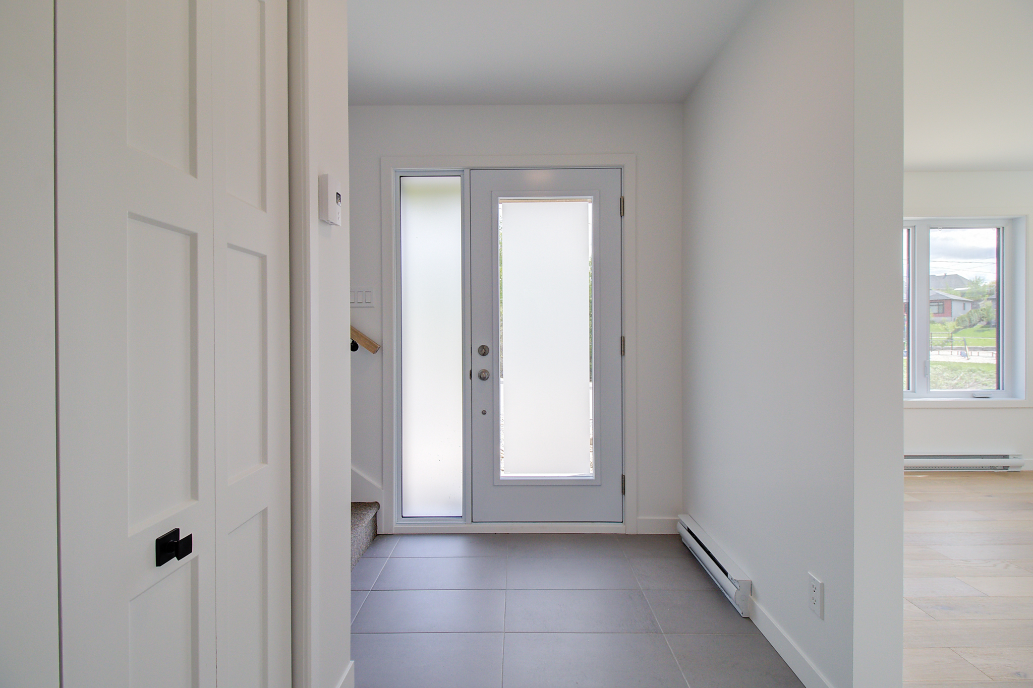
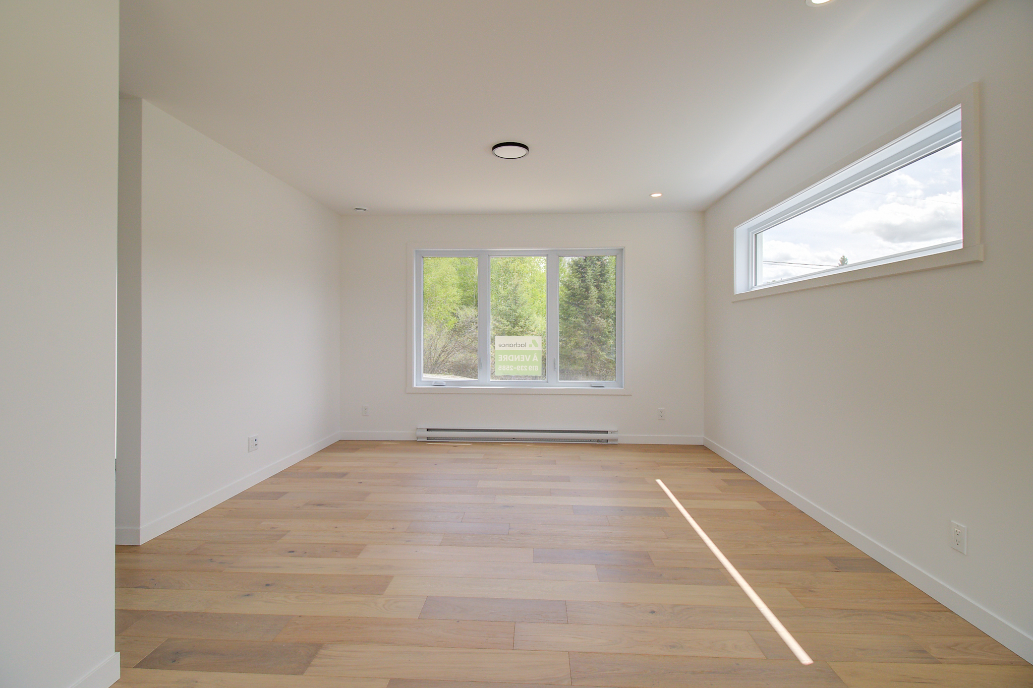
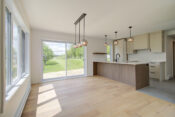
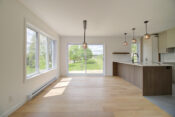
Hardwood and ceramic tile flooring on the ground floor
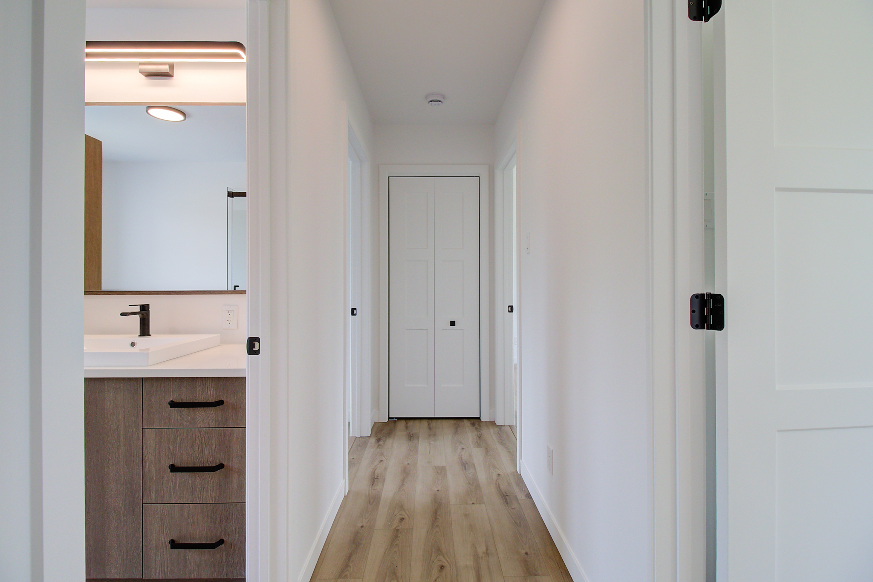
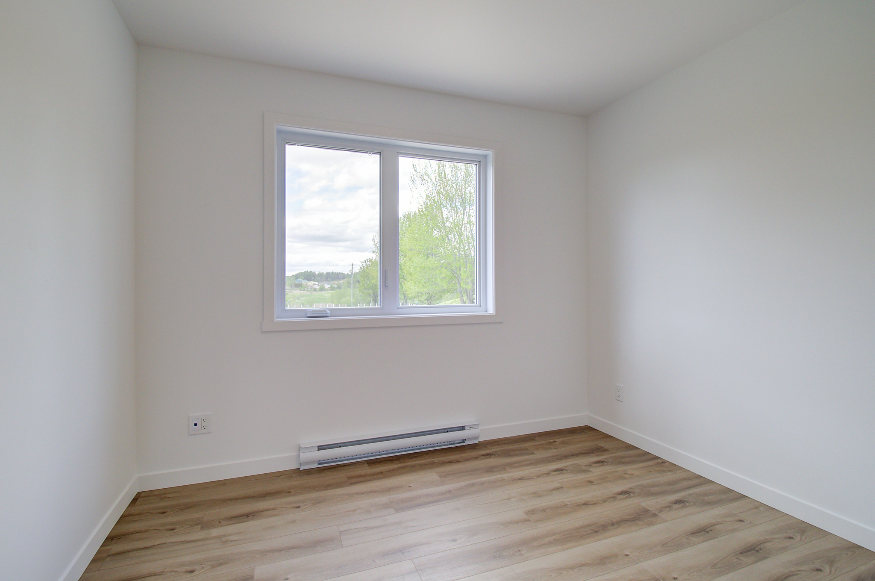
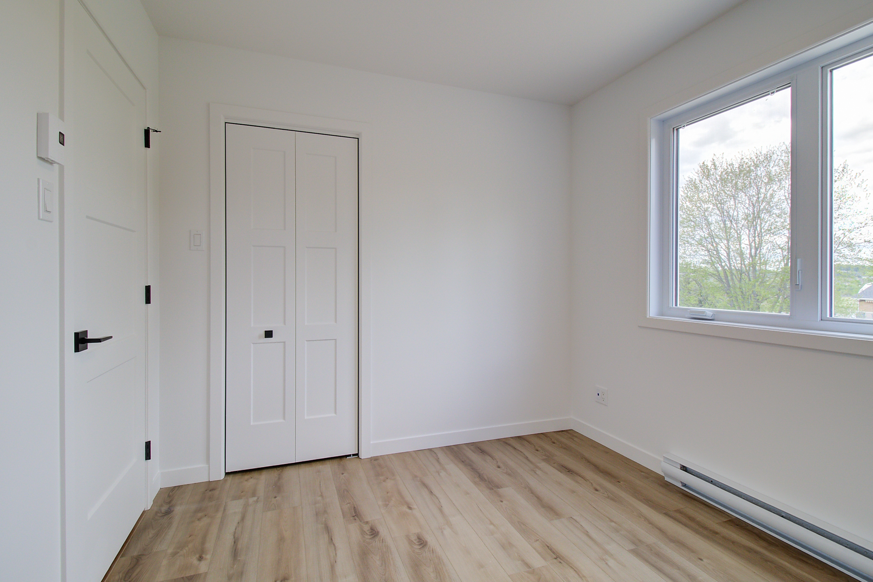
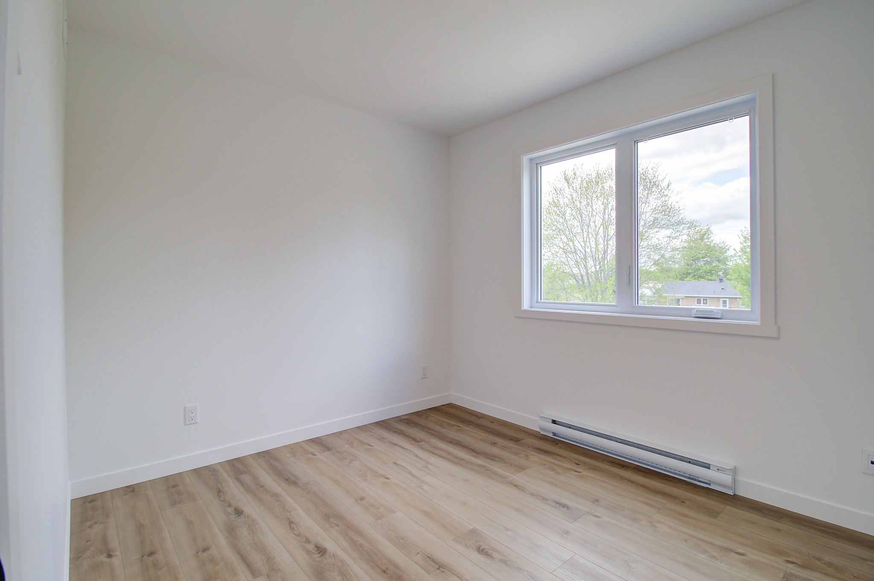
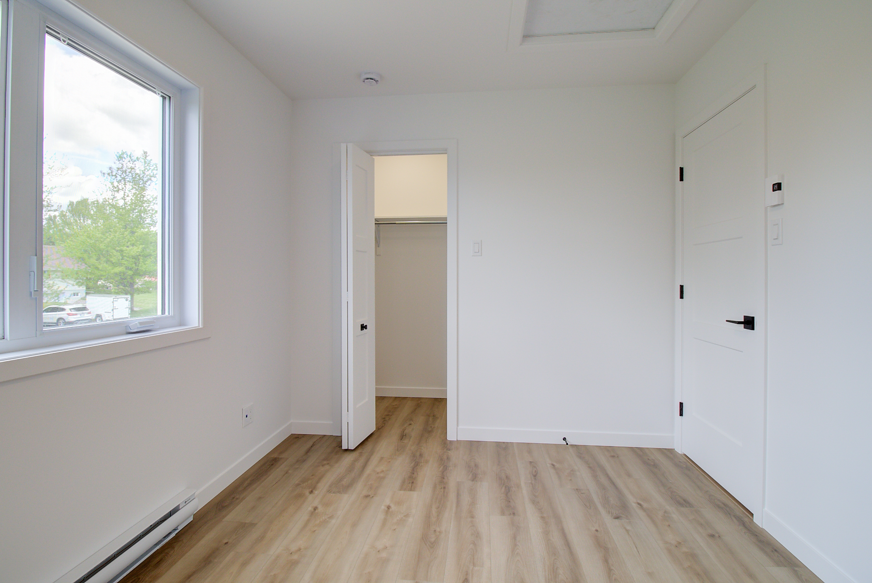
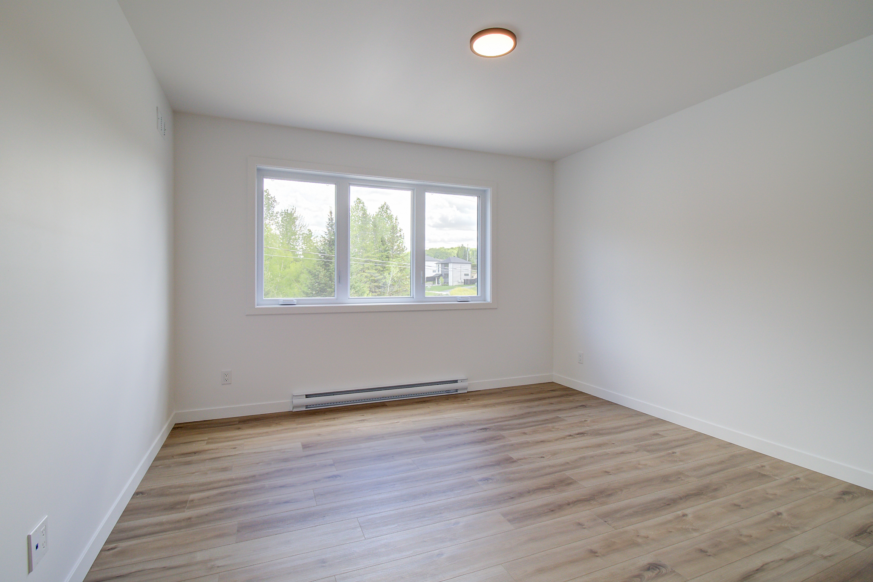
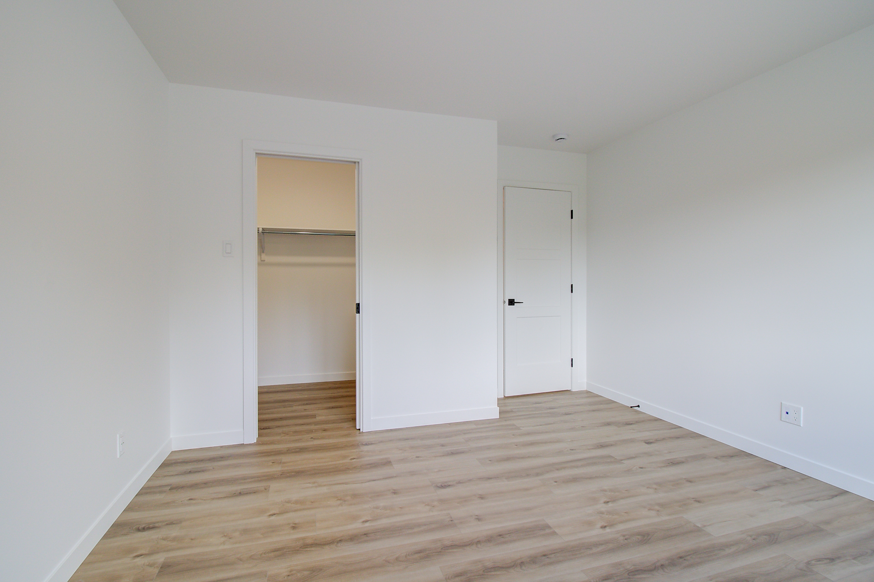
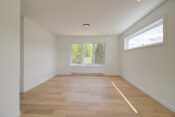
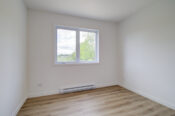
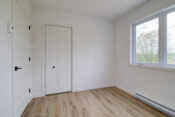
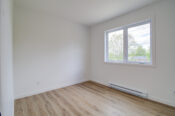
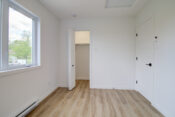
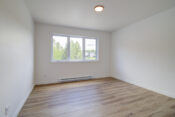
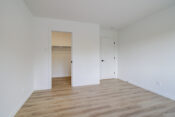
Wood-look click vinyl and ceramic tile flooring upstairs
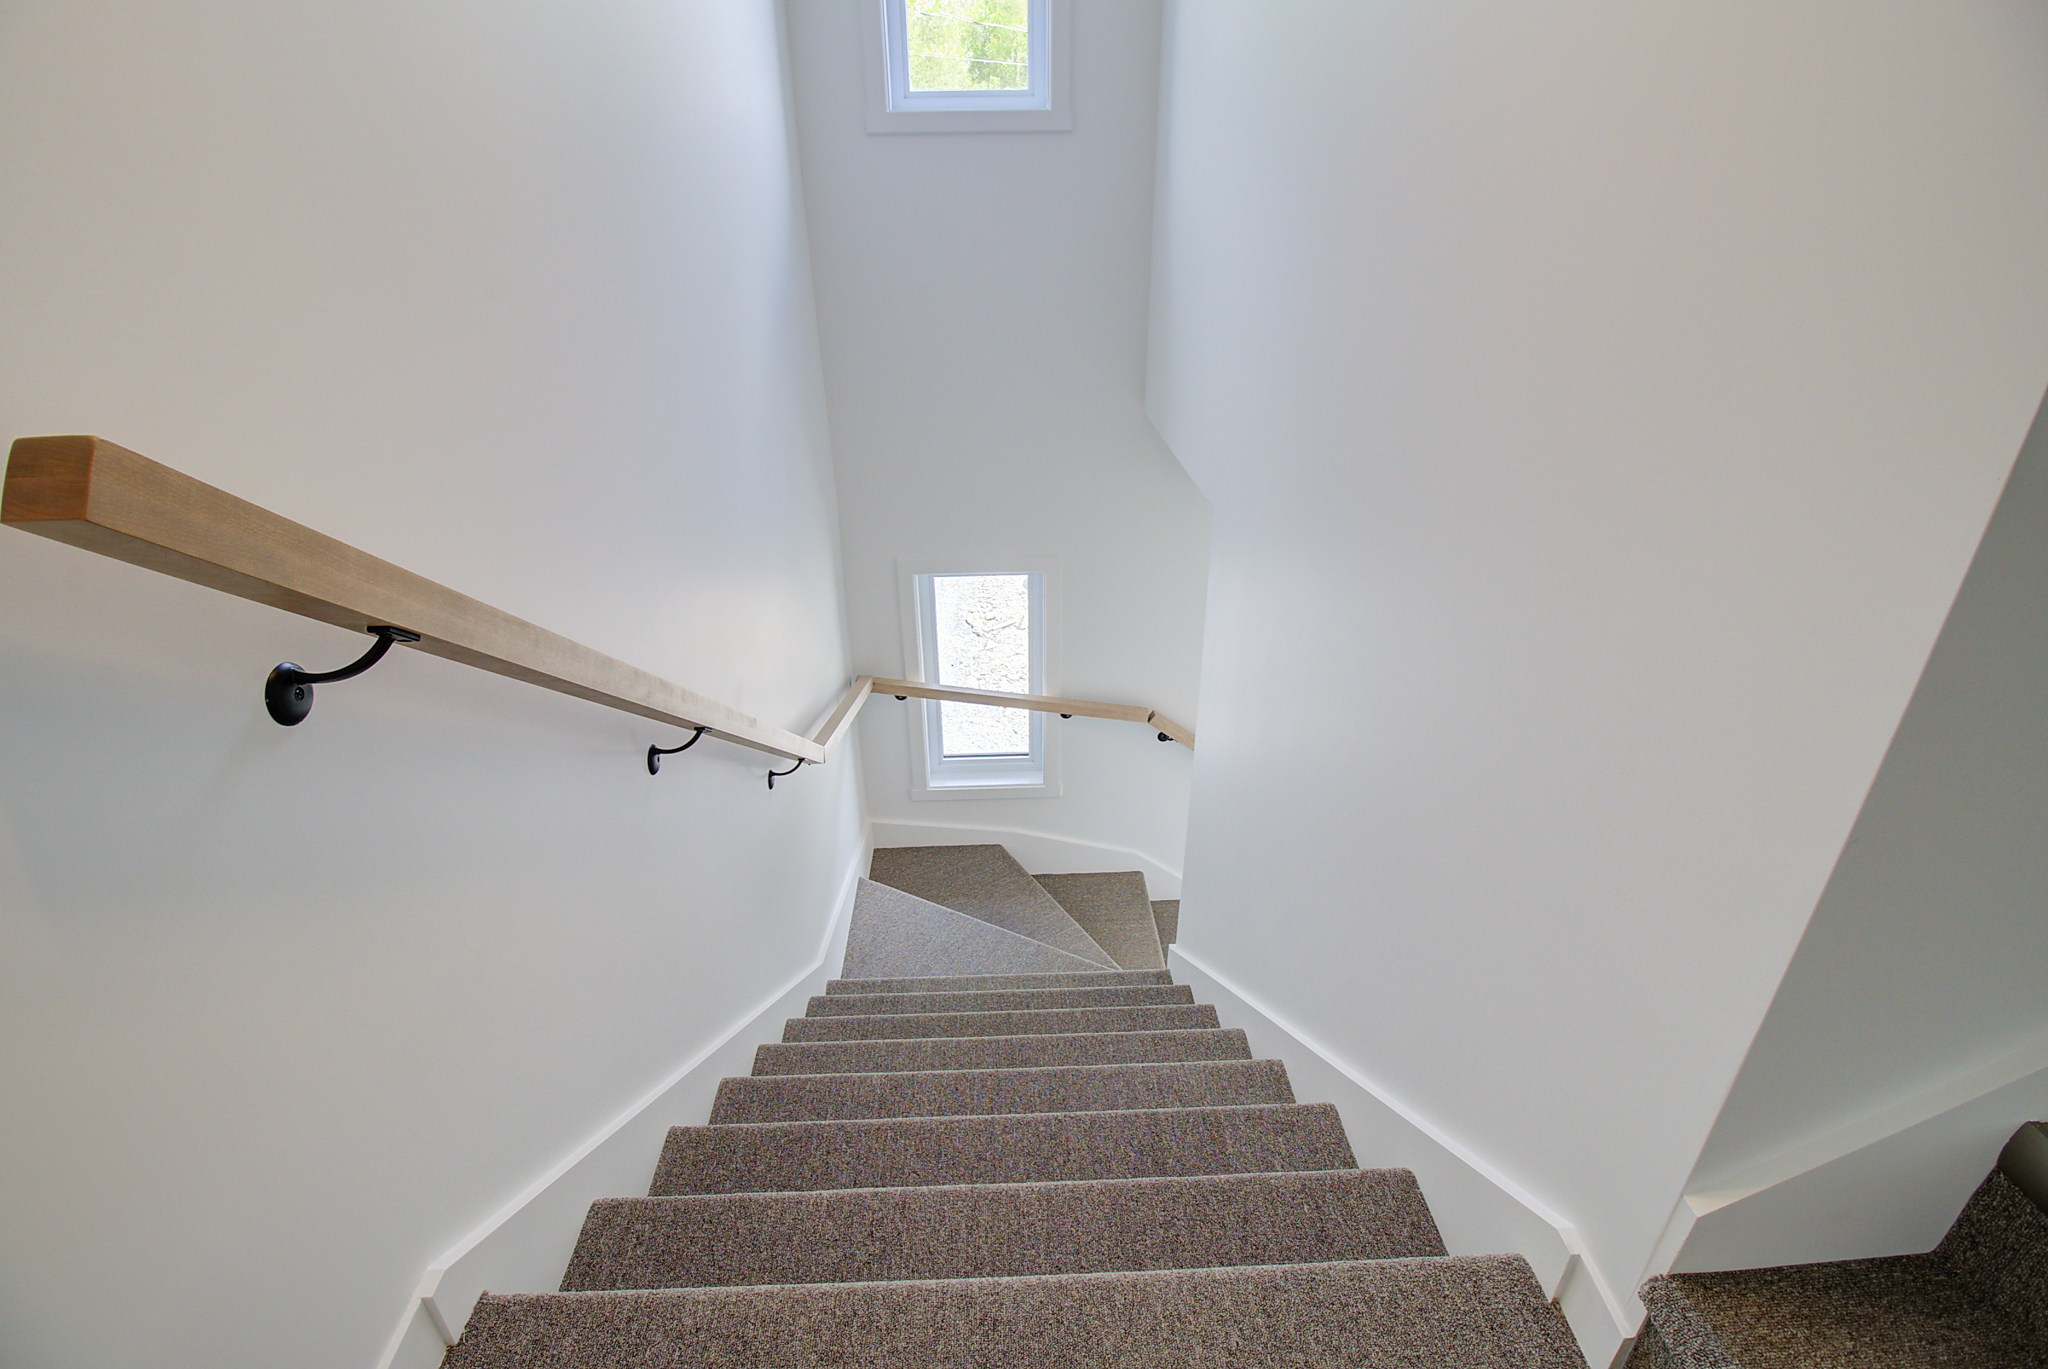
Carpeted staircase
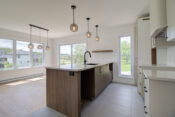
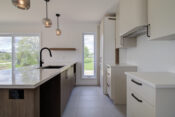
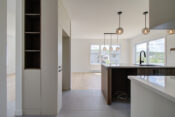
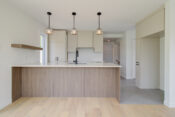
Quartz kitchen countertops
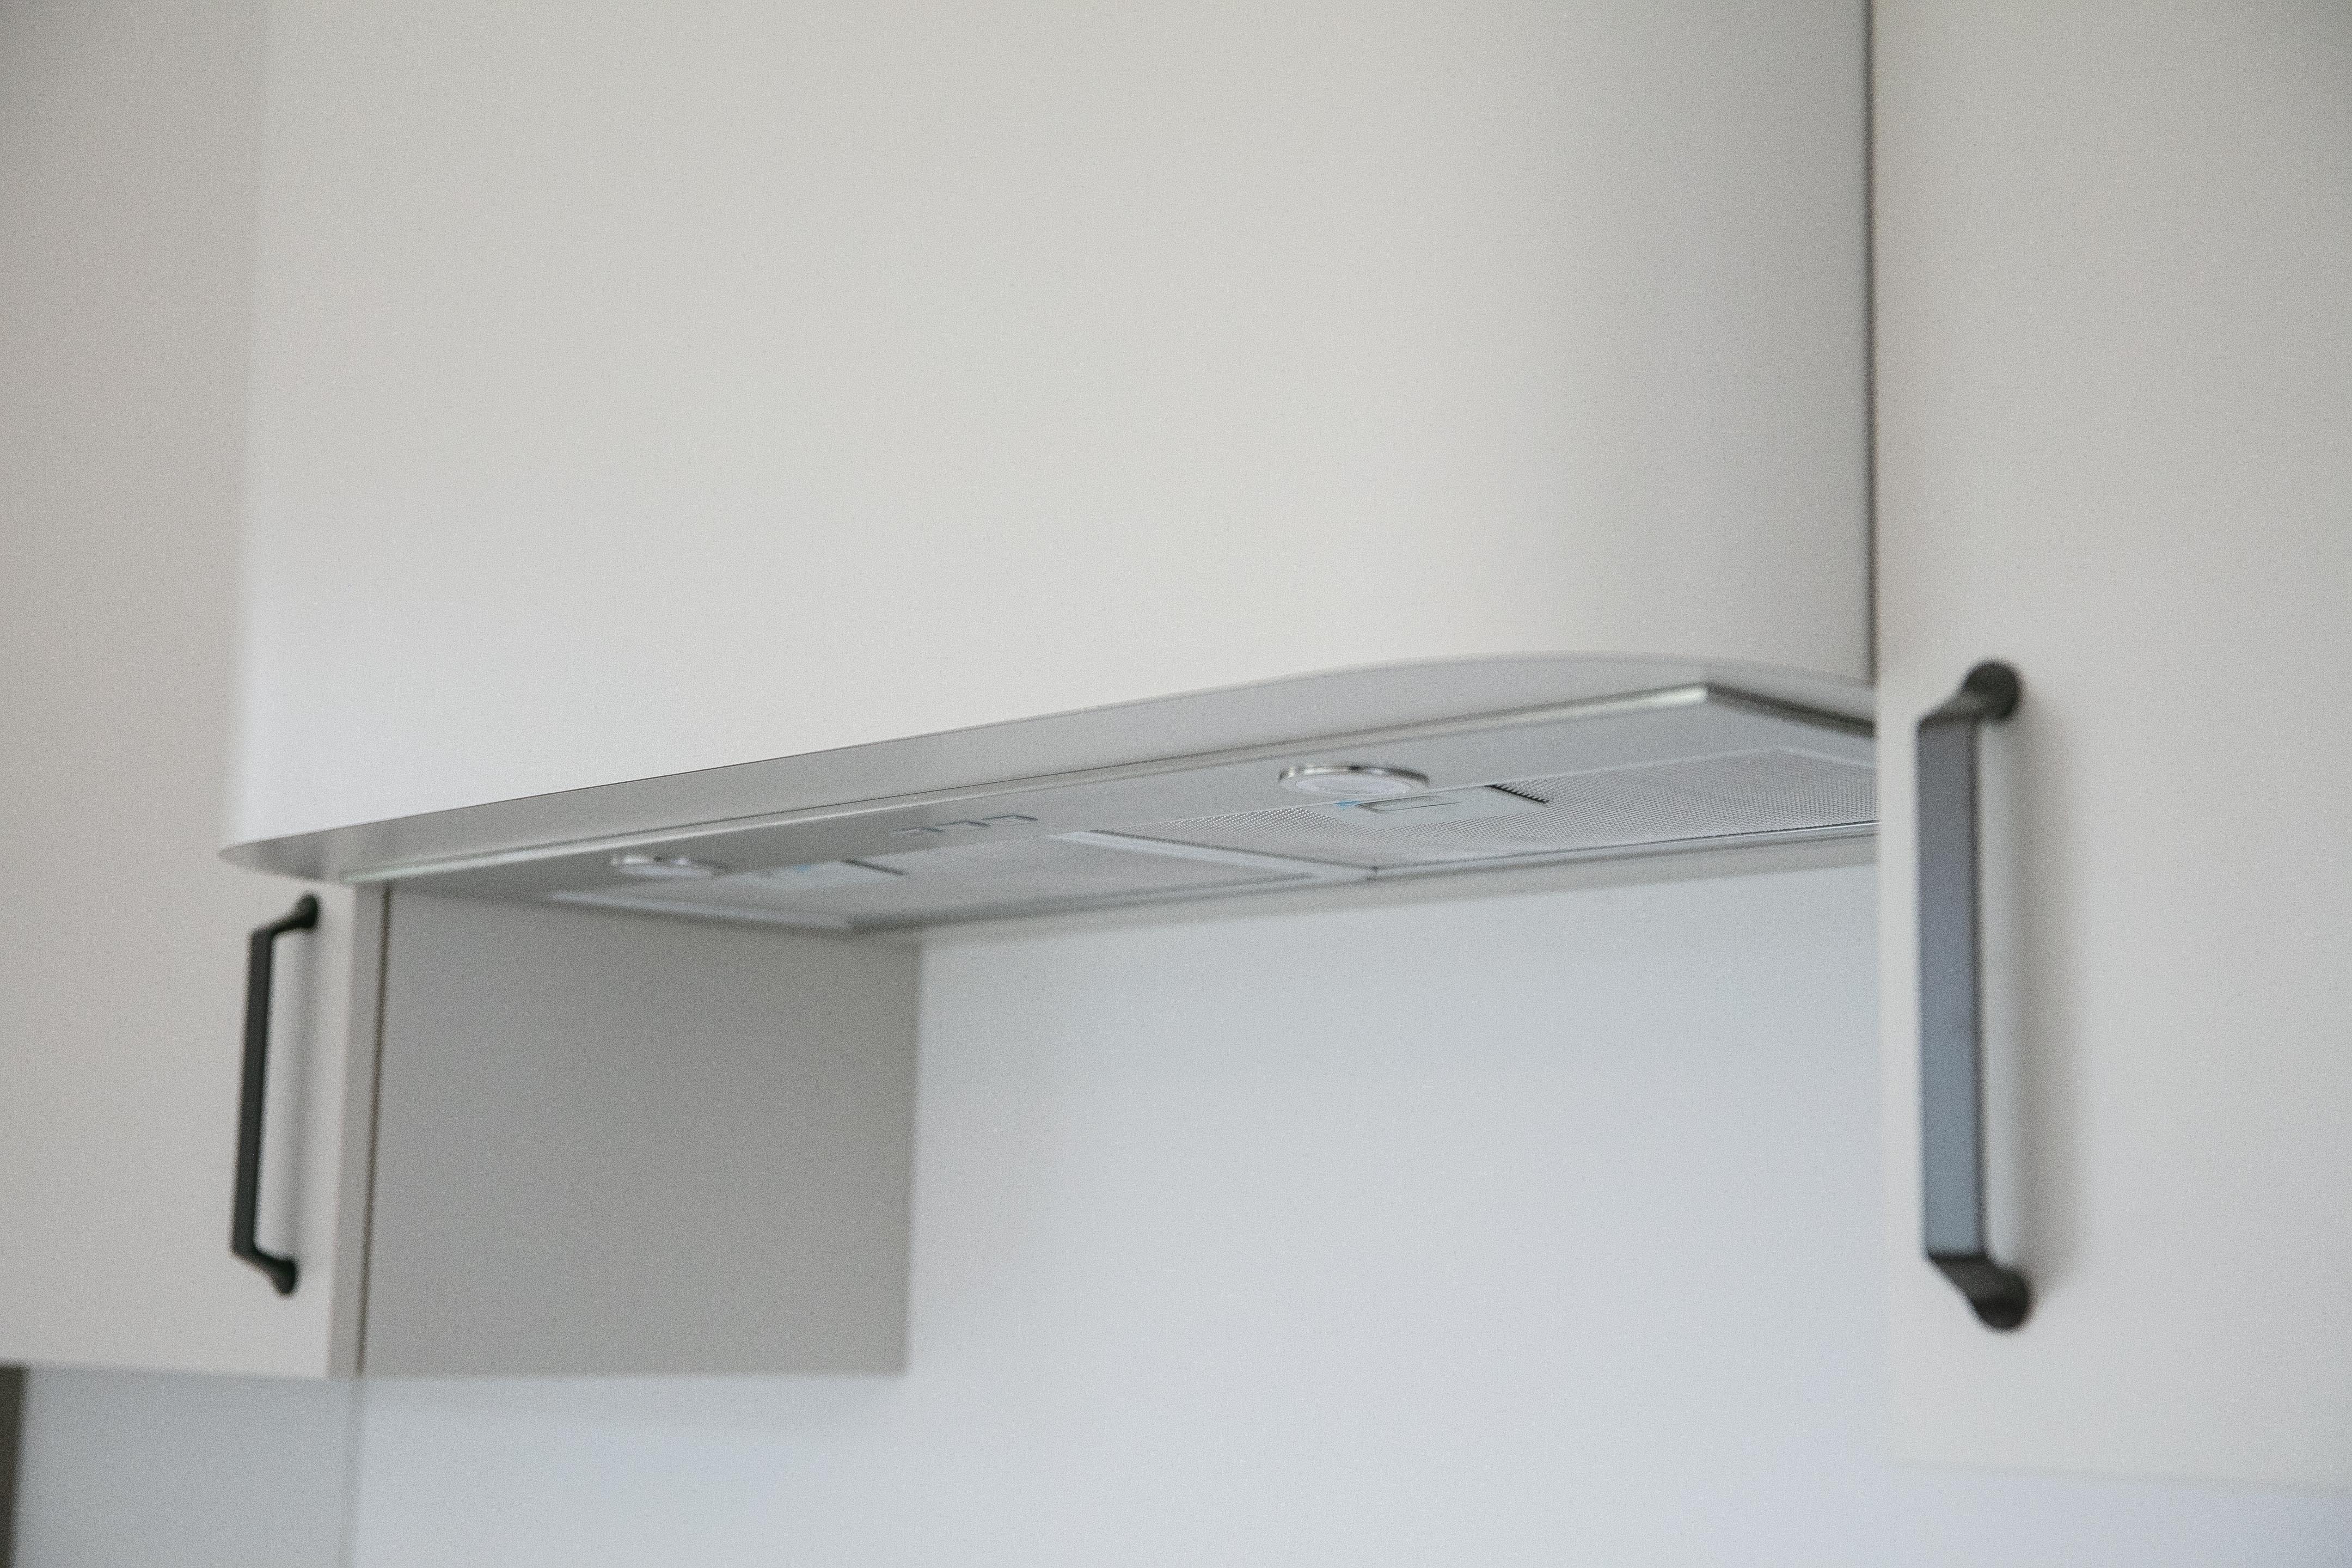
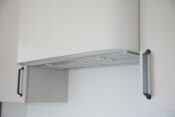
600 CFM built-in range hood
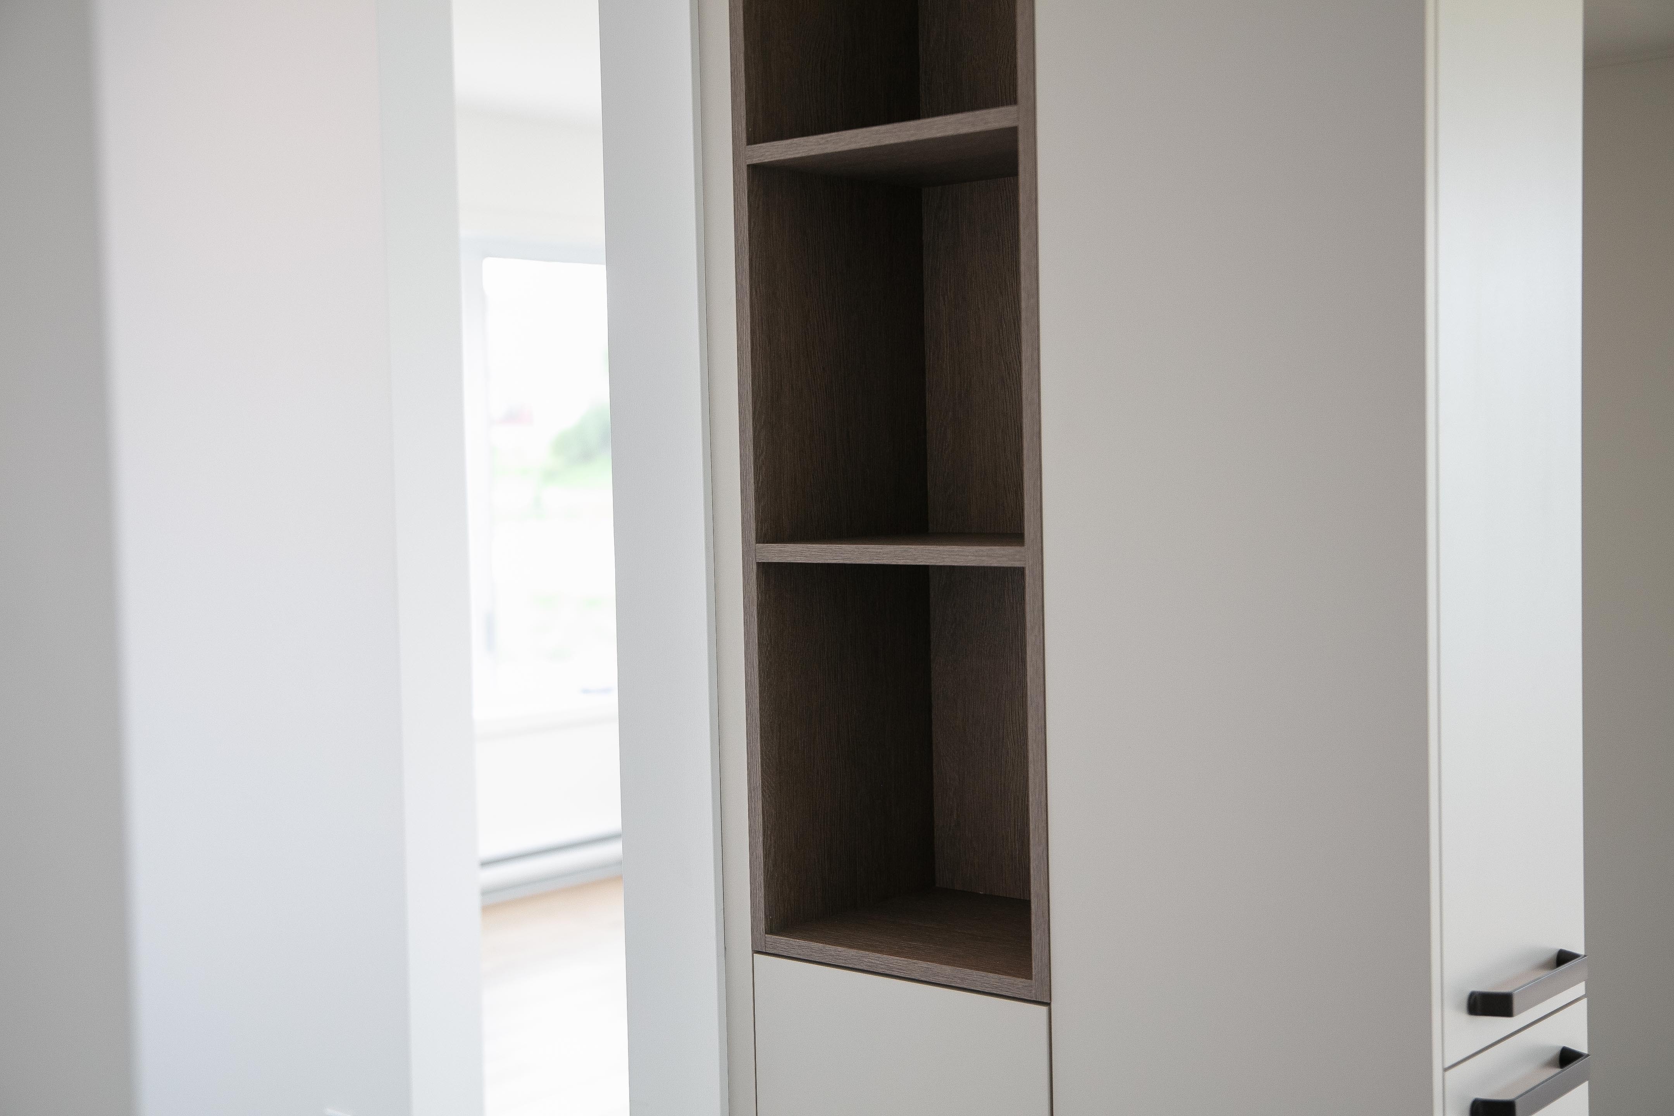
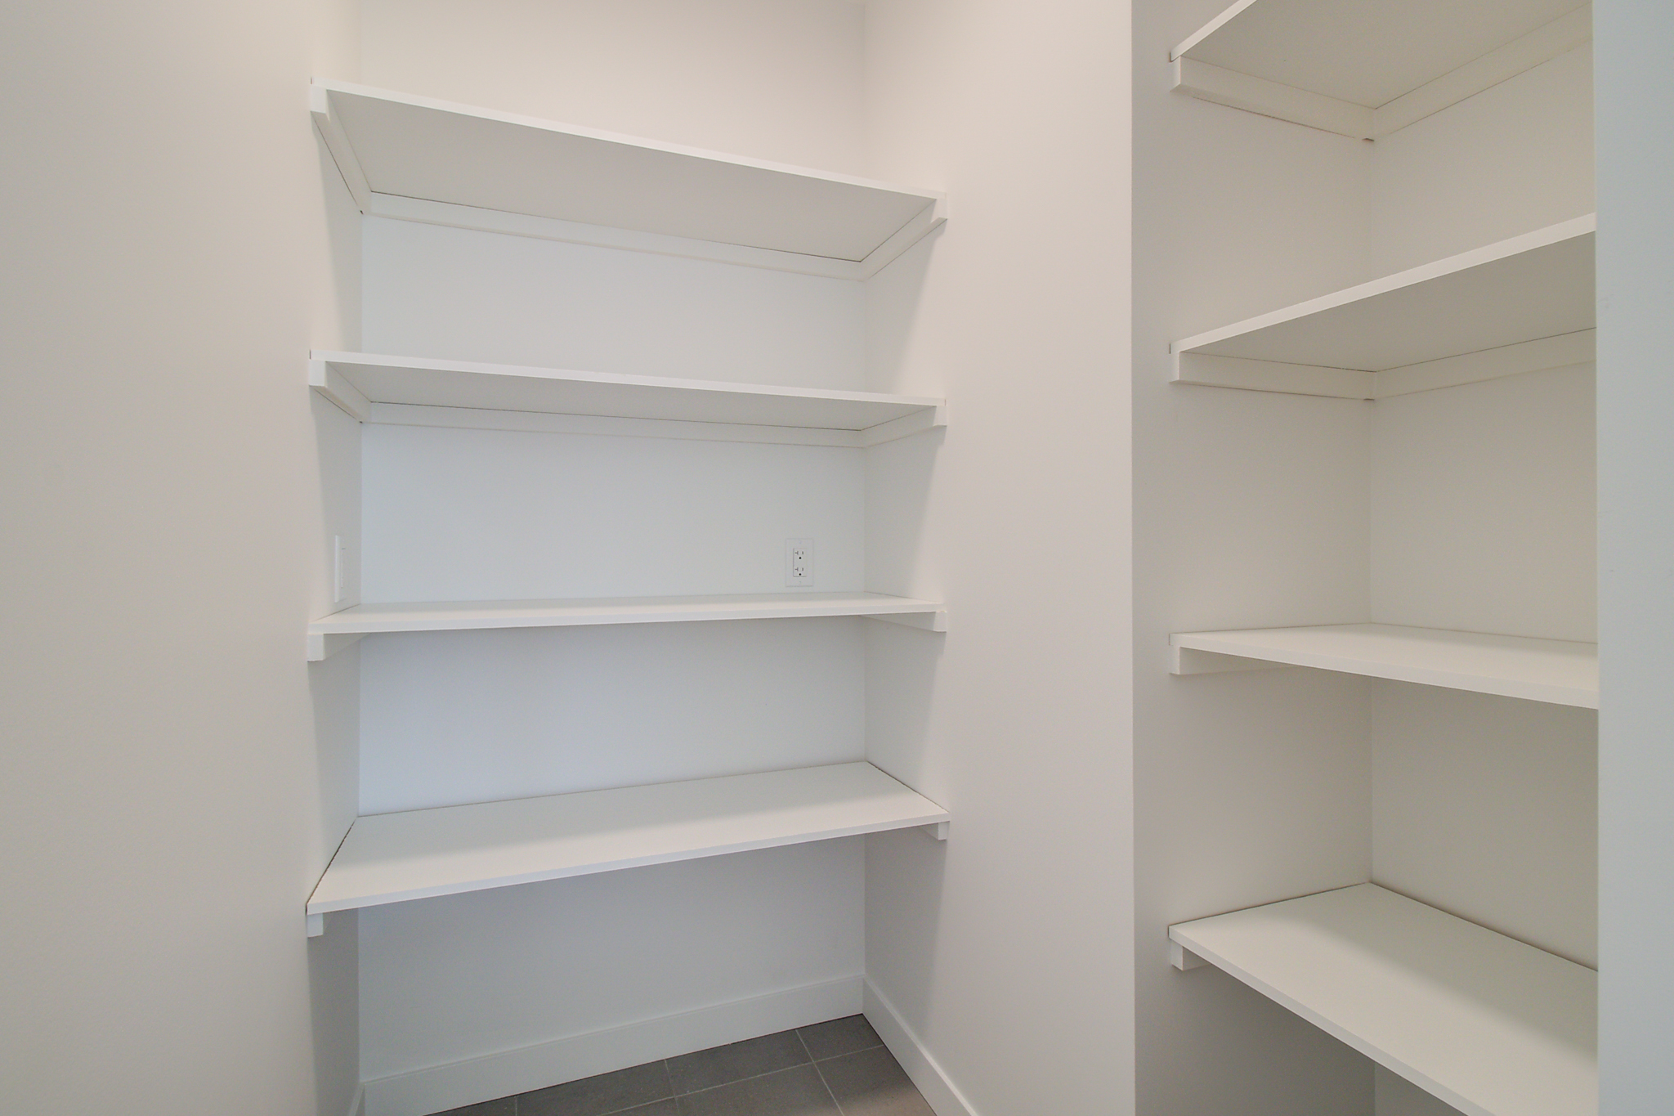
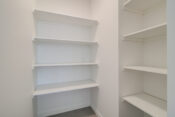
Walk-in pantry
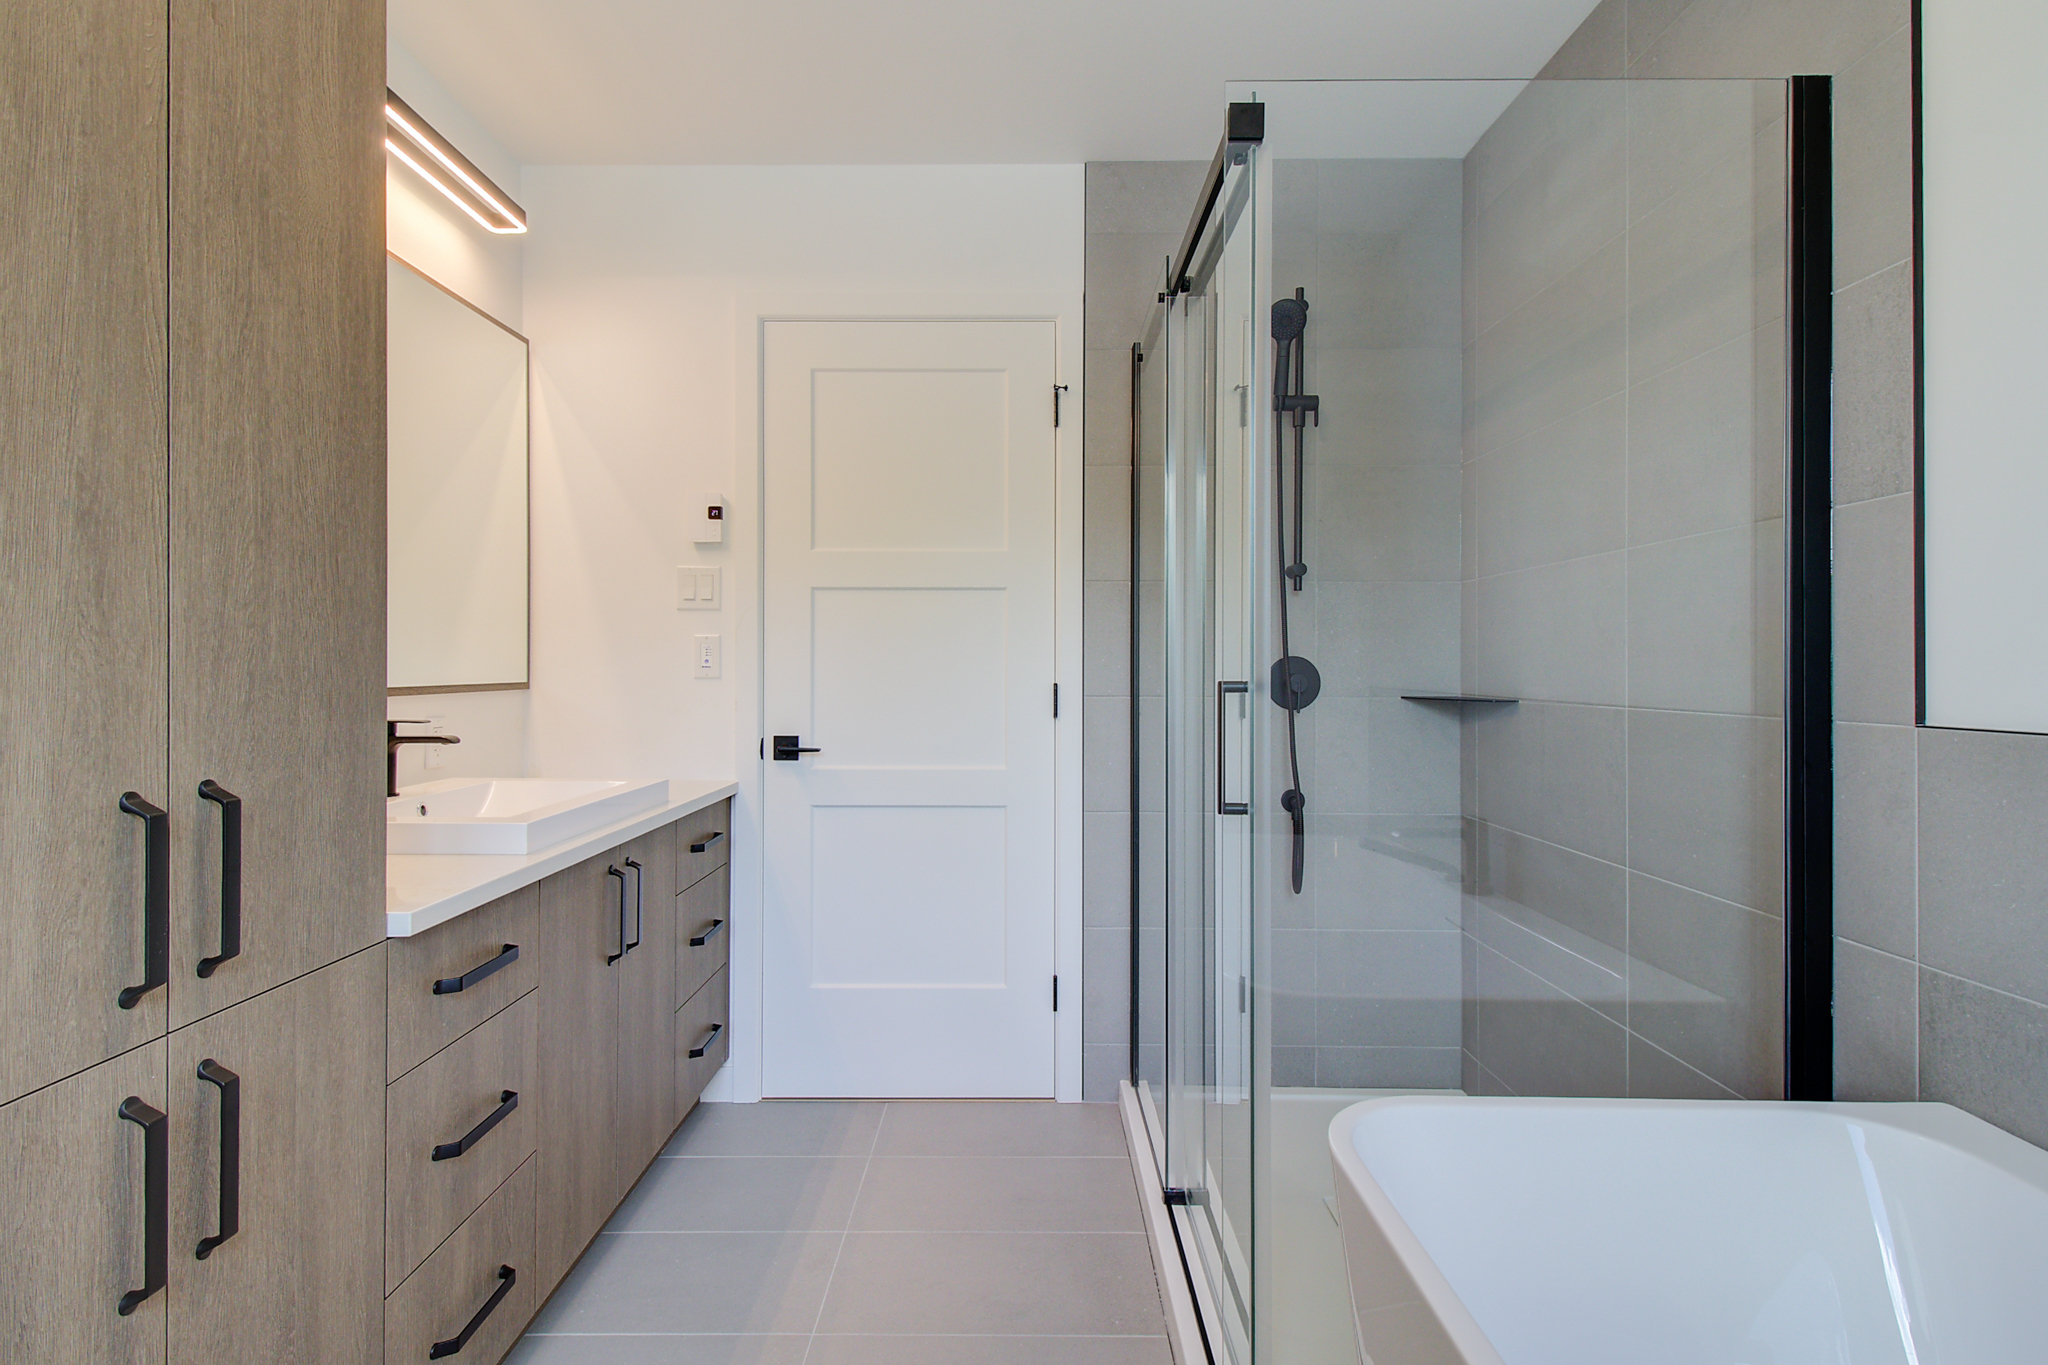
Freestanding ceramic shower
Wall-mounted bathtub – Mirolin Hessa
Recessed LED exterior lights
14 ft. x 28 ft. garage
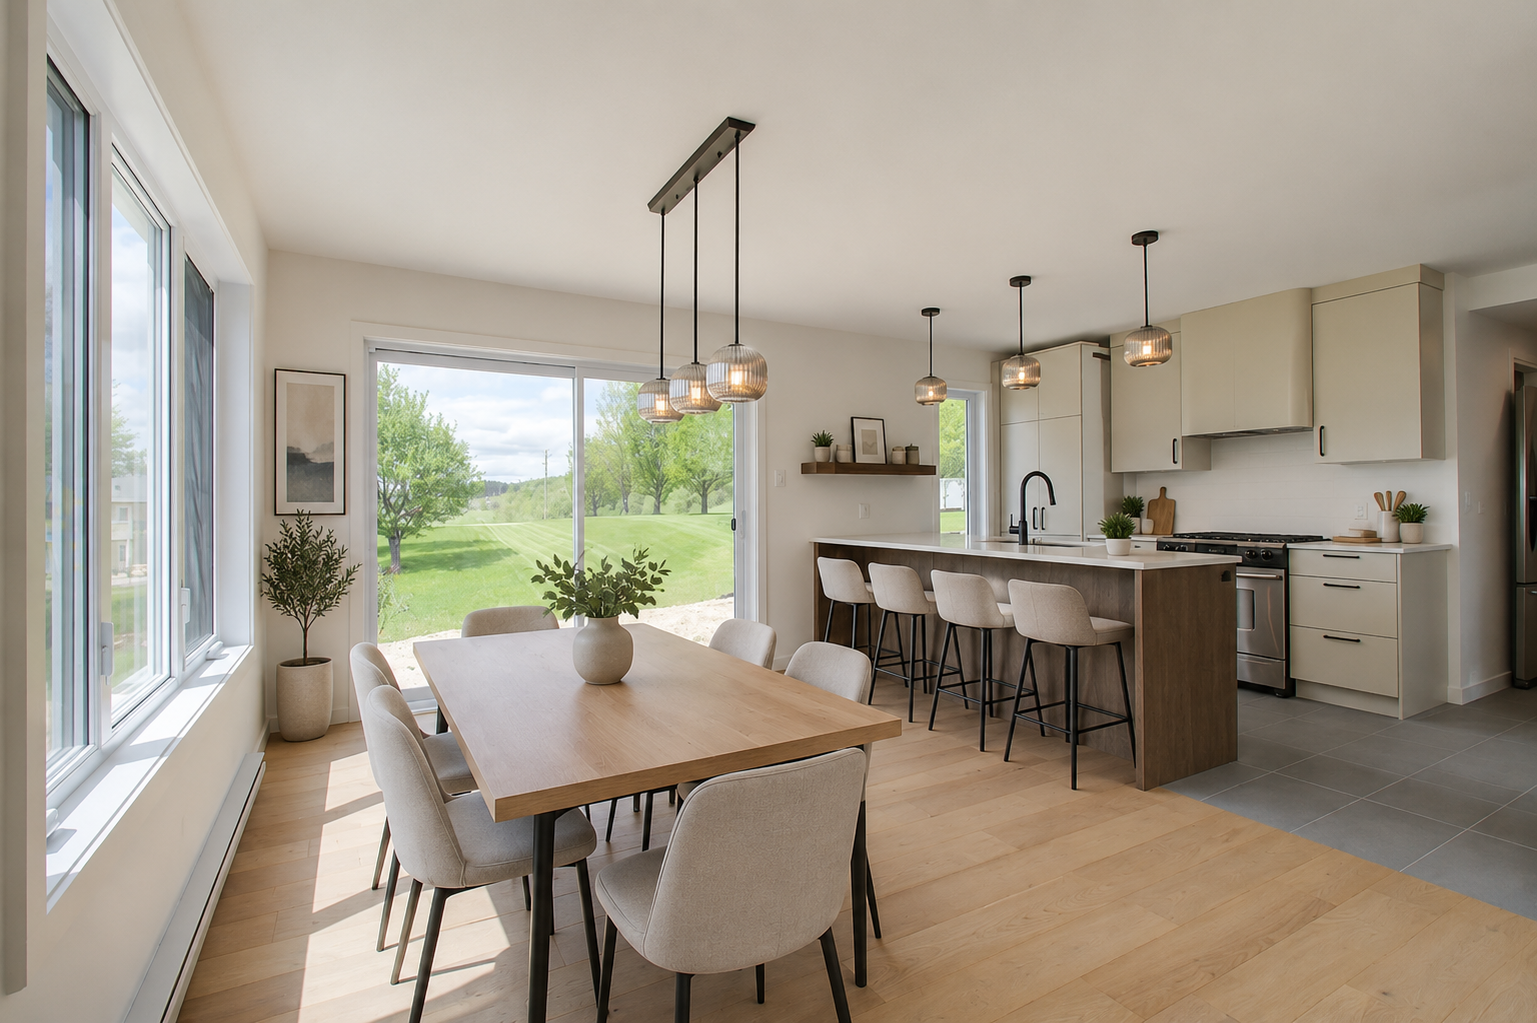
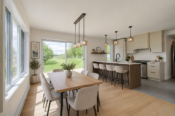
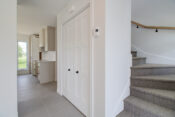
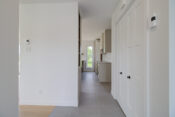
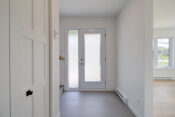
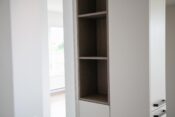
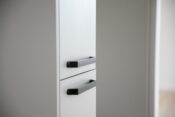
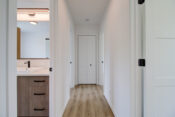
*Furnished image for illustrative purposes only
Pre-designed home with no customization options for a hassle-free experience!

Mortgage Payment Calculator
Prices are subject to change without notice. Colors, materials, and interior images may vary.
The monthly payments shown by the mortgage calculator are for illustrative purposes only.