


Jun 9, 2026
Modern Scandinavian House Plans - Combine Design and Comfort
Inspired by Nordic nature and designed for everyday comfort, Scandinavian house plans appeal for their balance of aesthetics, functionality, and sustainability. Abundant natural light, authentic materials, clean lines, and open spaces: this architectural style perfectly meets the needs of modern lifestyles while adapting to local climate conditions.
In this article, discover the essential characteristics of a modern Scandinavian home, the key points for designing a successful floor plan, and the reasons why this type of construction is a wise choice for improving your quality of life and enhancing the value of your real estate project.
Explore our portfolio of Scandinavian home designs to find inspiration and learn more about Lachance’s work.
Key Features of a Modern Scandinavian Home
The Importance of Natural Light
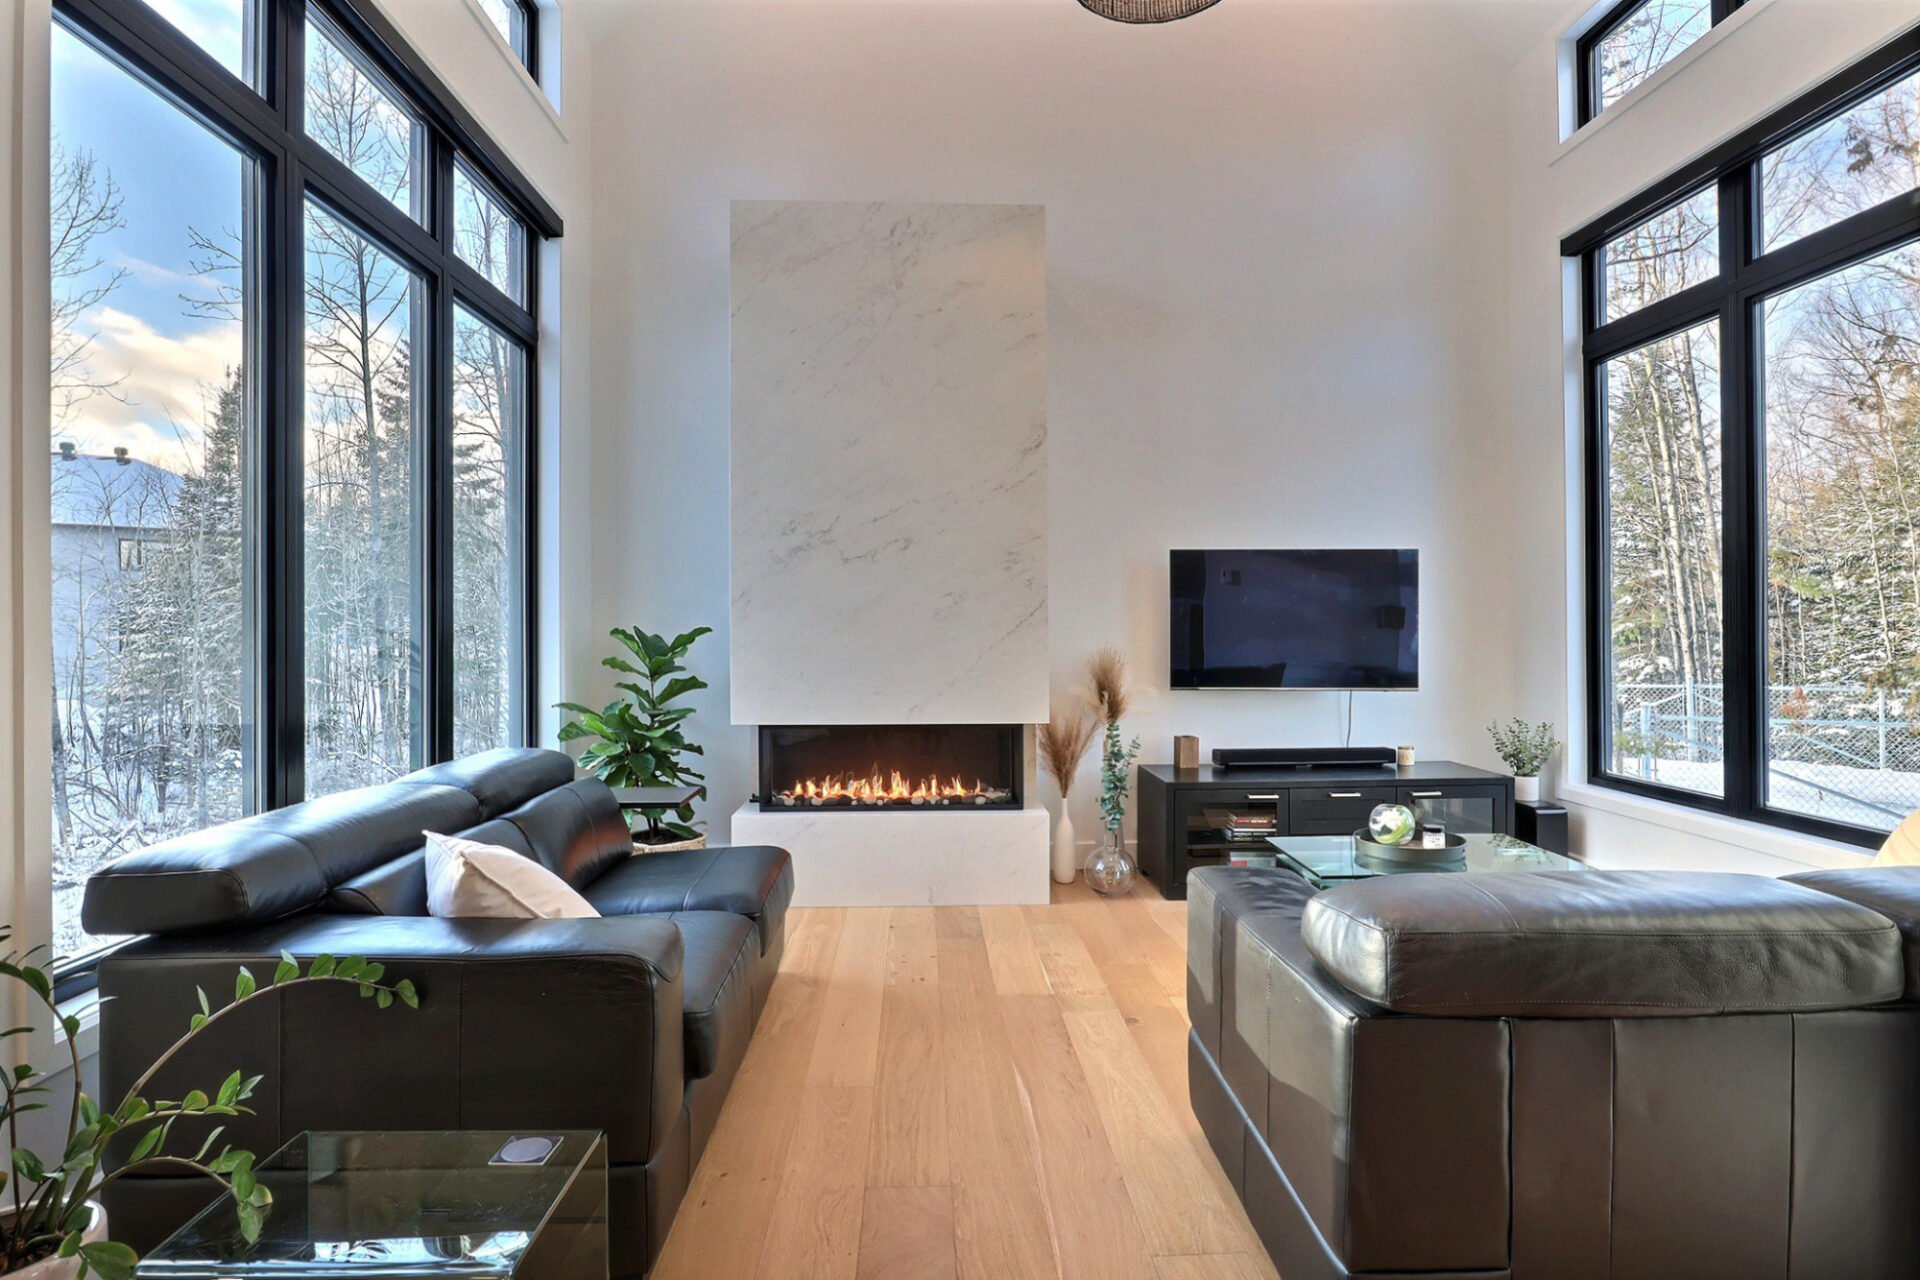
Large openings and east-west-facing windows are designed to maximize natural light. This creates bright spaces, perfect for countering the Nordic winters while offering a sense of freedom in your home.
The use of natural materials
Opt for natural materials such as light-colored wood, stone, or linen. These choices provide warmth and durability while aligning with an eco-friendly approach. Optimal thermal insulation also helps reduce your energy costs.
A clean and functional design
This style emphasizes simplicity with straight lines, thoughtful minimalism, and built-in storage. Every element follows the principle of “form follows function,” ensuring practical spaces tailored to your daily life.
Incorporating Plants and Green Elements
Add plants and greenery to strengthen the connection with nature. This complements the natural textures while fostering a soothing atmosphere and a sense of well-being in your open spaces.
Inspiring Examples of Scandinavian Home Floor Plans
Open and Modular Floor Plans
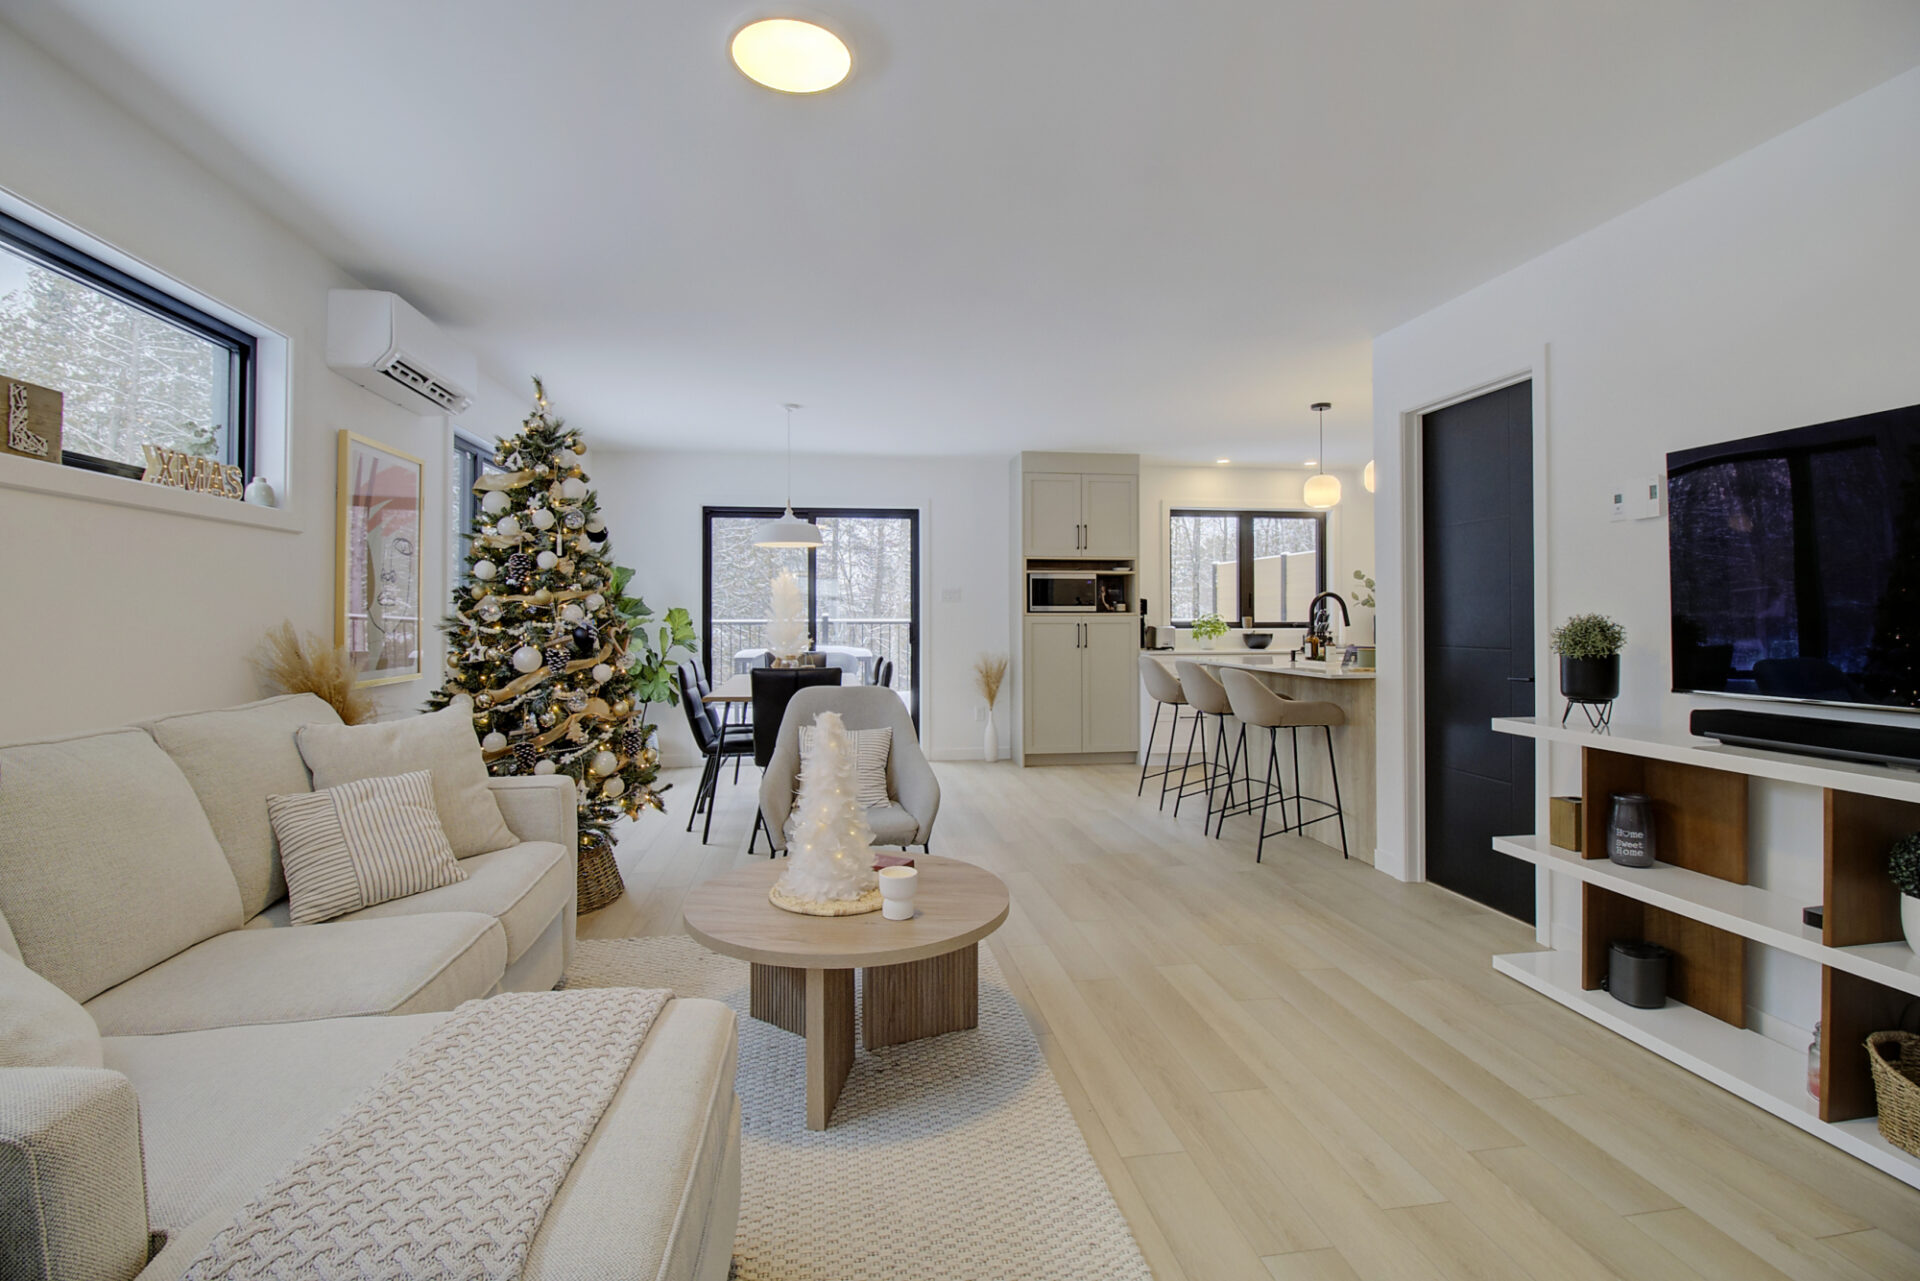
Discover single-story designs inspired by the Scandinavian style that feature a spacious kitchen with a large central island and a walk-in pantry.
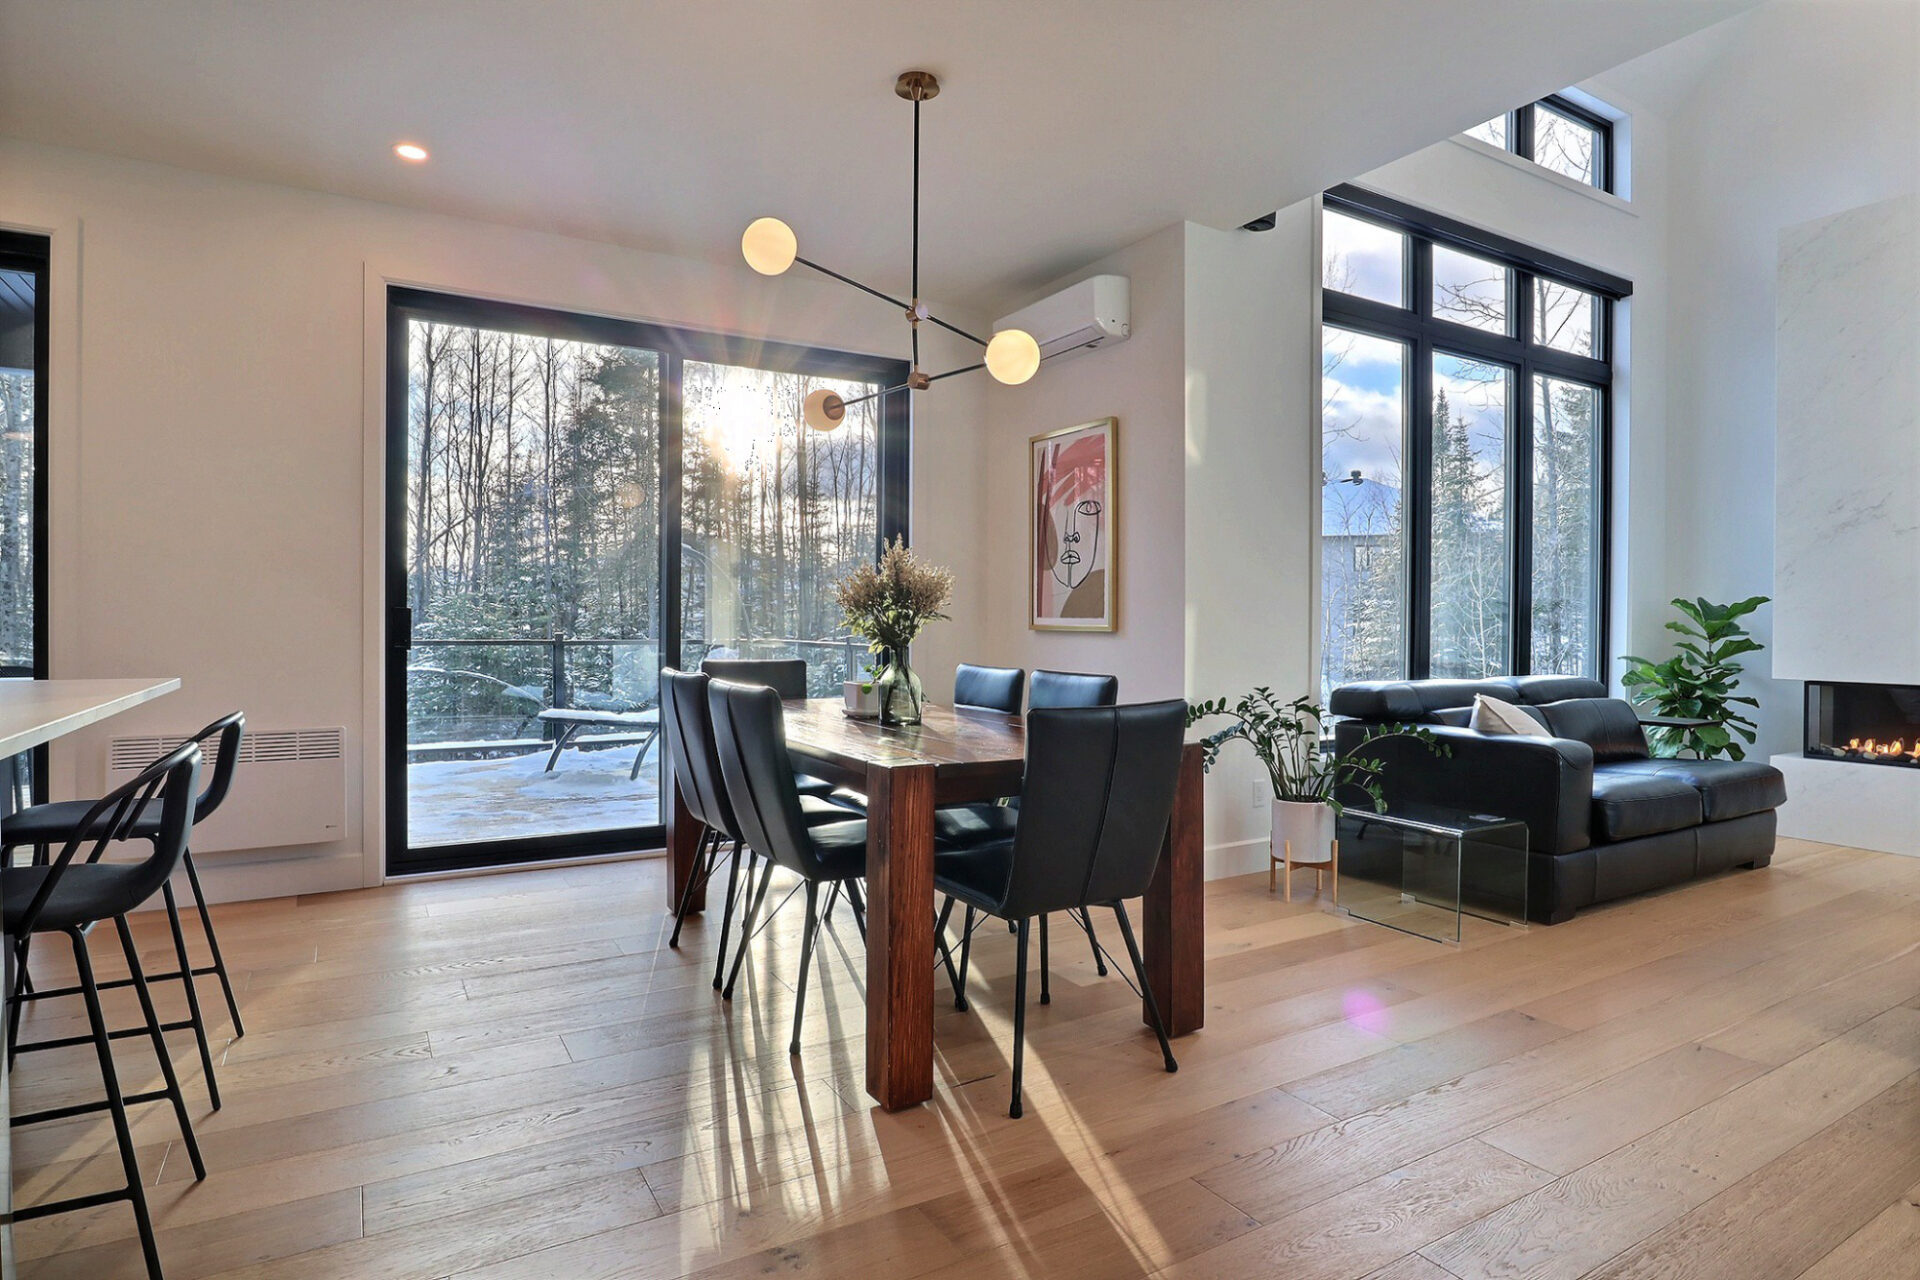
This type of house plan is characterized by its open living spaces, where the living room and dining room blend seamlessly to create a large, bright living area.
The Beloeil floor plan perfectly illustrates this approach: this townhouse design with clean lines features a large rear window that opens the living space to the outdoors and lets in natural light—a key characteristic of Scandinavian style. Designed for urban or suburban lots, it offers an elegant and affordable solution for families who want to enjoy the comfort of a modern single-story home without sacrificing Scandinavian design.
These floor plans offer the flexibility to adapt your spaces to your needs, particularly thanks to convertible basements featuring two or three bedrooms, a laundry room, and a family room.
Minimalist Yet Cozy Bedrooms
Scandinavian homes feature two or three bedrooms equipped with built-in closets. Each bedroom is designed with hardwood flooring, creating an intimate and soothing atmosphere.
Cathedral ceilings accentuate the sense of space while allowing plenty of natural light to flood in. The minimalist Scandinavian style emphasizes simplicity, clever storage solutions, and natural materials that invite relaxation.
Functional and Inviting Kitchens
The Scandinavian kitchens, seamlessly integrated into the floor plans, combine functionality with a welcoming atmosphere. They stand out for their spacious central islands, which serve as true gathering spots. You’ll enjoy practical storage, a walk-in pantry, and direct access to your covered patio, making the kitchen the social heart of your home.
This is particularly true of this floor plan, with its open and functional kitchen.
Construction details include melamine cabinets and a clean, minimalist design that highlights natural materials.
Integrated Outdoor Living Spaces
Scandinavian-style homes feature covered patios and outdoor spaces designed to extend your living areas into the natural surroundings. These transitional zones offer a unique charm while protecting you from the elements, allowing you to enjoy the scenery year-round.
The design of these homes fosters a harmonious connection between indoors and outdoors through large glass openings, inviting you to savor every moment in harmony with nature.
The Benefits of Scandinavian Design in New Construction
Impact on Quality of Life
As part of your new construction project, Scandinavian design enhances your daily life through its high functionality. Every square meter is optimized with clean, rectangular shapes, perfectly suited to Quebec’s climate. This style creates a comfortable living environment, even in winter. Additionally, the modular nature of this design allows you to add features such as a loft or a livable basement, making your home more flexible and better able to adapt to changes in your family life.
Well-being and Connection with Nature
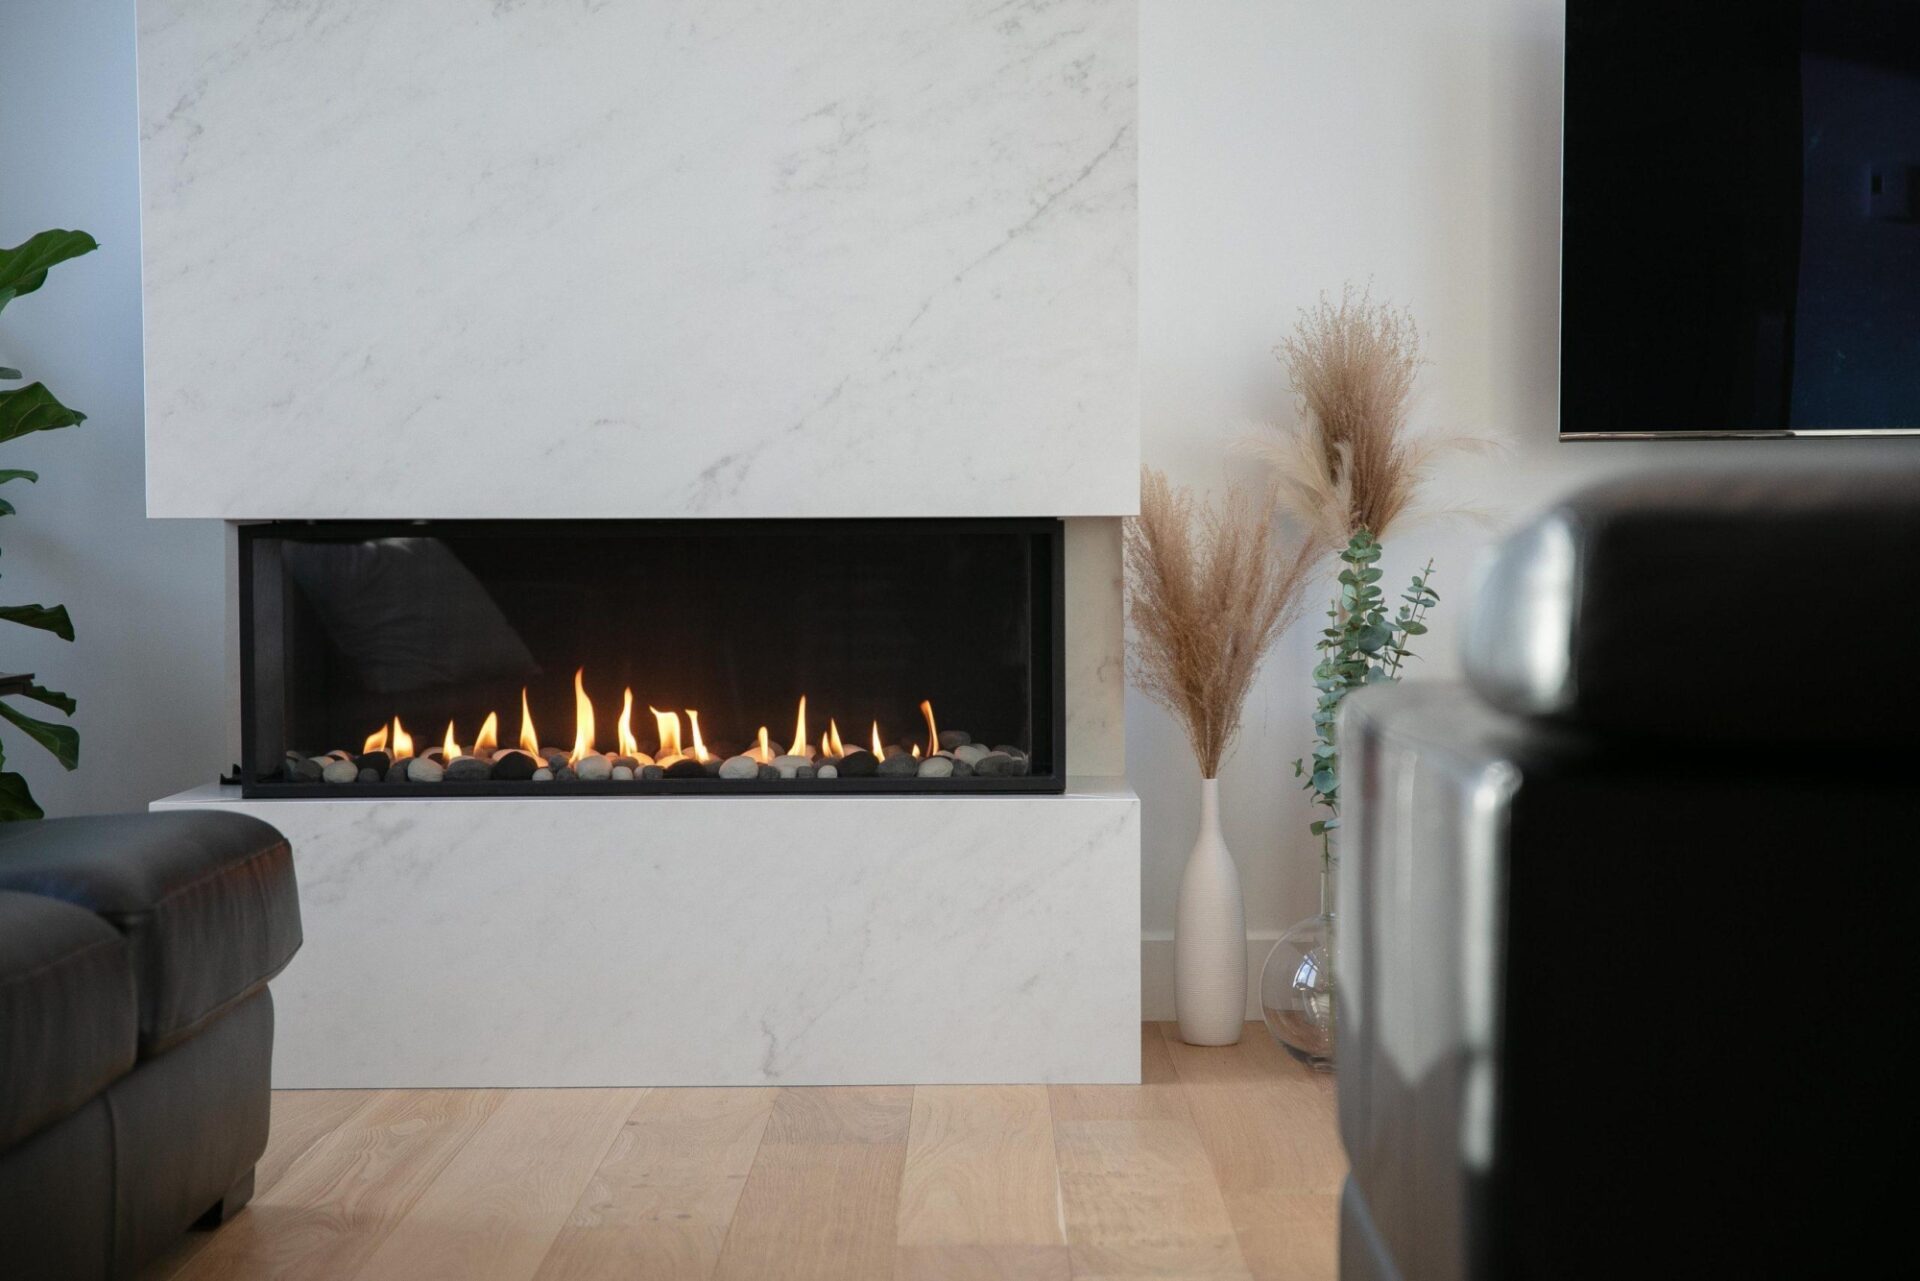
This architectural style enhances your well-being by creating harmonious, natural spaces. With its deliberate simplicity, it inspires a serene and welcoming lifestyle. By avoiding the superfluous, it prioritizes everyday comfort. The lagom approach—which means “just the right amount”—allows for the design of orderly and welcoming spaces, ideal for relaxation and socializing.
Preserving Heritage and Blending with the Environment
Adopting a Scandinavian design for your new home helps enhance your property’s value. This style blends harmoniously into the landscape thanks to its eco-friendly design.
In summary, modern Scandinavian house plans combine natural light, authentic materials, and minimalist design to offer optimal and sustainable comfort. They enhance your quality of life and well-being and promote seamless integration into the environment through flexible floor plans. These plans include transparent cost estimates and precise technical details. Ready to bring your project to life?
Contact us today to purchase a custom plan, receive detailed construction cost estimates, and get support from a qualified contractor. Transform your lot into a true Scandinavian haven!